This spacious 3-bedroom, 2-bath property offers 1,683 square feet of comfortable living space and an incredible backyard built for entertaining! Step outside to your own private paradise featuring an above-ground swimming pool, putting green, and outdoor kitchen/island—perfect for hosting friends or relaxing all summer long. Inside, you’ll find updated windows throughout, a newer furnace and central air-conditioning system, and durable LVP flooring in the finished basement. The lower level is ready for fun, complete with an included pool table, while the air hockey table can also stay if desired. The downstairs bathroom adds a touch of luxury with a tiled shower and heated floors. Car enthusiasts and hobbyists will appreciate the oversized one-stall garage equipped with a heater and air-filtration system. With plenty of updates, outstanding recreational spaces, and unique amenities inside and out, this home is ready for its next owner!
Pending
$218,500
4711 F Ave NE, Cedar Rapids, IA 52402
3beds
1,683sqft
Single Family Residence
Built in 1957
6,229 Square Feet Lot
$215,900 Zestimate®
$130/sqft
$-- HOA
What's special
Above-ground swimming poolPrivate paradisePutting greenUpdated windows throughoutIncluded pool table
- 47 days
- 163
- 4
Likely to sell faster than
Zillow last checked:
Listing updated:
Listed by:
Jason Vestweber 319-551-0373,
SKOGMAN REALTY
Source: CRAAR, CDRMLS,MLS#: 2606240 Originating MLS: Cedar Rapids Area Association Of Realtors
Originating MLS: Cedar Rapids Area Association Of RealtorsFacts & features
Interior
Bedrooms & bathrooms
- Bedrooms: 3
- Bathrooms: 2
- Full bathrooms: 2
Other
- Level: First
Heating
- Forced Air, Gas
Cooling
- Central Air
Appliances
- Included: Dryer, Dishwasher, Disposal, Microwave, Range, Refrigerator, Washer
Features
- Main Level Primary
- Basement: Full
Interior area
- Total interior livable area: 1,683 sqft
- Finished area above ground: 936
- Finished area below ground: 747
Video & virtual tour
Property
Parking
- Total spaces: 1
- Parking features: Detached, Garage, Garage Door Opener
- Garage spaces: 1
Features
- Stories: 1
- Patio & porch: Patio
- Pool features: Above Ground
Lot
- Size: 6,229 Square Feet
- Dimensions: 6240
Details
- Parcel number: 140340301000000
Construction
Type & style
- Home type: SingleFamily
- Architectural style: Ranch
- Property subtype: Single Family Residence
Materials
- Frame, Vinyl Siding
Condition
- New construction: No
- Year built: 1957
Utilities & green energy
- Sewer: Public Sewer
- Water: Public
Community & HOA
HOA
- Has HOA: No
Location
- Region: Cedar Rapids
Financial & listing details
- Price per square foot: $130/sqft
- Tax assessed value: $186,500
- Annual tax amount: $3,008
- Date on market: 9/4/2026
- Listing terms: Cash,Conventional,FHA,VA Loan
Estimated market value
$215,900
$205,000 - $227,000
$1,987/mo
Price history
| Date | Event | Price |
|---|---|---|
| 9/23/2026 | Pending sale | $218,500$130/sqft |
Source:  CRAAR, CDRMLS #2606240 Report a problem CRAAR, CDRMLS #2606240 Report a problem | ||
| 9/4/2026 | Listed for sale | $218,500+27.4%$130/sqft |
Source: CRAAR, CDRMLS #2606240 Report a problem | ||
| 7/16/2021 | Sold | $171,500+3.9%$102/sqft |
Source: CRAAR, CDRMLS #2103853 Report a problem | ||
| 6/9/2021 | Pending sale | $165,000$98/sqft |
Source: CRAAR, CDRMLS #2103853 Report a problem | ||
| 6/9/2021 | Listed for sale | $165,000+137.4%$98/sqft |
Source: CRAAR, CDRMLS #2103853 Report a problem | ||
| 1/6/1998 | Sold | $69,500$41/sqft |
Source: Public Record Report a problem | ||
Public tax history
| Year | Property taxes | Tax assessment |
|---|---|---|
| 2025 | $3,008 +7.3% | $186,500 +5.8% |
| 2024 | $2,804 -3.2% | $176,300 +4.4% |
| 2023 | $2,896 +6.4% | $168,900 +15.5% |
| 2022 | $2,722 -4% | $146,200 +4.1% |
| 2021 | $2,834 +2.9% | $140,400 +2.5% |
| 2020 | $2,754 +1.3% | $137,000 |
| 2019 | $2,718 +7.2% | $137,000 +8.6% |
| 2018 | $2,534 +3% | $126,100 +7% |
| 2017 | $2,460 +3.4% | $117,800 |
| 2016 | $2,380 +2.7% | $117,800 +1.7% |
| 2015 | $2,318 +1.7% | $115,833 |
| 2014 | $2,280 +2.4% | $115,833 |
| 2013 | $2,226 | $115,833 -1.1% |
| 2012 | $2,226 | $117,114 -5.1% |
| 2011 | -- | $123,380 |
| 2010 | $1,878 | $123,380 +9.5% |
| 2008 | -- | $112,715 +1.5% |
| 2007 | -- | $111,023 +21.7% |
| 2005 | -- | $91,217 +2.7% |
| 2004 | -- | $88,792 |
| 2003 | -- | $88,792 +10.9% |
| 2002 | -- | $80,073 +14% |
| 2001 | -- | $70,240 |
| 2000 | -- | $70,240 |
Find assessor info on the county website
Monthly payment
Est. payment
Payment breakdown
Explore the cost of this home by adjusting the details. Changes won't be saved.Climate risks
Neighborhood: Noelridge Park
Nearby schools
Schools provided by the listing agent
- Elementary: Kenwood
- Middle: Franklin
- High: Washington
Source: CRAAR, CDRMLS. This data may not be complete. We recommend contacting the local school district to confirm school assignments for this home.


Similar homes
- $220,0003 bd2 ba1.4k sqft2500 Falbrook Dr NE, Cedar Rapids, IA 52402For Sale
 MLS ID #202605837, Jonathan Fell. Iowa City Area AOR
 - $216,0003 bd3 ba1.6k sqft1020 25th St NE, Cedar Rapids, IA 52402For Sale
 MLS ID #2606210, Sharon Clore, IOWA REALTY. CRAAR, CDRMLS
 - $197,0003 bd2 ba1.6k sqft4200 Sherman St NE, Cedar Rapids, IA 52402For Sale
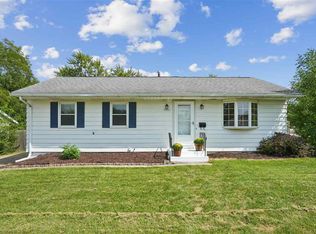 MLS ID #202605367, Michelle Sproul-Bennett. Iowa City Area AOR
 - $204,9002 bd2 ba2k sqft3019 Oakland Rd NE, Cedar Rapids, IA 52402For Sale
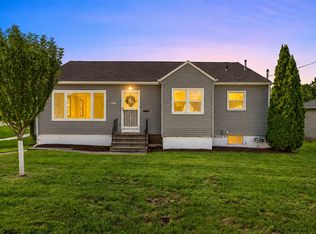 MLS ID #2606776, Katie Sleeper, SKOGMAN REALTY. CRAAR, CDRMLS
