Fresh Updates, Easy Living, Perfect Location. A charming 2nd floor condo in the St. Joseph Creek community is ready for you. This spacious, pet friendly home offers on-trend updates through-out, an open floor plan, fresh neutral paint with crisp white trim, and brand new 2 panel doors with high end hardware. You're welcomed by an abundance of natural light of the beautiful living and dining area, complete with a sliding glass door that leads to your private balcony-ideal for enjoying the outdoors and the changing seasons. The newly updated modern eat-in kitchen features brand new appliances, new countertops, an elegant fandelier, and stylish tile flooring. Truly a chef's dream. The spacious primary bedroom offers brand new lush carpeting, a crystal fandelier, and ample closet space. The thoughtfully updated full bathroom showcases a new vanity, beautiful ceramic tile flooring, and new finishes. Storage is plentiful with multiple closets plus your own storage locker on the lower level. Exterior parking is included. Elevator building. Take advantage of the community pool and enjoy the convenience of maintenance free living - heat, water, and gas are included in the HOA. Laundry is conveniently located on the lower level. Just minutes-and a short walk-to Lisle's Downtown and Metra. Investor friendly, too. Schedule your tour today!
Active
$165,000
4711 Saint Joseph Creek Rd APT 2G, Lisle, IL 60532
1beds
816sqft
Condominium, Single Family Residence
Built in 1971
-- sqft lot
$-- Zestimate®
$202/sqft
$427/mo HOA
What's special
Stylish tile flooringSpacious pet friendly homeSpacious primary bedroomCommunity poolNew finishesOpen floor planAbundance of natural light
- 9 days
- 259
- 14
Zillow last checked:
Listing updated:
Listed by:
Karen Wehrli, CSC 847-910-1763,
Baird & Warner
Source: MRED as distributed by MLS GRID,MLS#: 12750290
Facts & features
Interior
Bedrooms & bathrooms
- Bedrooms: 1
- Bathrooms: 1
- Full bathrooms: 1
Rooms
- Room types: No additional rooms
Primary bedroom
- Features: Flooring (Carpet), Window Treatments (Shades)
- Level: Main
- Area: 216 Square Feet
- Dimensions: 18X12
Dining room
- Features: Flooring (Carpet), Window Treatments (Shades)
- Level: Main
- Area: 120 Square Feet
- Dimensions: 12X10
Kitchen
- Features: Kitchen (Eating Area-Table Space, Pantry-Closet), Flooring (Tile)
- Level: Main
- Area: 108 Square Feet
- Dimensions: 12X9
Living room
- Features: Flooring (Carpet), Window Treatments (Curtains/Drapes)
- Level: Main
- Area: 384 Square Feet
- Dimensions: 24X16
Heating
- Steam, Baseboard
Cooling
- Wall Unit(s)
Appliances
- Included: Range, Microwave, Dishwasher, Refrigerator
- Laundry: Common Area
Features
- Doors: Panel Door(s)
- Basement: None
Interior area
- Total structure area: 816
- Total interior livable area: 816 sqft
Video & virtual tour
Property
Parking
- Total spaces: 2
- Parking features: Unassigned, Yes, Other
Accessibility
- Accessibility features: No Disability Access
Features
- Exterior features: Balcony, Dog Run
- Pool features: In Ground
Lot
- Features: Common Grounds, Landscaped, Mature Trees
Details
- Additional structures: Storage
- Parcel number: 0802318016
- Special conditions: None
Construction
Type & style
- Home type: Condo
- Property subtype: Condominium, Single Family Residence
Materials
- Brick, Cedar
- Foundation: Concrete Perimeter
Condition
- New construction: No
- Year built: 1971
Utilities & green energy
- Sewer: Public Sewer
- Water: Lake Michigan
Community & HOA
Community
- Features: Street Lights
- Subdivision: St Joseph Creek
HOA
- Has HOA: Yes
- Amenities included: Bike Room/Bike Trails, Coin Laundry, Elevator in Residence, Storage, Pool, Security Door Lock(s), Trail(s)
- Services included: Heat, Water, Gas, Insurance, Pool, Exterior Maintenance, Lawn Care, Scavenger, Snow Removal
- HOA fee: $427 monthly
Location
- Region: Lisle
Financial & listing details
- Price per square foot: $202/sqft
- Tax assessed value: $38,579
- Annual tax amount: $2,353
- Date on market: 9/6/2026
- Ownership: Condo
Estimated market value
Not available
Estimated sales range
Not available
Not available
Price history
| Date | Event | Price |
|---|---|---|
| 9/6/2026 | Listed for sale | $165,000+220.4%$202/sqft |
Source: MRED as distributed by MLS GRID #12750290 Report a problem | ||
| 5/4/1995 | Sold | $51,500$63/sqft |
Source: Public Record Report a problem | ||
Public tax history
| Year | Property taxes | Tax assessment |
|---|---|---|
| 2024 | $2,223 +6.4% | $38,579 +9.6% |
| 2023 | $2,089 +13.3% | $35,210 +15.7% |
| 2022 | $1,844 +3.8% | $30,430 +3.9% |
| 2021 | $1,776 +4.7% | $29,280 +1.8% |
| 2020 | $1,696 +2.7% | $28,750 +4.5% |
| 2019 | $1,652 +32.4% | $27,500 +23.4% |
| 2018 | $1,248 +2.1% | $22,280 +3.5% |
| 2017 | $1,223 +3.7% | $21,530 +3.8% |
| 2016 | $1,179 +3.5% | $20,750 +6.2% |
| 2015 | $1,139 -0.9% | $19,540 |
| 2014 | $1,149 +1.9% | $19,540 -0.2% |
| 2013 | $1,128 -18.4% | $19,580 -18.4% |
| 2012 | $1,383 -18.6% | $23,990 -20.3% |
| 2011 | $1,699 -0.8% | $30,100 -6.2% |
| 2010 | $1,713 +2.5% | $32,090 -5% |
| 2009 | $1,671 +1.8% | $33,780 +1.4% |
| 2008 | $1,642 +4% | $33,310 +5.9% |
| 2007 | $1,578 +22.8% | $31,460 +20% |
| 2006 | $1,285 +5.9% | $26,210 +6.7% |
| 2005 | $1,214 +6.5% | $24,570 +5.9% |
| 2004 | $1,140 +0.2% | $23,200 +8.4% |
| 2003 | $1,138 +16% | $21,400 +7.5% |
| 2002 | $981 +5.9% | $19,910 +7.4% |
| 2001 | $926 +3.8% | $18,530 +5.9% |
| 2000 | $892 | $17,500 |
Find assessor info on the county website
Monthly payment
Est. payment
Payment breakdown
Explore the cost of this home by adjusting the details. Changes won't be saved.Climate risks
Neighborhood: 60532
Nearby schools
Schools provided by the listing agent
- District: 202
Source: MRED as distributed by MLS GRID. This data may not be complete. We recommend contacting the local school district to confirm school assignments for this home.
- $149,300-- bd1 ba816 sqft4711 Saint Joseph Creek Rd APT 1B, Lisle, IL 60532Off Market
- $145,900-- bd1 ba816 sqft4711 Saint Joseph Creek Rd APT 1C, Lisle, IL 60532Off Market
- $162,8001 bd1 ba816 sqft4711 Saint Joseph Creek Rd APT 1D, Lisle, IL 60532Off Market
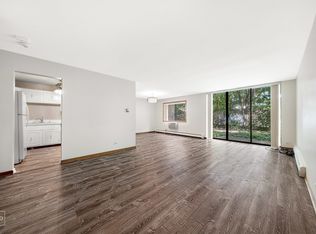
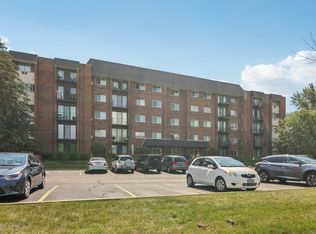
- $199,9002 bd2 ba1.1k sqft4711 Saint Joseph Creek Rd APT 1E, Lisle, IL 60532Sold
Similar homes
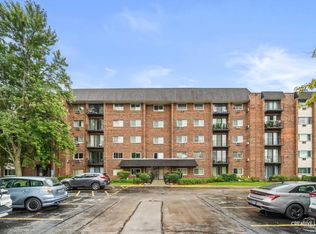
- $200,0002 bd2 ba1k sqft4721 Saint Joseph Creek Rd APT 2H, Lisle, IL 60532New
 MLS ID #12720727, Carmen Poplawski, Century 21 Integra. MRED as distributed by MLS GRID
 - $182,9001 bd1 ba640 sqft5813 Oakwood Dr APT D, Lisle, IL 60532Active
 MLS ID #12755296, Carmen Poplawski, Century 21 Integra. MRED as distributed by MLS GRID
 - $189,0001 bd1 ba640 sqft5811 Oakwood Dr APT B, Lisle, IL 60532New
 MLS ID #12759745, Matt Grander, Keller Williams Infinity. MRED as distributed by MLS GRID
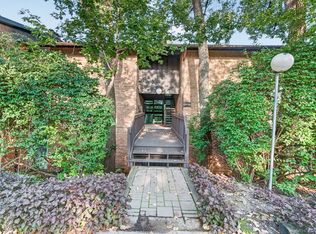
 - $159,9001 bd1 ba670 sqft5515 E Lake Dr #93-F, Lisle, IL 60532Price Change
 MLS ID #12741217, Erin Boviall, Coldwell Banker Realty. MRED as distributed by MLS GRID
