Welcome to this 2-bedroom, 1-bathroom condo in a vibrant 55+ community in Downers Grove. This comfortable 800 sq ft condo features a bright living room with sliding glass doors opening to a private balcony - perfect for enjoying your morning coffee or unwinding in the evening. The quaint kitchen area flows seamlessly into the dining room, which overlooks the family room - an ideal open layout for everyday living and entertaining. The primary bedroom offers a quiet retreat with ample room for a full bedroom set and easy access to the full bathroom. The second bedroom offers sliding glass doors to the balcony, bringing in wonderful natural light and fresh air. Whether you use it as a guest suite, home office, or extra lounge space, it's a versatile addition. Community amenities include a convenient first-floor library/community area for social gatherings and quiet reading, a well-maintained workout space for staying active, a community laundry room, and designated storage space. Enjoy the peaceful surroundings and easy access to Downers Grove's shops, restaurants, and parks. Experience living in this 55+ exceptional condo!
Contingent
$168,500
2900 Maple Ave APT 14E, Downers Grove, IL 60515
2beds
800sqft
Condominium, Single Family Residence
Built in 1969
-- sqft lot
$-- Zestimate®
$211/sqft
$220/mo HOA
What's special
Private balconyQuaint kitchen areaPeaceful surroundings
- --
- 353
- views
- 18
- saves
Zillow last checked:
Listing updated:
Listed by:
Connie Beller 847-910-8431,
Baird & Warner Fox Valley-Geneva
Source: MRED as distributed by MLS GRID,MLS#: 12754300
Facts & features
Interior
Bedrooms & bathrooms
- Bedrooms: 2
- Bathrooms: 1
- Full bathrooms: 1
Rooms
- Room types: No additional rooms
Primary bedroom
- Features: Flooring (Carpet), Window Treatments (Curtains/Drapes)
- Level: Main
- Area: 150 Square Feet
- Dimensions: 10X15
Bedroom 2
- Features: Flooring (Carpet), Window Treatments (Curtains/Drapes, Window Treatments)
- Level: Main
- Area: 130 Square Feet
- Dimensions: 10X13
Dining room
- Features: Flooring (Carpet)
- Level: Main
- Area: 96 Square Feet
- Dimensions: 8X12
Kitchen
- Features: Flooring (Vinyl)
- Level: Main
- Area: 56 Square Feet
- Dimensions: 7X8
Living room
- Features: Flooring (Carpet), Window Treatments (Window Treatments)
- Level: Main
- Area: 228 Square Feet
- Dimensions: 12X19
Heating
- Electric
Cooling
- Central Air
Appliances
- Included: Range, Refrigerator, Disposal, Electric Oven
- Laundry: Common Area
Features
- Flooring: Carpet
- Windows: Window Treatments, Drapes
- Basement: None
Interior area
- Total structure area: 0
- Total interior livable area: 800 sqft
Property
Parking
- Total spaces: 2
- Parking features: Unassigned, Yes
Accessibility
- Accessibility features: No Disability Access
Features
- Exterior features: Balcony
Details
- Parcel number: 0811413114
- Special conditions: None
Construction
Type & style
- Home type: Condo
- Property subtype: Condominium, Single Family Residence
Materials
- Brick
Condition
- New construction: No
- Year built: 1969
Details
- Builder model: Baron
Utilities & green energy
- Sewer: Public Sewer
- Water: Lake Michigan
Community & HOA
Community
- Subdivision: Cameo
HOA
- Has HOA: Yes
- Amenities included: Elevator in Residence, Exercise Room, Storage, Security Door Lock(s), Ceiling Fan, Laundry, Intercom
- Services included: Water, Insurance, Exercise Facilities, Exterior Maintenance, Lawn Care, Scavenger, Snow Removal
- HOA fee: $220 monthly
Location
- Region: Downers Grove
Financial & listing details
- Price per square foot: $211/sqft
- Tax assessed value: $38,623
- Date on market: 9/10/2026
- Ownership: Condo
Estimated market value
Not available
Estimated sales range
Not available
Not available
Price history
| Date | Event | Price |
|---|---|---|
| 10/30/1997 | Sold | $64,000$80/sqft |
Source: Public Record Report a problem | ||
Public tax history
| Year | Property taxes | Tax assessment |
|---|---|---|
| 2024 | -- | $38,623 +9.6% |
| 2023 | -- | $35,250 +30.8% |
| 2022 | $329 +0% | $26,950 +3.9% |
| 2021 | $329 +2.6% | $25,930 +1.8% |
| 2020 | $321 -2.8% | $25,470 +4.5% |
| 2019 | $330 +0.9% | $24,370 +26.3% |
| 2018 | $327 -2.7% | $19,290 +10% |
| 2017 | $336 -0.9% | $17,540 +3.8% |
| 2016 | $340 -53% | $16,900 +6.2% |
| 2015 | $723 -1% | $15,920 |
| 2014 | $730 -9.3% | $15,920 -7.2% |
| 2013 | $805 +5.5% | $17,150 -20% |
| 2012 | $763 -30.1% | $21,440 -22.1% |
| 2011 | $1,092 +4.6% | $27,540 -15.4% |
| 2010 | $1,044 +9.3% | $32,550 -5% |
| 2009 | $955 -0.5% | $34,260 +1.4% |
| 2008 | $960 -6.9% | $33,790 +5.9% |
| 2007 | $1,031 +0.2% | $31,910 +7% |
| 2006 | $1,029 -5.1% | $29,820 +6.7% |
| 2005 | $1,084 -5.5% | $27,950 +5.9% |
| 2004 | $1,147 +8.7% | $26,400 +8.4% |
| 2003 | $1,055 +18.4% | $24,350 +7.5% |
| 2002 | $891 +6.6% | $22,660 +7.5% |
| 2001 | $836 +6.3% | $21,080 +5.9% |
| 2000 | $787 | $19,900 |
Find assessor info on the county website
Monthly payment
Est. payment
Payment breakdown
Explore the cost of this home by adjusting the details. Changes won't be saved.Climate risks
Neighborhood: Belmont
Nearby schools
Schools provided by the listing agent
- District: 202
Source: MRED as distributed by MLS GRID. This data may not be complete. We recommend contacting the local school district to confirm school assignments for this home.
- $198,900-- bd2 ba1.2k sqft2900 Maple Ave APT 1A, Downers Grove, IL 60515Off Market
- $145,400-- bd1 ba655 sqft2900 Maple Ave APT 2A, Downers Grove, IL 60515Off Market
- $156,700-- bd1 ba800 sqft2900 Maple Ave APT 3A, Downers Grove, IL 60515Off Market
- $169,0001 bd1 ba900 sqft2900 Maple Ave APT 4A, Downers Grove, IL 60515For Sale

Similar homes
- $195,0002 bd1 ba800 sqft5300 Walnut Ave APT 22B, Downers Grove, IL 60515Active
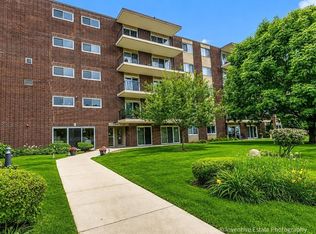 MLS ID #12729929, Jen Citro, @properties Christie's International Real Estate. MRED as distributed by MLS GRID
 - $200,0002 bd1 ba800 sqft2900 Maple Ave APT 18A, Downers Grove, IL 60515Active
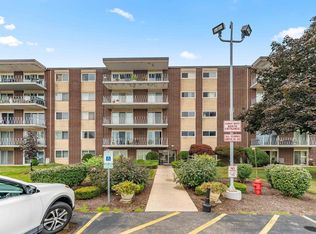 MLS ID #12754597, Jolanta Kolacz, Coldwell Banker Gladstone. MRED as distributed by MLS GRID
 - $169,0001 bd1 ba900 sqft2900 Maple Ave APT 4A, Downers Grove, IL 60515Price ChangeMLS ID #12662783, Stephanie Kramer, @properties Christies International Real Estate. MRED as distributed by MLS GRID
- $177,0002 bd1 ba937 sqft2212 Country Club Dr APT 22C, Woodridge, IL 60517New
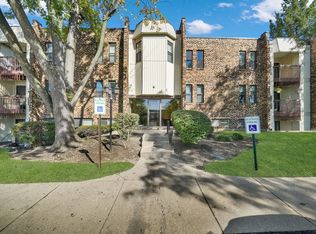 MLS ID #12770243, Sanchez, Keller Williams ONEChicago. MRED as distributed by MLS GRID
