Most houses make you choose between one that is already taken care of and one that feels a world away from everything, and this one does not ask you to choose. The roof and skylights are from 2025, the entire HVAC system inside and out from 2023, and the tankless water heater, electrical panel and basement remodel from 2021, so the next few years can go to living here instead of fixing things. Mornings start in a kitchen with white shaker cabinets, granite counters and a center island under pendant lights, open to the breakfast area and a large family room so the person cooking is never cut off from everyone else. A two-sided gas fireplace glows through to the office, which has built-ins and French doors for the days you need quiet and the evenings you want to close the door on work and walk away. The formal living room and the formal dining room, just steps from the butler’s pantry, are ready for the long dinners. Newly refinished hardwood floors cover the main level, the stairs are hardwood, and vinyl plank runs through the upper and lower levels. Upstairs, the primary bedroom has a cathedral ceiling, a walk-in closet that is genuinely huge, and a bath with a dual sink vanity, a freestanding soaking tub and a seamless shower, made for slow mornings. Three more bedrooms are generous in size and share an updated bath, and every bathroom in the house has been updated. Downstairs, a huge recreation room and a bedroom with its own sitting area and updated full bath give you room for guests, hobbies, or a corner that is simply yours, and the two car garage still has space for storage. Summer evenings belong to the screened porch off the kitchen, and the two level open air deck puts you right at the height of the trees. The home sits very private, tucked off the path of a cul-de-sac, and backs to Algonkian Regional Park, so the trails begin where your yard ends. The Potomac Heritage Trail leads on toward the river, the Potomack Lakes Sportsplex with its playground and fields is a walk away, and the park’s golf course, hiking trails and boat launch are minutes from your door. Cascades adds five pools, 15 tennis courts, five community centers with fitness areas, bocce, and a full size outdoor basketball court, with Dulles Airport minutes away and Cascades Marketplace, Dulles Town Center, One Loudoun, Leesburg Premium Outlets and Historic Downtown Leesburg all close by.
For sale
$1,099,000
47114 Southampton Ct, Sterling, VA 20165
5beds
3,886sqft
Single Family Residence
Built in 1992
9,148 Square Feet Lot
$1,076,600 Zestimate®
$283/sqft
$107/mo HOA
What's special
Two-sided gas fireplaceGranite countersFormal dining roomFreestanding soaking tubSeamless showerWhite shaker cabinets
- --
- on Zillow
- 565
- views
- 66
- saves
Zillow last checked:
Listing updated:
Listed by:
Nikki Lagouros 910-382-0029,
Berkshire Hathaway HomeServices PenFed Realty 703-716-2900
Source: Bright MLS,MLS#: VALO2139186
Facts & features
Interior
Bedrooms & bathrooms
- Bedrooms: 5
- Bathrooms: 4
- Full bathrooms: 3
- 1/2 bathrooms: 1
- Main level bathrooms: 1
Basement
- Area: 1082
Heating
- Central, Forced Air, Natural Gas
Cooling
- Central Air, Electric
Appliances
- Included: Microwave, Dishwasher, Disposal, Dryer, Oven/Range - Gas, Refrigerator, Stainless Steel Appliance(s), Cooktop, Washer, Water Heater, Gas Water Heater, Tankless Water Heater
- Laundry: Has Laundry, Dryer In Unit, Main Level, Washer In Unit
Features
- Soaking Tub, Breakfast Area, Built-in Features, Family Room Off Kitchen, Open Floorplan, Formal/Separate Dining Room, Kitchen Island, Primary Bath(s), Recessed Lighting, Upgraded Countertops, Walk-In Closet(s)
- Flooring: Hardwood, Luxury Vinyl, Ceramic Tile, Wood
- Basement: Connecting Stairway,Rear Entrance,Finished,Walk-Out Access
- Number of fireplaces: 1
- Fireplace features: Double Sided
Interior area
- Total structure area: 3,886
- Total interior livable area: 3,886 sqft
- Finished area above ground: 2,804
- Finished area below ground: 1,082
Video & virtual tour
Property
Parking
- Total spaces: 2
- Parking features: Garage Faces Front, Garage Door Opener, Inside Entrance, Concrete, Attached
- Attached garage spaces: 2
- Has uncovered spaces: Yes
Accessibility
- Accessibility features: None
Features
- Levels: Three
- Stories: 3
- Patio & porch: Deck, Enclosed, Patio, Porch, Screened
- Pool features: Community
- Has view: Yes
- View description: Trees/Woods
Lot
- Size: 9,148 Square Feet
- Features: Backs - Parkland, Backs to Trees
Details
- Additional structures: Above Grade, Below Grade
- Parcel number: 010103033000
- Zoning: PDH4
- Special conditions: Standard
Construction
Type & style
- Home type: SingleFamily
- Architectural style: Colonial
- Property subtype: Single Family Residence
Materials
- Vinyl Siding
- Foundation: Slab
- Roof: Architectural Shingle
Condition
- Very Good
- New construction: No
- Year built: 1992
Details
- Builder model: Hawthorne
Utilities & green energy
- Sewer: Public Sewer
- Water: Public
Community & HOA
Community
- Subdivision: Potomac Lakes
HOA
- Has HOA: Yes
- Amenities included: Bike Trail, Common Grounds, Community Center, Fitness Center, Jogging Path, Pool, Tennis Court(s), Tot Lots/Playground, Baseball Field, Basketball Court, Recreation Facilities, Soccer Field
- Services included: Common Area Maintenance, Management, Pool(s), Recreation Facility, Reserve Funds, Snow Removal, Trash
- HOA fee: $321 quarterly
- HOA name: CASCADES COMMUNITY ASSOCIATION
Location
- Region: Sterling
Financial & listing details
- Price per square foot: $283/sqft
- Tax assessed value: $892,560
- Annual tax amount: $7,185
- Date on market: 10/29/2026
- Listing agreement: Exclusive Right To Sell
- Listing terms: Cash,Conventional,FHA,VA Loan
- Ownership: Fee Simple
Estimated market value
$1,076,600
$1.02M - $1.13M
$3,883/mo
Price history
| Date | Event | Price |
|---|---|---|
| 4/30/2013 | Sold | $599,000$154/sqft |
Source: Public Record Report a problem | ||
Public tax history
| Year | Property taxes | Tax assessment |
|---|---|---|
| 2026 | $7,185 +0.7% | $892,560 +0.7% |
| 2025 | $7,137 -0.9% | $886,590 +6.5% |
| 2024 | $7,202 +4.8% | $832,580 +6% |
| 2023 | $6,870 -5.1% | $785,090 -3.5% |
| 2022 | $7,242 +2.8% | $813,700 +13.2% |
| 2021 | $7,042 +2% | $718,610 +7.8% |
| 2020 | $6,902 | $666,850 +2.7% |
| 2019 | $6,902 0% | $649,240 +2% |
| 2018 | $6,904 -2% | $636,320 +1.6% |
| 2017 | $7,046 +7.3% | $626,310 -0.2% |
| 2016 | $6,566 | $627,730 +63.2% |
| 2015 | $6,566 -1.5% | $384,730 -0.5% |
| 2014 | $6,665 +0% | $386,730 +6.4% |
| 2013 | $6,663 | $363,320 |
| 2012 | -- | -- |
| 2011 | -- | -- |
| 2010 | -- | -- |
| 2009 | -- | $553,200 -3.3% |
| 2008 | -- | $572,100 -11.6% |
| 2007 | -- | $647,000 -7.7% |
| 2006 | -- | $701,300 +25.9% |
| 2005 | -- | $557,200 +3.1% |
| 2004 | -- | $540,400 +37.5% |
| 2003 | -- | $393,000 +9.1% |
| 2002 | -- | $360,100 +12.5% |
| 2001 | -- | $320,000 |
Find assessor info on the county website
Monthly payment
Est. payment
Payment breakdown
Explore the cost of this home by adjusting the details. Changes won't be saved.Climate risks
Neighborhood: 20165
Nearby schools
Schools provided by the listing agent
- Elementary: Algonkian
- Middle: River Bend
- High: Potomac Falls
- District: Loudoun County Public Schools
Source: Bright MLS. This data may not be complete. We recommend contacting the local school district to confirm school assignments for this home.
- $907,0004 bd3 ba2.7k sqft47110 Southampton Ct, Sterling, VA 20165Off Market
- $1,096,6005 bd4 ba5.2k sqft47118 Southampton Ct, Sterling, VA 20165Off Market
- $861,6004 bd2 ba2.2k sqft47106 Southampton Ct, Sterling, VA 20165Off Market
- $1,100,7004 bd3 ba3.4k sqft47122 Southampton Ct, Sterling, VA 20165Off Market
Similar homes
- $1,024,9005 bd4 ba3.6k sqft47549 Saulty Dr, Sterling, VA 20165For Sale
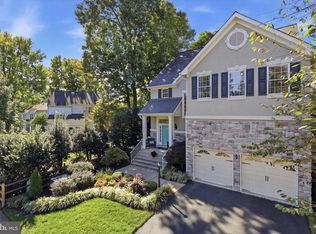
 MLS ID #VALO2138612, Leslie Hoban, EXP Realty, LLC. Bright MLS
- $1,145,0004 bd4 ba5.1k sqftCascades, Sterling, VA 20165For Sale
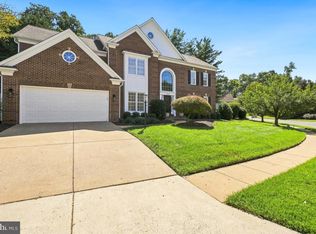 MLS ID #VALO2134496, Michelina Queri, Samson Properties. Bright MLS
- $1,100,0005 bd4 ba3.3k sqft19141 Youngs Cliff Rd, Sterling, VA 20165For Sale
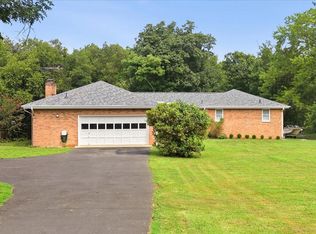 MLS ID #VALO2134750, Reema Wadhwannia, Keller Williams Realty. Bright MLS
- $975,0004 bd4 ba3.5k sqft20058 Great Falls Forest Dr, Great Falls, VA 22066For Sale
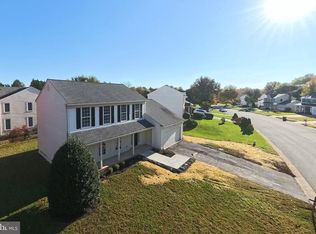 MLS ID #VALO2138498, Gary Bare, Samson Properties. Bright MLS
- $1,089,0004 bd3 ba4.6k sqft47616 Paulsen Sq, Sterling, VA 20165For SaleMLS ID #VALO2136886, Tor Bahadery, Address. Bright MLS
- $1,400,0004 bd5 ba4.9k sqft47285 Ox Bow Cir, Sterling, VA 20165For SaleMLS ID #VALO2138556, Elizabeth Kovalak, Real Broker, LLC. Bright MLS
- $1,059,9004 bd3 ba2.6k sqft19955 Youngs Cliff Rd, Sterling, VA 20165For SaleMLS ID #VALO2129158, Casey Margenau, Casey Margenau Fine Homes and Estates LLC. Bright MLS
- $875,0004 bd3 ba2.5k sqft20708 Corkwood Dr, Sterling, VA 20165For SaleMLS ID #VALO2138762, Pat Flynn, Keller Williams Realty. Bright MLS
- $874,9004 bd4 ba2.9k sqft20915 Chippoaks Forest Cir, Sterling, VA 20165For SaleMLS ID #VALO2129466, Carolyn Young, Samson Properties. Bright MLS
- $989,9504 bd4 ba4.3k sqft20369 Potomac Landing Ter, Sterling, VA 20165For SaleMLS ID #VALO2130770, Matt Benson, Paul Wesley Real Estate. Bright MLS
- $849,9904 bd3 ba3.1k sqft203 Markwood Dr, Sterling, VA 20165For SaleMLS ID #VALO2137748, Poppy Guo, Coldwell Banker Realty. Bright MLS
- $617,9904 bd4 ba2.3k sqft20591 Banbury Sq, Sterling, VA 20165For SaleMLS ID #VALO2138636, Rot Ouy, Samson Properties. Bright MLS
- $1,250,0004 bd6 ba4.7k sqft12910 Esworthy Rd, Gaithersburg, MD 20878For SaleMLS ID #MDMC2261808, Melissa Bernstein, RLAH @properties. Bright MLS
- $914,9003 bd5 ba3.6k sqft47656 Pennrun Way, Sterling, VA 20165For SaleMLS ID #VALO2136804, Zac Duboff, RLAH @properties. Bright MLS
- $680,0003 bd3 ba2.4k sqft20358 Ashcroft Ter, Sterling, VA 20165For SaleMLS ID #VALO2138214, Leah Molina, Samson Properties. Bright MLS
- $915,0004 bd5 ba4.2k sqft47650 Mid Surrey Sq, Sterling, VA 20165For SaleMLS ID #VALO2135596, Rebecca Vittitow, Century 21 Redwood Realty. Bright MLS
- $1,099,0005 bd4 ba3.2k sqft11607 Auburn Grove Ct, Reston, VA 20194For SaleMLS ID #VAFX2339506, Roxanne Watts, Coldwell Banker Realty. Bright MLS
- $1,195,0005 bd4 ba3.6k sqft920 Holly Run Ct, Great Falls, VA 22066For SaleMLS ID #VAFX2334872, Dianne Van Volkenburg, Compass. Bright MLS
- $850,0004 bd4 ba3.1k sqft1601 Blacksmith Ln, Herndon, VA 20170For SaleMLS ID #VAFX2347466, Lori Lovejoy, Weichert, REALTORS. Bright MLS
- $900,0004 bd5 ba3.2k sqftOverlook At Lowes Island Condo, Sterling, VA 20165For SaleMLS ID #VALO2136242, Viktar Kutsevich, Samson Properties. Bright MLS
