Skip main navigation
Closed
  • Price Unknown

    4713 Banks St, New Orleans, LA 70119

    3beds
    2,356sqft
    Single Family Residence
    Built in 1917
    3,840 Square Feet Lot
    $523,400 Zestimate®
    $--/sqft
    $3,063 Estimated rent

    Home value

    $523,400

    $487,000 - $571,000

    $3,063/mo

    Zestimate® history
    Loading
    Loading...

    Owner options

    List your home for rent

    $3,063/mo

    Rent Zestimate®

    Find your next renter with Zillow Rental Manager. Plus, with online applications, you can quickly screen prospective tenants – for free.

    Learn more

    $3,063/mo

    Rent Zestimate®

    Refinance and save

    Refinancing to a lower rate could help reduce your monthly payments and save thousands over the life of the loan.

    See today's rates

    Explore your selling options

    Work with a Zillow partner agent

    Leverage their expertise and Zillow's premium Showcase listings to get your home seen by more buyers.

    Get started

    List with your own agent

    Get your home in front of millions of buyers by listing it on Zillow.

    Learn how to do it

    Sell it yourself

    Take full control of how buyers see your home on Zillow by listing For Sale by Owner (FSBO).

    List your home

    What's special

    Quartz countertopsSleek cabinetryOpen floor plan floodedBrand new carportAl fresco diningOutdoor recreationSpray foam insulation
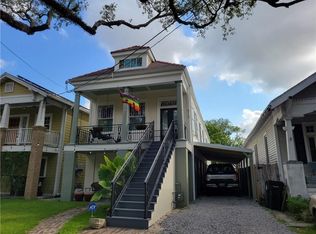
    Welcome to your dream home nestled in the coveted Mid-City, New Orleans, where charm meets modern luxury. This beautiful residence, located on a picturesque oak-lined street, invites you to experience the best of New Orleans living. Step inside to discover an open floor plan flooded with natural light, accentuated by contemporary finishes and designer touches. The modern chef's kitchen featuring quartz countertops, sleek cabinetry, and a large center island, is awesome for entertaining guests or preparing gourmet meals. The spacious primary suite, complete with a custom en suite bathroom showcasing floating double vanities, a luxurious shower, and a freestanding tub, offers a tranquil retreat at the end of the day. Outside, a lovely back pavered patio awaits, offering a serene oasis for al fresco dining or simply unwinding with a glass of wine. The downstairs 1 bedroom and 1 bathroom apartment, adds versatility and potential for rental income or guest accommodations. One out of the 3 total bedrooms and one out of the 3 total bathrooms are in the downstairs apartment. The 2356 sf of living area includes the 746.9 sf in the apartment. Gutted and Renovated with meticulous attention to detail in 2013, this home boasts new electrical, HVAC, plumbing, tankless water heater, siding, spray foam insulation, ensuring both comfort and efficiency year-round. The 9.2 KW solar panel system, owned by the seller, provides incredible savings on energy bills, allowing you to enjoy the perks of sustainable living. A brand new carport providing ample space for 2+ cars, is a highly desirable asset in New Orleans. Located in proximity to some of the “city's best”, including Biscuits & Buns on Banks, The Station Coffee Shop & Bakery, Mona's cafe, Bub's NOLA, Wakin' Bakin’, Cafe Minh, you'll relish in the vibrant culture and culinary delights of New Orleans. Plus, with Magnificent City Park just moments away, outdoor recreation and leisure activities are right at your fingertips.

    Zillow last checked:

    Listing updated:

    Listed by:

    Raisa Galper 504-610-7415,

    Compass Metro (LATT01)

    Bought with:

    Amy Lewis

    REVE, REALTORS

    Source: GSREIN,MLS#: 2436147MLS Logo

    Facts & features

    Interior

    Bedrooms & bathrooms
    • Bedrooms: 3
    • Bathrooms: 3
    • Full bathrooms: 3
    Primary bedroom
    • Description: Flooring: Wood
    • Level: Upper
    • Dimensions: 15.3000 x 14.0000
    Bedroom
    • Description: Flooring: Wood
    • Level: Upper
    • Dimensions: 14.6000 x 14.1000
    Bedroom
    • Description: Flooring: Other
    • Level: Lower
    • Dimensions: 15.6000 x 13.6000
    Primary bathroom
    • Description: Flooring: Tile
    • Level: Upper
    • Dimensions: 12.7000 x 12.3000
    Kitchen
    • Description: Flooring: Wood
    • Level: Upper
    • Dimensions: 19.8000 x 9.7000
    Laundry
    • Description: Flooring: Tile
    • Level: Upper
    • Dimensions: 12.1000 x 7.1000
    Living room
    • Description: Flooring: Wood
    • Level: Upper
    • Dimensions: 19.6000 x 9.7000
    Living room
    • Description: Flooring: Other
    • Level: Lower
    • Dimensions: 14.2000 x 13.6000
    Heating
    • Central, Ductless, Wall Furnace
    Cooling
    • Central Air, Other
    Appliances
    • Included: Dishwasher, Microwave, Oven, Range, Refrigerator
    • Laundry: Washer Hookup, Dryer Hookup
    Features
    • Ceiling Fan(s), Carbon Monoxide Detector, Stainless Steel Appliances, Cable TV
    • Fireplace features: Other
    Interior area
    • Total structure area: 3,955
    • Total interior livable area: 2,356 sqft

    Property

    Parking
    • Parking features: Carport, Driveway, Three or more Spaces
    • Has carport: Yes
    Features
    • Levels: Two
    • Stories: 2
    • Patio & porch: Other, Pavers, Porch
    • Exterior features: Courtyard, Fence, Porch
    • Pool features: None
    Lot
    • Size: 3,840 Square Feet
    • Dimensions: 32' x 120'
    • Features: City Lot, Rectangular Lot
    Details
    • Additional structures: Apartment
    • Parcel number: 105309519
    • Special conditions: None

    Construction

    Type & style
    • Home type: SingleFamily
    • Property subtype: Single Family Residence
    Materials
    • HardiPlank Type, Wood Siding
    • Foundation: Raised, Slab
    • Roof: Shingle
    Condition
    • Excellent,Repairs Cosmetic,Resale
    • New construction: No
    • Year built: 1917

    Utilities & green energy

    • Sewer: Public Sewer
    • Water: Public

    Community & HOA

    Community
    • Security: Security System
    HOA
    • Has HOA: No
    Location
    • Region: New Orleans

    Financial & listing details

    • Tax assessed value: $490,500
    • Annual tax amount: $5,571
    • Date on market: 2/29/2024

    Price history

    DateEventPrice
    4/17/2024Sold--
    Source: GSREIN #2436147 Report a problem
    3/9/2024Pending sale$490,000$208/sqft
    Source: Latter and Blum #2436147 Report a problem
    3/9/2024Contingent$490,000$208/sqft
    Source: GSREIN #2436147 Report a problem
    2/29/2024Listed for sale$490,000-13.9%$208/sqft
    Source: GSREIN #2436147 Report a problem
    5/3/2022Sold--
    Source: GSREIN #2335006 Report a problem
    4/5/2022Pending sale$569,000$242/sqft
    Source: GSREIN #2335006 Report a problem
    3/4/2022Listed for sale$569,000+142.1%$242/sqft
    Source: GSREIN #2335006 Report a problem
    3/4/2013Sold--
    Source: Public Record Report a problem
    12/8/2012Listed for sale$235,000$100/sqft
    Source: Sharpe Realty, LLC #934501 Report a problem

    Public tax history

    YearProperty taxesTax assessment
    2026$5,571 $49,050
    2025$5,571 -1.5%$49,050
    2024$5,654 +74%$49,050 +112.4%
    2023$3,249 -0.2%$23,090 +3.9%
    2022$3,255 -5.7%$22,220 -3.8%
    2021$3,452 -0.4%$23,090
    2020$3,468 +2.4%$23,090 +3%
    2019$3,387 $22,420
    2018-- $22,420 +15.9%
    2017-- $19,350
    2016$2,616 +25.9%$19,350
    2015$2,077 $19,350
    2014$2,077 +1.8%$19,350 +93.5%
    2013$2,040 $10,000
    2012-- $10,000
    2011-- $10,000
    2010-- $10,000
    2009-- $10,000
    2007-- $10,000 -5.8%
    2006-- $10,620
    2004-- $10,620 +5.5%
    2002-- $10,070
    2001-- $10,070
    2000-- $10,070
    Find assessor info on the county website

    Neighborhood: Mid-City

    Nearby schools

    GreatSchools rating
    Get a cash offer in 3 minutes
    Find out how much your home could sell for in as little as 3 minutes with a no-obligation cash offer.
    Estimated market value
    $523,400
    Get a cash offer in 3 minutes
    Find out how much your home could sell for in as little as 3 minutes with a no-obligation cash offer.
    Estimated market value
    $523,400