"Introducing The Francis, a thoughtfully designed single-story new construction home offering 3 bedrooms, 2 bathrooms, and a 2-car garage, with up to 1,293 square feet of efficient, open-concept living. Perfect for first-time homebuyers, growing families, or those looking to downsize without sacrificing comfort, this versatile floor plan blends modern features with everyday functionality in [Community Name], [City, State]. Step inside through the welcoming front porch and foyer, where you’re immediately drawn into the heart of the home. The Francis features a seamless flow between the living room, dining area, and kitchen, creating a bright, open space ideal for entertaining, relaxing, and making memories. Large windows allow natural light to fill the living areas, while easy access to the covered back patio extends your living space outdoors. The modern kitchen is designed for both style and performance, featuring stainless steel appliances—including a stove, microwave hood, and dishwasher—paired with beautiful 3 cm granite countertops throughout. A spacious layout, convenient pantry, and nearby laundry room make daily routines simple and efficient. The primary bedroom suite is privately positioned and offers a peaceful retreat, complete with a generous walk-in closet and an en suite bathroom with dual vanities and a well-designed layout for comfort and convenience. Two additional bedrooms are thoughtfully placed near the front of the home, along with a full secondary bathroom—ideal for children, guests, a home office, or flex space. Every Francis home also includes America’s Smart Home® with our HOME IS CONNECTED® base package, allowing you to control features like your thermostat, lighting, and door locks right from your smartphone. This built-in technology adds everyday convenience, security, and peace of mind. With its smart layout, modern finishes, and low-maintenance design, The Francis delivers outstanding value in a compact, efficient footprint. Whether you’re buying your first home, simplifying your lifestyle, or searching for a stylish new construction home, The Francis is a top choice in Slidell, La. Explore The Francis today and discover why this smart, single-story floor plan continues to be a favorite among today’s homebuyers."
Pending
Price cut: $3.5K (10/6)
$224,900
4714 Marais River Dr, Slidell, LA 70461
3beds
1,293sqft
Single Family Residence
Built in 2026
6,011 Square Feet Lot
$224,900 Zestimate®
$174/sqft
$62/mo HOA
What's special
- 16 days
- 7
- 2
Zillow last checked:
Listing updated:
Listed by:
Melissa Maria Bonnee Duncan,
D.R.Horton Realty of Louisiana 225-535-4791
Source: ROAM MLS,MLS#: 2569134
Facts & features
Interior
Bedrooms & bathrooms
- Bedrooms: 3
- Bathrooms: 3
- Full bathrooms: 2
- 1/2 bathrooms: 1
Primary bedroom
- Description: Lower Level, Flooring: Carpet
- Area: 166.25 Square Feet
- Dimensions: 13.3 x 12.5
Bedroom
- Description: Lower Level, Flooring: Carpet
- Area: 126.54 Square Feet
- Dimensions: 11.4 x 11.1
Bedroom
- Description: Lower Level, Flooring: Carpet
- Area: 115.14 Square Feet
- Dimensions: 11.4 X 10.1
Dining room
- Description: Lower Level, Flooring: Vinyl Wood Plank
- Area: 140 Square Feet
- Dimensions: 11.2 x 12.5
Kitchen
- Description: Lower Level, Flooring: Vinyl Wood Plank
- Area: 138 Square Feet
- Dimensions: 10 x 13.8
Living room
- Description: Lower Level, Flooring: Vinyl Wood Plank
- Area: 197.28 Square Feet
- Dimensions: 14.4 x 13.7
Heating
- Central, Other
Cooling
- Central Air, Other
Appliances
- Included: Disposal, Dishwasher, Microwave, Stainless Steel Appliance(s), Range, Oven
- Laundry: Electric Dryer Hookup, Washer Hookup
Features
- Pantry
- Flooring: Carpet, Plank, Vinyl, Wood
- Has fireplace: No
Interior area
- Total structure area: 1,381
- Total interior livable area: 1,293 sqft
Video & virtual tour
Property
Parking
- Total spaces: 2
- Parking features: Garage
- Has garage: Yes
Features
- Levels: One
- Stories: 1
- Fencing: None
Lot
- Size: 6,011 Square Feet
- Dimensions: 50 x 120
- Features: Other
Details
- Parcel number: Bulk Assessment
Construction
Type & style
- Home type: SingleFamily
- Architectural style: Traditional
- Property subtype: Single Family Residence
Materials
- Brick, Vinyl Siding
- Foundation: Slab
- Roof: Shingle
Condition
- Year built: 2026
- Major remodel year: 2026
Details
- Builder name: D. R. Horton, Inc. - Gulf Coast
- Warranty included: Yes
Utilities & green energy
- Sewer: Public Sewer
- Water: Public
- Utilities for property: Natural Gas Available
Green energy
- Energy efficient items: Appliances, HVAC, Water Heater
Community & HOA
Community
- Features: Clubhouse
- Security: Smoke Detector(s)
- Subdivision: Lakeshore Villages
HOA
- Has HOA: Yes
- HOA fee: $745 annually
- HOA name: Lakeshore Villages POA
Location
- Region: Slidell
Financial & listing details
- Price per square foot: $174/sqft
- Date on market: 9/23/2026
Estimated market value
$224,900
$214,000 - $236,000
$1,962/mo
Price history
| Date | Event | Price |
|---|---|---|
| 10/23/2026 | Pending sale | $224,900$174/sqft |
Source:  ROAM MLS #2569134 Report a problem | ||
| 10/6/2026 | Price change | $224,900-1.5%$174/sqft |
Source:  GSREIN #2569134 Report a problem | ||
| 9/23/2026 | Price change | $228,410-4.2%$177/sqft |
Source: GSREIN #2569134 Report a problem | ||
| 9/22/2026 | Price change | $238,410+6%$184/sqft |
Source:  DR Horton Report a problem | ||
| 8/10/2026 | Pending sale | $224,900$174/sqft |
Source: GSREIN #2569134 Report a problem | ||
| 8/6/2026 | Price change | $224,900-2.2%$174/sqft |
Source: GSREIN #2569134 Report a problem | ||
| 7/23/2026 | Listed for sale | $229,900$178/sqft |
Source: GSREIN #2569134 Report a problem | ||
Public tax history
Tax history is unavailable.
Monthly payment
Est. payment
Payment breakdown
Explore the cost of this home by adjusting the details. Changes won't be saved.Climate risks
Neighborhood: 70461
Nearby schools
Schools provided by the listing agent
- Elementary: Abney
- Middle: St. TammanyJR, St. TammanyJR
- High: Salmen High
Source: ROAM MLS. This data may not be complete. We recommend contacting the local school district to confirm school assignments for this home.


Similar homes
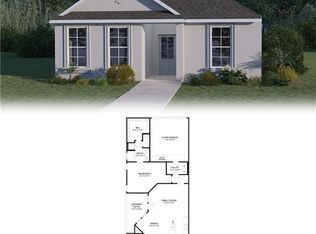
- $232,0003 bd2 ba1.5k sqft4429 Marais River Dr, Slidell, LA 70461For Sale
 MLS ID #2542463, Damian Jarrell Thomas, Rhodes Realty. ROAM MLS
- $228,2104 bd2 ba1.5k sqft3922 Blue Rush Ln, Slidell, LA 70461For Sale
 MLS ID #2551063, Melissa Maria Bonnee Duncan, D.R.Horton Realty of Louisiana. ROAM MLS
- $259,9994 bd2 ba1.7k sqft544 New Basin Rd, Slidell, LA 70461For Sale
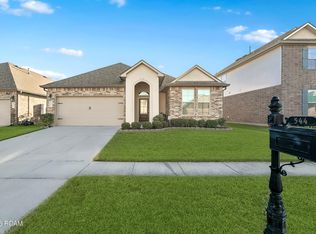 MLS ID #200OZX, Nicole D Pellerin, The Pellerin Group NOLA LLC. ROAM MLS
- $235,0003 bd3 ba1.6k sqft224 W Lake Ct, Slidell, LA 70461For Sale
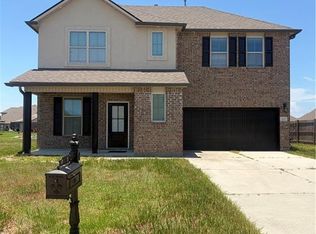 MLS ID #2564632, Kevin Ard, WEICHERT, REALTORS - LaBranch. ROAM MLS
- $265,0003 bd2 ba1.5k sqft5226 Summer Pecan Rd, Slidell, LA 70461For SaleMLS ID #2520695, Thelma P Miller, C-21 Richard Berry & Assoc,Inc. ROAM MLS
- $230,0004 bd2 ba1.6k sqft101 E Lake Ct, Slidell, LA 70461For SaleMLS ID #2570629, Leila A Perez, Leila Perez Realty. ROAM MLS
- $244,9003 bd2 ba1.5k sqft228 E Lake Dr, Slidell, LA 70461For SaleMLS ID #2572404, Deborah Alford Mistretta, Robert Wolfe Real Estate, Inc.. ROAM MLS
- $234,9004 bd2 ba1.7k sqft221 Grand Isle Ct, Slidell, LA 70461For SaleMLS ID #2569081, David W Stewart, Engel & Volkers Slidell - Mand. ROAM MLS
- $259,9003 bd3 ba1.7k sqft5425 Fornea Glen Way, Slidell, LA 70461New ConstructionROAM MLS
- $255,0003 bd2 ba1.7k sqft100 E Lake Ct, Slidell, LA 70461For SaleMLS ID #2565314, Jewel T Bakewell, Crown Jewel Realty LLC. ROAM MLS
- $259,0004 bd2 ba1.7k sqft688 Cat Island Ct, Slidell, LA 70461For SaleMLS ID #2556930, Kerri L Lawless, eXp Realty, LLC. ROAM MLS
- $169,9003 bd2 ba1.1k sqft4717 Cotton Grass Dr, Slidell, LA 70461New ConstructionROAM MLS
- $195,0003 bd2 ba1.2k sqft545 Northshore Ln, Slidell, LA 70461For SaleMLS ID #2580634, Stephanie Neece, Keller Williams Realty Service. ROAM MLS
- $230,0003 bd2 ba1.5k sqft315 Spartan Loop, Slidell, LA 70458For SaleMLS ID #2539624, Michelle L Fadely, Engel & Volkers Slidell - Mand. ROAM MLS
- $275,0003 bd2 ba1.7k sqft144 E Lake Ct, Slidell, LA 70461For SaleMLS ID #2544571, Cassandra C Moses, Keller Williams Realty New Orleans. ROAM MLS
- $244,5003 bd2 ba1.3k sqft57438 Beech Ave, Slidell, LA 70461For SaleMLS ID #2576576, Anna S Wolsefer, Century 21 Investment Realty. ROAM MLS
- $199,9993 bd2 ba1.6k sqft1005 McBeth Ct, Slidell, LA 70461For SaleMLS ID #2578013, Terry Hughes, Reign Realty Group. ROAM MLS
- $240,0003 bd2 ba1.6k sqft5129 Clarkston Grove Dr, Slidell, LA 70461For SaleMLS ID #2568293, Blaze A Keys, Jason Lapene Real Estate. ROAM MLS
- $238,0003 bd2 ba1.2k sqft4611 Oak Dr, Slidell, LA 70461For SaleMLS ID #2571077, Holley Hartdegen, Wayne Songy & Associates. ROAM MLS
- $195,0003 bd2 ba1.3k sqft37522 Lopez St, Slidell, LA 70458For SaleMLS ID #2582453, Leila A Perez, Leila Perez Realty. ROAM MLS
