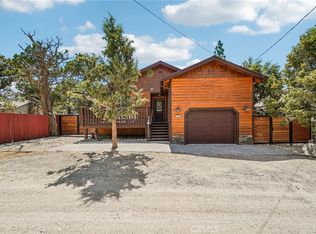
This practically brand-new mountain home offers a perfect blend of modern luxury and serene wilderness living. Nestled directly bordering the national forest, it boasts breathtaking views andpristine natural surroundings in every direction. Step through the striking front door into an impressive great room featuring soaring ceilings, a dramatic floor-to-ceiling fireplace with a beautifulpellet stove, and premium luxury flooring throughout. Built-in speakers and recessed can lighting create the perfect ambiance for entertaining or relaxing. The gourmet kitchen is a true standout,equipped with high-end quartz countertops and backsplash, stainless steel appliances, a spacious farmhouse sink, and custom self-closing cabinets. A massive center island provides abundantworkspace and seating for the whole family or group of friends. The home includes two generous master suites, each with private full bathrooms, walk-in closets, and stunning forest views. Aconvenient half bath serves guests. Upstairs, a wide-open loft offers flexible space as a den, office, or additional sleeping area. Enjoy year-round comfort with central heating and -- a rare find in the mountains -- central air conditioning. Outside, the quality continues with durable concrete board siding, exceptional concrete work featuring built-in drains, a huge hot tub in a covered enclosure, a fully fenced backyard with a dedicated dog run, and a spacious garage with plenty of parking. Located in a quiet, private neighborhood, this home delivers the feeling of total seclusion while being just minutes from all the best Big Bear has to offer. It's an entertainer's dream -- stylish, functional, and ready for you to move in. Owner may carry with acceptable terms.
For sale
Listed by: Re/Max Area Experts • Israel Barden • 909-273-8980
Price cut: $5K (8/25)
$640,999
47145 Skyview Dr, Big Bear City, CA 92314
2beds
1,700sqft
Single Family Residence
Built in 2023
8,327 Square Feet Lot
$629,800 Zestimate®
$377/sqft
$-- HOA
What's special
Gourmet kitchenPremium luxury flooring throughoutImpressive great roomSpacious farmhouse sinkBeautiful pellet stoveSoaring ceilingsDramatic floor-to-ceiling fireplace
- 92 days
- 550
- 39
Zillow last checked:
Listing updated:
Listed by:
Israel Barden DRE #01377973 909-273-8980,
Re/Max Area Experts
Source: CRMLS,MLS#: 219148467DA Originating MLS: California Desert AOR & Palm Springs AOR
Originating MLS: California Desert AOR & Palm Springs AORFacts & features
Interior
Bedrooms & bathrooms
- Bedrooms: 2
- Bathrooms: 3
- Full bathrooms: 2
- 1/2 bathrooms: 1
Rooms
- Room types: Bonus Room, Den, Loft, Primary Bedroom
Primary bedroom
- Features: Primary Suite
Kitchen
- Features: Kitchen Island, Quartz Counters
Heating
- Central, Forced Air, Propane
Cooling
- Has cooling: Yes
Appliances
- Included: Dishwasher, Gas Cooktop, Disposal, Gas Oven, Gas Range, Microwave, Refrigerator, Range Hood, Tankless Water Heater
- Laundry: Laundry Room
Features
- Beamed Ceilings, Breakfast Bar, Breakfast Area, Partially Furnished, Loft, Primary Suite
- Flooring: Laminate
- Windows: Blinds
- Has fireplace: Yes
- Fireplace features: Living Room, Pellet Stove
Interior area
- Total interior livable area: 1,700 sqft
Video & virtual tour
Property
Parking
- Total spaces: 3
- Parking features: Driveway
- Attached garage spaces: 1
- Uncovered spaces: 2
Features
- Levels: Two
- Stories: 2
- Spa features: Heated, Private
- Has view: Yes
- View description: Mountain(s), Trees/Woods
Lot
- Size: 8,327 Square Feet
Details
- Parcel number: 0315406060000
- Special conditions: Standard
Construction
Type & style
- Home type: SingleFamily
- Property subtype: Single Family Residence
- Attached to another structure: Yes
Materials
- Foundation: Raised
- Roof: Composition
Condition
- New construction: No
- Year built: 2023
Utilities & green energy
- Sewer: Unknown
- Water: Other
Community & HOA
Community
- Subdivision: Not Applicable-1
Location
- Region: Big Bear City
Financial & listing details
- Price per square foot: $377/sqft
- Tax assessed value: $534,030
- Date on market: 5/28/2026
- Listing terms: Cash,Conventional
Estimated market value
$629,800
$598,000 - $661,000
$2,986/mo
Price history
| Date | Event | Price |
|---|---|---|
| 8/25/2026 | Price change | $640,999-0.8%$377/sqft |
Source:  CDAR/ Desert Area MLS #219148467 Report a problem CDAR/ Desert Area MLS #219148467 Report a problem | ||
| 8/7/2026 | Price change | $645,999-0.5%$380/sqft |
Source:  Mountain Resort Communities AOR #32601231 Report a problem Mountain Resort Communities AOR #32601231 Report a problem | ||
| 7/10/2026 | Price change | $649,000-1.7%$382/sqft |
Source:  Greater Palm Springs Realtors #219148467 Report a problem Greater Palm Springs Realtors #219148467 Report a problem | ||
| 5/23/2026 | Listed for sale | $660,000-4.3%$388/sqft |
Source: Mountain Resort Communities AOR #32601231 Report a problem | ||
| 3/19/2026 | Listing removed | $690,000$406/sqft |
Source: Mountain Resort Communities AOR #32500420 Report a problem | ||
| 1/7/2026 | Price change | $690,000-2.1%$406/sqft |
Source: Greater Palm Springs Realtors #219125725 Report a problem | ||
| 10/1/2025 | Price change | $705,000-3.3%$415/sqft |
Source: CDAR/ Desert Area MLS #219125725 Report a problem | ||
| 4/12/2025 | Price change | $729,000-2.7%$429/sqft |
Source: Mountain Resort Communities AOR #32500420 Report a problem | ||
| 3/1/2025 | Price change | $749,000-0.1%$441/sqft |
Source: Mountain Resort Communities AOR #32500420 Report a problem | ||
| 1/27/2025 | Listed for sale | $750,000+2243.8%$441/sqft |
Source: Owner Report a problem | ||
| 11/3/2021 | Sold | $32,000+14.3%$19/sqft |
Source: Public Record Report a problem | ||
| 3/29/2021 | Sold | $28,000-15.2%$16/sqft |
Source: Public Record Report a problem | ||
| 8/16/2005 | Sold | $33,000$19/sqft |
Source: Public Record Report a problem | ||
Public tax history
| Year | Property taxes | Tax assessment |
|---|---|---|
| 2026 | -- | $534,030 +2% |
| 2025 | $5,823 +3.1% | $523,559 +2% |
| 2024 | $5,646 +1185.2% | $513,293 +1472.6% |
| 2023 | $439 +11.5% | $32,640 +14.3% |
| 2022 | $394 -32.7% | $28,560 -31.4% |
| 2021 | $586 -49.6% | $41,663 +1% |
| 2020 | $1,162 +100% | $41,236 +2% |
| 2019 | $581 +2.9% | $40,427 +2% |
| 2018 | $565 +1.8% | $39,634 +2% |
| 2017 | $555 | $38,857 +2% |
| 2016 | $555 +1.8% | $38,095 +1.5% |
| 2015 | $545 +0.6% | $37,523 +2% |
| 2014 | $541 | $36,788 +1037.2% |
| 2001 | -- | $3,235 +2% |
| 2000 | -- | $3,172 |
Find assessor info on the county website
Monthly payment
Est. payment
Payment breakdown
Explore the cost of this home by adjusting the details. Changes won't be saved.Climate risks
Neighborhood: 92314


Similar homes
- $649,9005 bd4 ba2.3k sqft1215 Valley View Dr, Big Bear City, CA 92314For Sale
 MLS ID #OC26058448, Mernoosh Kiani, Regency Real Estate Brokers. CRMLS
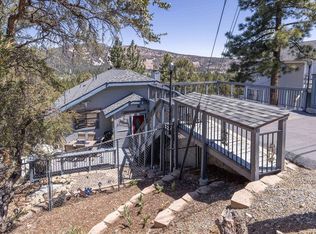
 - $630,0003 bd2 ba1.4k sqft933 Spruce Ln, Big Bear City, CA 92314For Sale
 MLS ID #OC26127068, Kacper Turek, Hit Home Realty. CRMLS
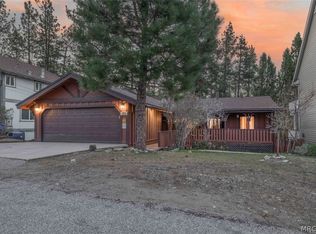
 - $685,0003 bd2 ba2k sqft337 Lookout Dr, Big Bear City, CA 92314For Sale
 MLS ID #219148308DA, Bob Angilella, RE/MAX Big Bear. CRMLS
 - $529,0003 bd3 ba1.6k sqft205 Dutch Way, Big Bear City, CA 92314For Sale
 MLS ID #32601805, Tim Cook. Mountain Resort Communities AOR
Local buyer's agents are ready to help
