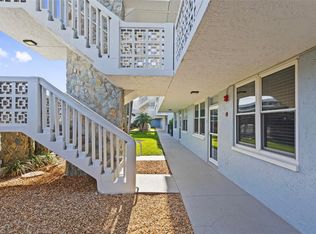
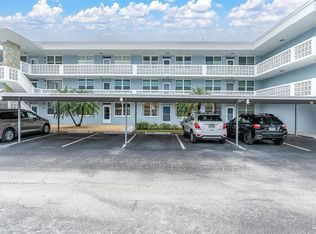
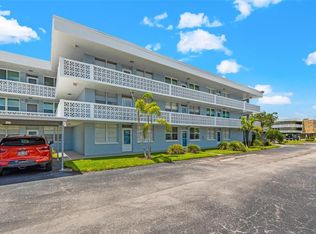
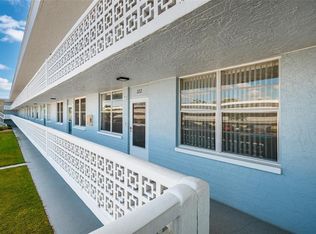
Enjoy the Florida lifestyle in beautiful Winston Park - a superbly maintained 55+ community in Northeast St Pete near shopping, dining, bike trails leading to downtown St Pete, waterfront parks and enjoy the outdoors year round! This 3rd floor unit is accessible by a nearby staircase or elevator and the top floor unit complete with HURRICANE RATED WINDOWS that open to the central courtyard. Enjoy the fabulous amenities amenities and activities in the clubhouse, at the heated pool, shuffleboard courts, BBQ grills and well-maintained grounds and courtyard with walking paths. and green space. You're just minutes away from shopping, dining, medical facilities, and everything you need. Shopping is convenient at Northeast Park Center including Publix and Whole Foods. Monthly fee of $748 includes exterior maintenance, manager, cable, internet, water and garbage and sewer. Residents must be 55+ / no dogs. The laundry room is on every floor, just steps from the unit. A large living / dining room leads through to the spacious kitchen with a bright and sunny breakfast room / flex space overlooking the outdoors. A private main bedroom features a walk in closet and full bath with tub/shower. A guest bedroom and bath is perfect for guests and has a stand up shower. HVAC replaced 2024. Assigned covered CARPORT PARKING & storage closet included.
For sale
$135,000
4715 BAY STREET NE #320, ST PETERSBURG, FL 33703
2beds
1,035sqft
Condominium
Built in 1973
-- sqft lot
$-- Zestimate®
$130/sqft
$758/mo HOA
What's special
Heated poolBbq grillsShuffleboard courtsTop floor unitSpacious kitchen
- 28 days |
- 353 |
- 8 |
Likely to sell faster than
Zillow last checked:
Listing updated:
Listed by:
Julie Jones 727-452-8663,
SMITH & ASSOCIATES REAL ESTATE 727-342-3800
Source: Stellar MLS,MLS#: TB8530199 Originating MLS: Suncoast Tampa
Originating MLS: Suncoast Tampa
Facts & features
Interior
Bedrooms & bathrooms
- Bedrooms: 2
- Bathrooms: 2
- Full bathrooms: 2
Rooms
- Room types: Bonus Room
Primary bedroom
- Features: Walk-In Closet(s)
- Level: First
Bedroom 2
- Features: Built-in Closet
- Level: First
Bonus room
- Features: No Closet
- Level: First
Dining room
- Level: First
Kitchen
- Level: First
Living room
- Level: First
Heating
- Central, Electric
Cooling
- Central Air
Appliances
- Included: Electric Water Heater, Range, Refrigerator
- Laundry: Common Area, Same Floor As Condo Unit
Features
- Eating Space In Kitchen, Living Room/Dining Room Combo, Split Bedroom, Walk-In Closet(s)
- Flooring: Carpet
- Windows: Window Treatments
- Has fireplace: No
Interior area
- Total structure area: 1,035
- Total interior livable area: 1,035 sqft
Video & virtual tour
Property
Parking
- Total spaces: 1
- Parking features: Assigned, Guest
- Carport spaces: 1
Features
- Levels: One
- Stories: 1
- Exterior features: Sidewalk, Storage
Details
- Parcel number: 063117984043003200
- Special conditions: None
Construction
Type & style
- Home type: Condo
- Property subtype: Condominium
Materials
- Block
- Foundation: Slab
- Roof: Other
Condition
- New construction: No
- Year built: 1973
Utilities & green energy
- Sewer: Public Sewer
- Water: Public
- Utilities for property: Cable Connected, Electricity Connected, Sewer Connected, Street Lights, Water Connected
Community & HOA
Community
- Features: Clubhouse, No Truck/RV/Motorcycle Parking, Pool, Sidewalks
- Pet fee: $0 monthly
- Senior community: Yes
- Subdivision: WINSTON PARK NORTHEAST
HOA
- Has HOA: Yes
- Amenities included: Cable TV, Clubhouse, Elevator(s), Laundry, Pool, Shuffleboard Court, Storage, Vehicle Restrictions
- Services included: Cable TV, Community Pool, Reserve Fund, Insurance, Maintenance Structure, Maintenance Grounds, Manager, Sewer, Trash, Water
- HOA fee: $758 monthly
- HOA name: Bonnie Skifstad, Property Manager
- HOA phone: 727-796-5900
Location
- Region: Saint Petersburg
Financial & listing details
- Price per square foot: $130/sqft
- Tax assessed value: $159,040
- Annual tax amount: $2,590
- Date on market: 7/17/2026
- Cumulative days on market: 16 days
- Listing terms: Cash,Conventional
- Ownership: Condominium
- Total actual rent: 0
- Electric utility on property: Yes
- Road surface type: Paved
Estimated market value
Not available
Estimated sales range
Not available
Not available
Price history
| Date | Event | Price |
|---|---|---|
| 7/17/2026 | Listed for sale | $135,000+184.2%$130/sqft |
Source:  Stellar MLS #TB8530199 Report a problem Stellar MLS #TB8530199 Report a problem | ||
| 9/3/2010 | Sold | $47,500-20.2%$46/sqft |
Source: Public Record Report a problem | ||
| 6/18/2010 | Price change | $59,500-6.3%$57/sqft |
Source: Charles Rutenberg Realty #7432425 Report a problem | ||
| 2/27/2010 | Price change | $63,500-7.3%$61/sqft |
Source: Charles Rutenberg Realty #7432425 Report a problem | ||
| 11/25/2009 | Price change | $68,500-13.3%$66/sqft |
Source: Charles Rutenberg Realty #7432425 Report a problem | ||
| 10/9/2009 | Listed for sale | $79,000+110.7%$76/sqft |
Source: Charles Rutenberg Realty #7432425 Report a problem | ||
| 5/21/1999 | Sold | $37,500$36/sqft |
Source: Public Record Report a problem | ||
Public tax history
| Year | Property taxes | Tax assessment |
|---|---|---|
| 2025 | $2,591 +4.8% | $116,675 +10% |
| 2024 | $2,472 +6.4% | $106,068 +10% |
| 2023 | $2,324 +17.7% | $96,425 +10% |
| 2022 | $1,975 +7.9% | $87,659 +10% |
| 2021 | $1,830 +7.9% | $79,690 +10% |
| 2020 | $1,696 +7.3% | $72,445 +10% |
| 2019 | $1,581 | $65,859 -23.8% |
| 2018 | $1,581 +6.9% | $86,462 +38.3% |
| 2017 | $1,479 +30.2% | $62,497 +16.1% |
| 2016 | $1,136 +3.9% | $53,839 -0.1% |
| 2015 | $1,094 +15.7% | $53,880 +27.6% |
| 2014 | $946 +10.1% | $42,218 +13.6% |
| 2013 | $859 -2.6% | $37,176 -2.7% |
| 2012 | $883 | $38,205 -11.8% |
| 2011 | -- | $43,319 +8.8% |
| 2010 | -- | $39,816 -27.9% |
| 2009 | -- | $55,186 -24.7% |
| 2008 | $716 | $73,293 +3% |
| 2007 | -- | $71,158 +5.6% |
| 2005 | -- | $67,400 +18% |
| 2004 | $1,388 +291.9% | $57,100 +3.3% |
| 2003 | $354 +10.1% | $55,300 +14.7% |
| 2002 | $322 | $48,200 +12.1% |
| 2001 | $322 +9% | $43,000 +16.5% |
| 2000 | $295 | $36,900 |
Find assessor info on the county website
Monthly payment
Est. payment
Payment breakdown
Explore the cost of this home by adjusting the details. Changes won't be saved.Climate risks
Neighborhood: 33703
Nearby schools
GreatSchools rating
- 7/10North Shore Elementary SchoolGrades: PK-5Distance: 0.8 mi
- 3/10Meadowlawn Middle SchoolGrades: 6-8Distance: 1.7 mi
- 5/10Northeast High SchoolGrades: PK,9-12Distance: 1.6 mi
- $118,0002 bd2 ba1k sqft4895 Bay St NE APT 101, Saint Petersburg, FL 33703For Sale

- $125,0002 bd2 ba1k sqft4895 Bay St NE APT 102, Saint Petersburg, FL 33703For Sale
- $110,0001 bd2 ba930 sqft4895 Bay St NE APT 104, Saint Petersburg, FL 33703Sold
- $230,0001 bd2 ba930 sqft4895 Bay St NE APT 106, Saint Petersburg, FL 33703Sold
- $105,0002 bd2 ba1k sqft4895 Bay St NE APT 110, Saint Petersburg, FL 33703Sold
- $225,0002 bd2 ba1k sqft4895 Bay St NE APT 112, Saint Petersburg, FL 33703Sold
- $255,0002 bd2 ba1k sqft4895 Bay St NE APT 114, Saint Petersburg, FL 33703Sold
- $210,0002 bd2 ba1k sqft4895 Bay St NE APT 116, Saint Petersburg, FL 33703Sold
- $97,0002 bd2 ba1k sqft4715 Bay St NE APT 123, Saint Petersburg, FL 33703Sold
A local agent can set up tours, give advice and negotiate with sellers.
A local lender can help you make sure your offer is ready when you are.
Similar homes
- $130,0002 bd2 ba1k sqft4715 BAY STREET NE #222, ST PETERSBURG, FL 33703For Sale
 MLS ID #TB8522798, Tammy Brophy Wenzel, BROPHY REAL ESTATE. Stellar MLS
 - $125,0002 bd2 ba1k sqft4895 BAY STREET NE #102, ST PETERSBURG, FL 33703For SaleMLS ID #TB8538720, Denise Nightingale, FLORIDA DRIVEN REAL ESTATE. Stellar MLS
- $139,9002 bd2 ba1k sqft4715 BAY STREET NE #225, ST PETERSBURG, FL 33703For Sale
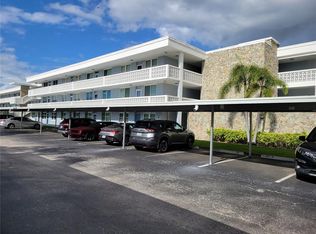 MLS ID #TB8495447, Adrian DaSilva, MELANGE REAL ESTATE INC. Stellar MLS
 - $129,9002 bd2 ba1k sqft5095 BAY STREET NE #110, ST PETERSBURG, FL 33703For Sale
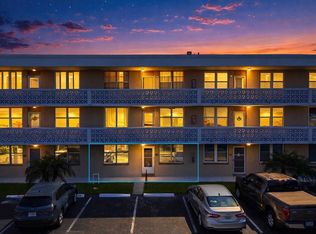 MLS ID #TB8485318, Jill Smith, KELLER WILLIAMS ST PETE REALTY. Stellar MLS
 - $139,0002 bd2 ba1k sqft4715 BAY STREET NE #119, ST PETERSBURG, FL 33703For SaleMLS ID #TB8375064, Teresa Kelley-Brownell, COASTAL PROPERTIES GROUP. Stellar MLS
- $149,9002 bd2 ba1k sqft4715 BAY STREET NE #126, ST PETERSBURG, FL 33703For SaleMLS ID #TB8521260, Sandy Hartmann, COASTAL PROPERTIES GROUP INTERNATIONAL. Stellar MLS
- $150,0002 bd2 ba1k sqft4890 BAY STREET NE #336, ST PETERSBURG, FL 33703For SaleMLS ID #TB8513793, Melinda Hopper, HOFACKER & ASSOCIATES INC. Stellar MLS
- $120,0002 bd2 ba1k sqft4915 BAY STREET NE #126, ST PETERSBURG, FL 33703For SaleMLS ID #TB8477184, Marian Lovern, COLDWELL BANKER REALTY. Stellar MLS
- $155,0002 bd2 ba1k sqft5090 BAY STREET NE #220, ST PETERSBURG, FL 33703For SaleMLS ID #TB8504138, Mary Carney, HOFACKER & ASSOCIATES INC. Stellar MLS
- $157,0001 bd2 ba925 sqft4885 1ST ST NE #307, ST PETERSBURG, FL 33703For SaleMLS ID #TB8536030, Mindy Artze, COASTAL PROPERTIES GROUP INTERNATIONAL. Stellar MLS
- $139,4002 bd2 ba1k sqft4885 1ST STREET NE #203, ST PETERSBURG, FL 33703For SaleMLS ID #TB8464556, Dani Zarzycki, LUXURY & BEACH REALTY INC. Stellar MLS
- $130,0002 bd2 ba1k sqft350 79TH AVE N #102, ST PETERSBURG, FL 33702For SaleMLS ID #TB8538513, Coleen Garner, CENTURY 21 ELITE LOCATIONS, INC. Stellar MLS
- $139,9002 bd2 ba1k sqft5095 BAY STREET NE #103, ST PETERSBURG, FL 33703For SaleMLS ID #TB8409934, Tyler Jones, PREMIER SOTHEBYS INTL REALTY. Stellar MLS
- $115,0001 bd2 ba925 sqft4705 1ST STREET NE #138, ST PETERSBURG, FL 33703For SaleMLS ID #TB8519056, John Blevins, GENSTONE REALTY. Stellar MLS
- $140,0001 bd2 ba925 sqft4890 BAY STREET NE #326, ST PETERSBURG, FL 33703For SaleMLS ID #TB8493342, David Mayhew, CHARLES RUTENBERG REALTY INC. Stellar MLS
- $137,0002 bd1 ba845 sqft4435 1ST STREET NE #104, ST PETERSBURG, FL 33703For SaleMLS ID #TB8510480, Jason Spitzer, SMITH & ASSOCIATES REAL ESTATE. Stellar MLS
- $130,0001 bd2 ba930 sqft4715 BAY STREET NE #132, ST PETERSBURG, FL 33703For SaleMLS ID #TB8516001, Heather Breckenridge, REALTY EXPERTS. Stellar MLS
- $146,4602 bd2 ba1k sqft5095 BAY STREET NE #317, ST PETERSBURG, FL 33703For SaleMLS ID #TB8447340, J. David Vann, RE/MAX ACTION FIRST OF FLORIDA. Stellar MLS
- $130,0001 bd2 ba930 sqft4915 BAY STREET NE #331, ST PETERSBURG, FL 33703For SaleMLS ID #TB8503920, Tammy Brophy Wenzel, BROPHY REAL ESTATE. Stellar MLS
- $199,9002 bd2 ba1k sqft4715 BAY STREET NE #223, ST PETERSBURG, FL 33703For SaleMLS ID #TB8519968, Brandon Rimes, KELLER WILLIAMS REALTY- PALM HARBOR. Stellar MLS
