Note that photo is not actual home for sale. Fabulous new construction with so many upgrades - sand and finish hardwood throughout the entire first floor. Hardwood steps, quartz throughout, Delta matte black plumbing fixtures, stainless ZLine appliances including gas range. 8 1/2 foot Island in the kitchen is perfect for quick meals; extra storage below. Oversized ceramic shower and standalone tub in primary bath. Flex room/office on main level. Spacious 2nd level bonus room. Rocking chair front porch; covered patio overlooks common area. Trane HVAC. Tankless gas water heater. Estimated taxes.
Under contract - showing
$699,900
4716 Perth Ln Lot 71, Nolensville, TN 37135
4beds
2,913sqft
:
Get pre-qualified$4,100/mo
Single Family Residence, Residential
Built in 2026
6,534 Square Feet Lot
$-- Zestimate®
$240/sqft
$45/mo HOA
What's special
Rocking chair front porchHardwood stepsQuartz throughoutOversized ceramic shower
- 36 days |
- 3 |
- 0 |
Zillow last checked:
Listing updated:
Listed by:
Parviz Youssefi 615-300-7623,
RE/MAX 1ST Choice 615-384-7355,
DeAnne C. Youssefi 615-403-8054,
RE/MAX 1ST Choice
Source: RealTracs MLS as distributed by MLS GRID,MLS#: 3250566
Facts & features
Interior
Bedrooms & bathrooms
- Bedrooms: 4
- Bathrooms: 4
- Full bathrooms: 3
- 1/2 bathrooms: 1
- Main level bedrooms: 1
Bedroom 1
- Features: Full Bath
- Level: Full Bath
- Area: 288 Square Feet
- Dimensions: 18x16
Bedroom 2
- Features: Bath
- Level: Bath
- Area: 204 Square Feet
- Dimensions: 17x12
Bedroom 3
- Features: Bath
- Level: Bath
- Area: 144 Square Feet
- Dimensions: 12x12
Bedroom 4
- Features: Bath
- Level: Bath
- Area: 168 Square Feet
- Dimensions: 14x12
Primary bathroom
- Features: Ceramic
- Level: Ceramic
Dining room
- Area: 192 Square Feet
- Dimensions: 16x12
Kitchen
- Features: Pantry
- Level: Pantry
- Area: 168 Square Feet
- Dimensions: 14x12
Living room
- Area: 306 Square Feet
- Dimensions: 18x17
Other
- Features: Office
- Level: Office
- Area: 144 Square Feet
- Dimensions: 12x12
Recreation room
- Features: Second Floor
- Level: Second Floor
- Area: 304 Square Feet
- Dimensions: 19x16
Heating
- Central, Natural Gas
Cooling
- Central Air, Electric
Appliances
- Included: Dishwasher, Disposal, ENERGY STAR Qualified Appliances, Microwave, Electric Oven, Gas Range, Smart Appliance(s)
- Laundry: Electric Dryer Hookup, Washer Hookup
Features
- Ceiling Fan(s), Extra Closets, Pantry, Walk-In Closet(s)
- Flooring: Carpet, Wood, Tile
- Basement: None,Crawl Space
Interior area
- Total structure area: 2,913
- Total interior livable area: 2,913 sqft
- Finished area above ground: 2,913
Property
Parking
- Total spaces: 2
- Parking features: Garage Door Opener, Attached
- Attached garage spaces: 2
Features
- Levels: Two
- Stories: 2
- Patio & porch: Patio, Covered, Porch
Lot
- Size: 6,534 Square Feet
- Dimensions: 60 x 110
Details
- Parcel number: 187090A07100CO
- Special conditions: Standard
Construction
Type & style
- Home type: SingleFamily
- Property subtype: Single Family Residence, Residential
Materials
- Hardboard Siding, Brick
Condition
- New construction: Yes
- Year built: 2026
Utilities & green energy
- Sewer: Public Sewer
- Water: Public
- Utilities for property: Electricity Available, Natural Gas Available, Water Available, Underground Utilities
Community & HOA
Community
- Subdivision: Burkitt Village
HOA
- Has HOA: Yes
- Amenities included: Underground Utilities, Trail(s)
- HOA fee: $45 monthly
- Second HOA fee: $200 one time
Location
- Region: Nolensville
Financial & listing details
- Price per square foot: $240/sqft
- Annual tax amount: $3,500
- Date on market: 6/26/2026
- Date available: 11/12/2026
- Electric utility on property: Yes
Estimated market value
Not available
Estimated sales range
Not available
Not available
Price history
| Date | Event | Price |
|---|---|---|
| 6/26/2026 | Contingent | $699,900$240/sqft |
Source:  RealTracs MLS as distributed by MLS GRID #3250566 Report a problem RealTracs MLS as distributed by MLS GRID #3250566 Report a problem | ||
| 6/26/2026 | Listed for sale | $699,900$240/sqft |
Source: RealTracs MLS as distributed by MLS GRID #3250566 Report a problem | ||
Public tax history
Tax history is unavailable.
Monthly payment
Est. payment
Payment breakdown
Explore the cost of this home by adjusting the details. Changes won't be saved.Climate risks
Neighborhood: 37135
Nearby schools
GreatSchools rating
- 6/10Henry Maxwell Elementary SchoolGrades: PK-5Distance: 3.3 mi
- 4/10Thurgood Marshall Middle SchoolGrades: 6-8Distance: 2.7 mi
- 2/10Cane Ridge High SchoolGrades: 9-12Distance: 3.9 mi
Schools provided by the listing agent
- Elementary: Henry C. Maxwell Elementary
- Middle: Thurgood Marshall Middle
- High: Cane Ridge High School
Source: RealTracs MLS as distributed by MLS GRID. This data may not be complete. We recommend contacting the local school district to confirm school assignments for this home.
- $110,000-- bd-- ba-- sqft4716 Perth Ln, Nolensville, TN 37135Off Market
- $110,000-- bd-- ba-- sqft4720 Perth Ln, Nolensville, TN 37135Off Market
- $200-- bd-- ba-- sqft4710 Perth Ln, Nolensville, TN 37135Off Market
- $110,000-- bd-- ba-- sqft4724 Perth Ln, Nolensville, TN 37135Off Market
- $699,9004 bd4 ba2.9k sqft4811 Kintore LOT 76, Nolensville, TN 37135New Construction
- $702,1004 bd3 ba3k sqft4811 Kintore Dr, Nolensville, TN 37135Off Market
- $689,9004 bd4 ba2.6k sqft4807 Kintore Dr LOT 75, Nolensville, TN 37135Sold
- $679,9004 bd4 ba2.5k sqft4813 Kintore Dr LOT 77, Nolensville, TN 37135Sold
A local agent can set up tours, give advice and negotiate with sellers.
A local lender can help you make sure your offer is ready when you are.
Similar homes
- $699,9004 bd4 ba2.9k sqft4811 Kintore Lot 76, Nolensville, TN 37135New Construction
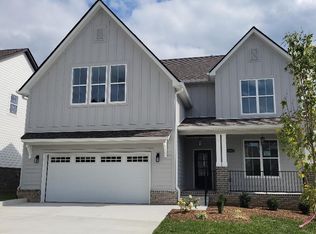
 MLS ID #3318653, Parviz Youssefi. RealTracs MLS as distributed by MLS GRID
 - $679,9004 bd4 ba2.5k sqft4709 Perth Ln Lot 55, Nolensville, TN 37135New Construction
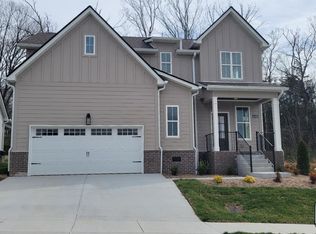 MLS ID #3318651, Parviz Youssefi. RealTracs MLS as distributed by MLS GRID
 - $679,9004 bd4 ba2.5k sqft4805 Kintore Dr Lot 74, Nolensville, TN 37135New Construction
 MLS ID #3318652, Parviz Youssefi. RealTracs MLS as distributed by MLS GRID
 - $679,9004 bd4 ba2.5k sqft4705 Perth Ln Lot 54, Nolensville, TN 37135New Construction
 MLS ID #3288072, Parviz Youssefi. RealTracs MLS as distributed by MLS GRID
 - $669,0004 bd3 ba2.4k sqft9069 Macauley Ln, Nolensville, TN 37135For SaleMLS ID #3182901, Darrell Hardison. RealTracs MLS as distributed by MLS GRID
- $739,9004 bd3 ba2.3k sqft2104 Bucolic Ct, Nolensville, TN 37135For SaleMLS ID #3234011, Andrew Fleming. RealTracs MLS as distributed by MLS GRID
- $579,9003 bd3 ba1.9k sqft4810 Kintore Lot 97, Nolensville, TN 37135New ConstructionMLS ID #3242730, Parviz Youssefi. RealTracs MLS as distributed by MLS GRID
- $549,9004 bd3 ba2.1k sqft335 Caxton Aly Lot 488, Nolensville, TN 37135New ConstructionMLS ID #3250864, Judy D. Inman. RealTracs MLS as distributed by MLS GRID
- $644,9905 bd4 ba3.4k sqft2029 Coriander Ln, Smyrna, TN 37167New ConstructionRealTracs MLS as distributed by MLS GRID
- $634,9905 bd4 ba3.4k sqft2030 Coriander Ln, Smyrna, TN 37167New ConstructionRealTracs MLS as distributed by MLS GRID
- $639,9905 bd4 ba3.4k sqft6052 Eugene Dr, Smyrna, TN 37167New ConstructionMLS ID #3279129, Jimmy Miconi. RealTracs MLS as distributed by MLS GRID
- $689,9904 bd4 ba3.2k sqft134 W Cassa Way, Mount Juliet, TN 37122New ConstructionRealTracs MLS as distributed by MLS GRID
- $699,9904 bd4 ba3.5k sqft126 W Cassa Way, Mount Juliet, TN 37122New ConstructionRealTracs MLS as distributed by MLS GRID
- $695,0004 bd4 ba2.8k sqft1308 Von Hallen Ct, Murfreesboro, TN 37128For SaleMLS ID #3073053, Mollie Alvarez. RealTracs MLS as distributed by MLS GRID
- $679,9003 bd3 ba2.3k sqft1753 Boxwood Dr, Nashville, TN 37211For SaleMLS ID #3136457, Justin Gunter. RealTracs MLS as distributed by MLS GRID
- $759,9994 bd3 ba3k sqft1707 Calderwood Ct, Franklin, TN 37067For SaleMLS ID #3220782, Jimmy Wilson. RealTracs MLS as distributed by MLS GRID
- $560,0003 bd3 ba2.4k sqft0 Macaw Lot 114, La Vergne, TN 37086New ConstructionMLS ID #3217836, MITCHELL BOWMAN. RealTracs MLS as distributed by MLS GRID
- $694,9904 bd3 ba2.7k sqft2911 Chetco Way, Murfreesboro, TN 37129New ConstructionRealTracs MLS as distributed by MLS GRID
- $516,9905 bd3 ba2.5k sqft2053 Coriander Ln, Smyrna, TN 37167New ConstructionRealTracs MLS as distributed by MLS GRID
- $658,9004 bd3 ba2.9k sqft1200 White Rock Rd, Murfreesboro, TN 37129For SaleMLS ID #3230309, Amy R. Mabry. RealTracs MLS as distributed by MLS GRID
