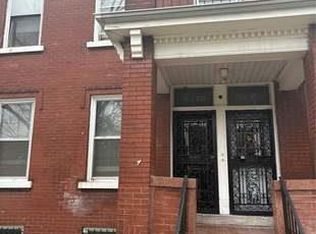
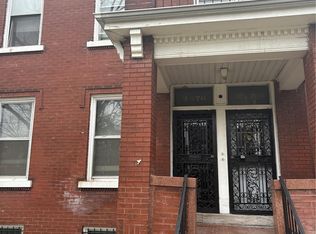
Opportunity to own a two-bedroom, one-bath duplex at this price point are few and far between. Whether you’re looking to live in one unit and offset your mortgage with rental income or add an affordable property to your investment portfolio, this property offers flexibility and value. The second-floor unit is move-in ready, while the first-floor unit is currently receiving its finishing touches. Don’t miss this opportunity to own an affordable multi-family property with immediate income potential.
Active
Listed by: EXP Realty, LLC • Jaime A Serna • 917-578-1437
$110,000
4717 Ashland Ave, Saint Louis, MO 63115
--beds
--baths
2,200sqft
:
Get pre-qualified$771/mo
Multi Family
Built in 1911
-- sqft lot
$-- Zestimate®
$50/sqft
$-- HOA
What's special
- 24 days |
- 183 |
- 14 |
Zillow last checked:
Listing updated:
Listed by:
Jaime A Serna 917-578-1437,
EXP Realty, LLC,
Alicia Sierra 314-766-0847,
EXP Realty, LLC
Source: MARIS,MLS#: 26025931 Originating MLS: St. Louis Association of REALTORS
Originating MLS: St. Louis Association of REALTORSFacts & features
Interior
Heating
- Forced Air, Natural Gas
Cooling
- Ceiling Fan(s), Wall/Window Unit(s)
Appliances
- Included: Refrigerator
- Laundry: None
Features
- Flooring: Wood
- Has basement: No
- Has fireplace: No
Interior area
- Total structure area: 2,200
- Total interior livable area: 2,200 sqft
- Finished area above ground: 2,200
Property
Parking
- Parking features: On Street
- Has uncovered spaces: Yes
Features
- Fencing: Fenced,Front Yard
Lot
- Size: 3,179 Square Feet
Details
- Parcel number: 44590602100
- Special conditions: Standard
Construction
Type & style
- Home type: MultiFamily
- Architectural style: Traditional
- Property subtype: Multi Family
Materials
- Brick
Condition
- Year built: 1911
Utilities & green energy
- Electric: Ameren
- Water: Public
- Utilities for property: Electricity Available
Community & HOA
Community
- Subdivision: Lorraine Add
HOA
- Has HOA: No
Location
- Region: Saint Louis
Financial & listing details
- Price per square foot: $50/sqft
- Tax assessed value: $3,500
- Annual tax amount: $315
- Date on market: 7/17/2026
- Listing terms: Cash,Conventional,FHA,VA Loan
- Electric utility on property: Yes
J
Jaime A Serna
(917) 578-1437
By pressing Contact Agent, you agree that the real estate professional identified above may call/text you about your search, which may involve use of automated means and pre-recorded/artificial voices. You don't need to consent as a condition of buying any property, goods, or services. Message/data rates may apply. You also agree to our Terms of Use. Zillow does not endorse any real estate professionals. We may share information about your recent and future site activity with your agent to help them understand what you're looking for in a home.
Estimated market value
Not available
Estimated sales range
Not available
$946/mo
Price history
| Date | Event | Price |
|---|---|---|
| 7/17/2026 | Listed for sale | $110,000+12.2%$50/sqft |
Source:  MARIS #26025931 Report a problem MARIS #26025931 Report a problem | ||
| 5/11/2022 | Sold | -- |
Source: Public Record Report a problem | ||
| 2/10/2022 | Listing removed | -- |
Source: MARIS #21082266 Report a problem | ||
| 12/6/2021 | Listed for sale | $98,000+553.3%$45/sqft |
Source: MARIS #21082266 Report a problem | ||
| 9/23/2020 | Sold | -- |
Source: Public Record Report a problem | ||
| 5/14/2010 | Sold | -- |
Source: Public Record Report a problem | ||
| 7/25/2009 | Listing removed | $15,000$7/sqft |
Source: Prudential Patterson Realtors #90031284 Report a problem | ||
| 6/14/2009 | Listed for sale | $15,000$7/sqft |
Source: Prudential Patterson Realtors #90031284 Report a problem | ||
| 7/27/2001 | Sold | -- |
Source: Public Record Report a problem | ||
| 7/22/1999 | Sold | -- |
Source: Public Record Report a problem | ||
Public tax history
| Year | Property taxes | Tax assessment |
|---|---|---|
| 2025 | $315 +1.2% | $3,500 +3.6% |
| 2024 | $311 +4.7% | $3,380 |
| 2023 | $297 -2.1% | $3,380 +1.5% |
| 2022 | $303 +0.1% | $3,330 |
| 2021 | $303 +1% | $3,330 |
| 2020 | $300 | $3,330 |
| 2019 | $300 | $3,330 +5.7% |
| 2018 | $300 +2.2% | $3,150 |
| 2017 | $293 -22.8% | $3,150 -25% |
| 2016 | $380 +9.6% | $4,200 |
| 2015 | $347 -11% | $4,200 |
| 2014 | $390 | $4,200 -11.9% |
| 2013 | $390 | $4,770 -30.1% |
| 2012 | -- | $6,820 |
| 2011 | -- | $6,820 |
| 2010 | -- | $6,820 -18.6% |
| 2009 | $585 -10.7% | $8,380 |
| 2008 | $655 | $8,380 -16.6% |
| 2007 | $655 | $10,050 |
| 2006 | $655 +1% | $10,050 +12% |
| 2005 | $649 +328.5% | $8,970 +430.8% |
| 2004 | $151 +2.4% | $1,690 |
| 2003 | $148 -61.8% | $1,690 -65.8% |
| 2002 | $387 | $4,940 |
| 2001 | -- | $4,940 +10.5% |
| 2000 | -- | $4,470 |
Find assessor info on the county website
Monthly payment
Est. payment
Payment breakdown
Explore the cost of this home by adjusting the details. Changes won't be saved.Climate risks
Neighborhood: Kingsway East
Nearby schools
GreatSchools rating
- 4/10Hickey Elementary SchoolGrades: PK-6Distance: 0.1 mi
- 2/10Yeatman-Liddell Middle SchoolGrades: 6-8Distance: 1.1 mi
- 1/10Sumner High SchoolGrades: 9-12Distance: 0.9 mi
Schools provided by the listing agent
- Elementary: Hickey Elem.
- Middle: Yeatman-Liddell Middle School
- High: Sumner High
Source: MARIS. This data may not be complete. We recommend contacting the local school district to confirm school assignments for this home.
- $--2 bd1 ba-- sqft4717 Ashland Ave #2F, Saint Louis, MO 63115Off Market

- $--2 bd1 ba-- sqft4717 Ashland Ave #1F, Saint Louis, MO 63115Off Market
- $1,5605 bd1 ba1.8k sqft4721 Ashland Ave, Saint Louis, MO 63115Off Market
- $---- bd1 ba2.2k sqft4715 Ashland Ave, Saint Louis, MO 63115Sold
- $2,820-- bd1 ba1.8k sqft4723 Ashland Ave, Saint Louis, MO 63115Off Market
- $380-- bd-- ba2k sqft4711 Ashland Ave, Saint Louis, MO 63115Off Market
- $360-- bd-- ba-- sqft4729 Ashland Ave, Saint Louis, MO 63115Off Market
- $2,780-- bd1 ba2.2k sqft4731 Ashland Ave, Saint Louis, MO 63115Off Market
Similar homes
- $110,0004 bd2 ba2.3k sqft3632 N Taylor Ave, Saint Louis, MO 63115For Sale

 MLS ID #26045176, Pamela Viehmann, Coldwell Banker Realty - Gundaker. MARIS
 - $88,0005 bd2 ba1.9k sqft4830 Ashland Ave, Saint Louis, MO 63115For Sale
 MLS ID #26038723, Marshiana S Shaw, A-List, LLC. MARIS
 - $120,0002 bd2 ba2.1k sqft4215 Shreve Ave, Saint Louis, MO 63115For Sale
 MLS ID #26004129, Loren V Haskins, Addressed to Sell Realty LLC. MARIS
 - $110,000-- bd-- ba2.3k sqft4470 Clarence Ave, Saint Louis, MO 63115For Sale
 MLS ID #26019446, Ida Washington, Key-West Property Partners brokered by EXP Realty, LLC. MARIS
 - $105,0002 bd1 ba2.7k sqft5127 Page Blvd, Saint Louis, MO 63113For SaleMLS ID #26048633, Deborah J Collins, Platinum Realty of St. Louis. MARIS
- $--3 bd1 ba1.3k sqft5436 N Kingshighway Blvd, Saint Louis, MO 63115AuctionAuction.com 1
- $120,0002 bd1 ba2.7k sqft5129 Page Blvd, Saint Louis, MO 63113For SaleMLS ID #26048787, Deborah J Collins, Platinum Realty of St. Louis. MARIS
- $89,9993 bd2 ba1.9k sqft4534 Margaretta Ave, Saint Louis, MO 63115For SaleMLS ID #26028988, Donaldson Pierre, Nettwork Global. MARIS
- $119,9004 bd2 ba1.6k sqft4404 Floriss Pl, Saint Louis, MO 63115For SaleMLS ID #26029872, Antione T Lawrence, Ascend Real Estate Advisors. MARIS
- $145,0004 bd2 ba2.6k sqft5331 Ridge Ave, Saint Louis, MO 63112For SaleMLS ID #26049685, Claudette Toney, Habitat Realty, Inc.. MARIS
- $89,5005 bd3 ba2.2k sqft4918 Highland Ave, Saint Louis, MO 63113For SaleMLS ID #26024739, Michael A Zouglas, REO Xpress, LLC. MARIS
- $62,6002 bd1 ba2.1k sqft4752 Saint Louis Ave, Saint Louis, MO 63115For SaleMLS ID #26017310, Pamela Viehmann, Coldwell Banker Realty - Gundaker. MARIS
- $95,5002 bd1 ba1.9k sqft4236 W Aldine Ave, Saint Louis, MO 63113For SaleMLS ID #26028732, Phillip E Young, BHHS Select Properties. MARIS
- $93,0004 bd1 ba2.6k sqft5939 Etzel Ave #A/b, Saint Louis, MO 63112For SaleMLS ID #26023225, Keaira Anderson, EXP Realty, LLC. MARIS
- $80,0002 bd1 ba2k sqft3975 Page Blvd, Saint Louis, MO 63113For SaleMLS ID #26048631, Deborah J Collins, Platinum Realty of St. Louis. MARIS
- $150,0002 bd1 ba3k sqft4341 Penrose St, Saint Louis, MO 63115For SaleMLS ID #26034876, Lisa Alexander, Berkshire Hathaway HomeServices Select Properties. MARIS
- $100,0004 bd2 ba2.4k sqft6309 Page Ave, Saint Louis, MO 63133For SaleMLS ID #26028970, Chris Burns, Landmark Realty Partners, LLC. MARIS
- $130,000-- bd-- ba3.1k sqft4537 Clarence Ave, Saint Louis, MO 63115For SaleMLS ID #26001825, Chandra J Lucious, Keller Williams Realty St. Louis. MARIS
- $85,0002 bd2 ba1.3k sqft4608 Pope Ave, Saint Louis, MO 63115For SaleMLS ID #25061549, Michael Golde, Golde Real Estate LLC. MARIS
- $60,0004 bd2 ba2.1k sqft3067 Marcus Ave, Saint Louis, MO 63115For SaleMLS ID #26039121, Julie A Carter, Worth Clark Realty. MARIS
