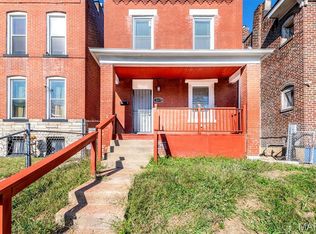
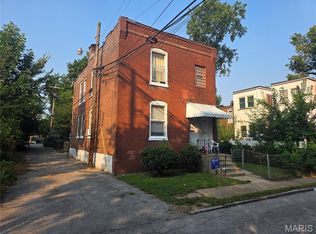
Each unit has 2 bedrooms, bonus rooms, HVAC systems, 1 bath and an eat-in kitchen. Each has been thoughtfully updated. New kitchen cabinets, new gas ranges and a refrigerator. New pressure -sensitive flooring throughout. Rear deck/porches. Ideal for steady rental income or multi-generation living. The adjacent lot is available for sale. Whether you're looking to owner-occupy one unit while renting the other. This property can be a high-yield asset. This property is being sold "AS IS" in its current condition. Seller to make no repairs, replacement or do any inspections. Buyer should verify school accuracy.
Active
Listed by: Habitat Realty, Inc. • Claudette Toney • 314-346-1970
Price cut: $13K (9/25)
$130,000
5331 Ridge Ave, Saint Louis, MO 63112
4beds
2baths
2,671sqft
Multi Family
Built in 1897
-- sqft lot
$-- Zestimate®
$49/sqft
$-- HOA
What's special
Hvac systemsEat-in kitchenNew pressure-sensitive flooring throughoutThoughtfully updatedBonus roomsNew kitchen cabinetsNew gas ranges
- 69 days
- 462
- 63
Zillow last checked:
Listing updated:
Listed by:
Claudette Toney 314-346-1970,
Habitat Realty, Inc.
Source: MARIS,MLS#: 26049685 Originating MLS: St. Louis Association of REALTORS
Originating MLS: St. Louis Association of REALTORSFacts & features
Interior
Bedrooms & bathrooms
- Bedrooms: 4
- Bathrooms: 2
Heating
- Forced Air, Natural Gas
Cooling
- Ceiling Fan(s), Central Air
Appliances
- Included: ENERGY STAR Qualified Appliances, Disposal, Microwave, Free-Standing Gas Range, Free-Standing Refrigerator, Gas Water Heater
- Laundry: In Basement
Features
- Eat-in Kitchen
- Flooring: Vinyl, Wood
- Basement: Full,Unfinished
- Has fireplace: No
Interior area
- Total structure area: 2,671
- Total interior livable area: 2,671 sqft
- Finished area above ground: 2,671
Property
Parking
- Parking features: On Site, On Street
- Has uncovered spaces: Yes
Features
- Levels: One
- Patio & porch: Covered, Deck, Porch
- Exterior features: Private Entrance
Details
- Parcel number: 37980003700
- Special conditions: Listing As Is
Construction
Type & style
- Home type: MultiFamily
- Architectural style: Traditional
- Property subtype: Multi Family
Materials
- Brick, Stone
- Foundation: Brick/Mortar, Combination, Stone
- Roof: Membrane,Rubber
Condition
- Updated/Remodeled
- New construction: No
- Year built: 1897
Utilities & green energy
- Electric: Ameren
- Water: Public
- Utilities for property: Electricity Available, Electricity Connected, Natural Gas Available, Natural Gas Connected, Sewer Available, Sewer Connected, Water Available, Water Connected
Community & HOA
Community
- Subdivision: Hamilton Heights
HOA
- Has HOA: No
Location
- Region: Saint Louis
Financial & listing details
- Price per square foot: $49/sqft
- Tax assessed value: $3,920
- Annual tax amount: $349
- Date on market: 8/5/2026
- Cumulative days on market: 69 days
- Listing terms: Cash,Conventional
- Ownership: Private
- Electric utility on property: Yes
- Road surface type: Concrete
Estimated market value
Not available
Estimated sales range
Not available
Not available
Price history
| Date | Event | Price |
|---|---|---|
| 9/25/2026 | Price change | $130,000-9.1%$49/sqft |
Source:  MARIS #26050524 Report a problem MARIS #26050524 Report a problem | ||
| 9/7/2026 | Price change | $143,000-1.4%$54/sqft |
Source: MARIS #26050524 Report a problem | ||
| 8/22/2026 | Listed for sale | $145,000$54/sqft |
Source: MARIS #26050524 Report a problem | ||
| 8/12/2026 | Contingent | $145,000$54/sqft |
Source: MARIS #26050524 Report a problem | ||
| 8/5/2026 | Listed for sale | $145,000+3.6%$54/sqft |
Source: MARIS #26049685 Report a problem | ||
| 7/1/2026 | Listing removed | $140,000$52/sqft |
Source: MARIS #26011464 Report a problem | ||
| 6/18/2026 | Listed for sale | $140,000-6.7%$52/sqft |
Source: MARIS #26014617 Report a problem | ||
| 6/11/2026 | Contingent | $150,000$56/sqft |
Source: MARIS #26014617 Report a problem | ||
| 5/22/2026 | Price change | $150,000-10.7%$56/sqft |
Source: MARIS #26014617 Report a problem | ||
| 5/9/2026 | Price change | $168,000-4%$63/sqft |
Source: MARIS #26014617 Report a problem | ||
| 4/26/2026 | Price change | $175,000-3.8%$66/sqft |
Source: MARIS #26014617 Report a problem | ||
| 4/10/2026 | Price change | $182,000-2.7%$68/sqft |
Source: MARIS #26014617 Report a problem | ||
| 2/28/2026 | Listed for sale | $187,000+619.2%$70/sqft |
Source: MARIS #26011464 Report a problem | ||
| 2/21/2025 | Sold | -- |
Source: MARIS #24077246 Report a problem | ||
| 1/14/2025 | Pending sale | $26,000$10/sqft |
Source: MARIS #24077246 Report a problem | ||
| 1/2/2025 | Listed for sale | $26,000$10/sqft |
Source: MARIS #24077246 Report a problem | ||
Public tax history
| Year | Property taxes | Tax assessment |
|---|---|---|
| 2025 | $349 +1.3% | $3,920 +3.7% |
| 2024 | $344 +4.7% | $3,780 |
| 2023 | $329 -1.7% | $3,780 +1.9% |
| 2022 | $335 +0.1% | $3,710 |
| 2021 | $334 +2.5% | $3,710 +1.6% |
| 2020 | $326 | $3,650 |
| 2019 | $326 | $3,650 +5.5% |
| 2018 | $326 +2.1% | $3,460 |
| 2017 | $319 -7.8% | $3,460 -8.9% |
| 2016 | $347 +9.5% | $3,800 -0.3% |
| 2015 | $316 +2.8% | $3,810 |
| 2014 | $308 | $3,810 +3.3% |
| 2013 | $308 | $3,690 -15.9% |
| 2012 | -- | $4,390 |
| 2011 | -- | $4,390 |
| 2010 | -- | $4,390 -27% |
| 2009 | $427 +28.2% | $6,010 |
| 2008 | $333 | $6,010 -17% |
| 2007 | $333 | $7,240 |
| 2006 | $333 +1% | $7,240 +65.7% |
| 2005 | $330 +1.6% | $4,370 +7.4% |
| 2004 | $325 +2.8% | $4,070 |
| 2003 | $316 +0% | $4,070 +2.5% |
| 2002 | $316 | $3,970 |
| 2001 | -- | $3,970 +5.6% |
| 2000 | -- | $3,760 |
Find assessor info on the county website
Monthly payment
Est. payment
Payment breakdown
Explore the cost of this home by adjusting the details. Changes won't be saved.Climate risks
Neighborhood: Hamilton Heights
Nearby schools
Schools provided by the listing agent
- Elementary: Laclede Elem.
- Middle: Yeatman-Liddell Middle School
- High: Sumner High
Source: MARIS. This data may not be complete. We recommend contacting the local school district to confirm school assignments for this home.
Similar homes
- $125,0003 bd2 ba1.7k sqft5875 Lotus Ave, Saint Louis, MO 63112For Sale
 MLS ID #26064968, Peter Lu, EXP Realty, LLC. MARIS
 - $125,0004 bd3 ba2.5k sqft5552 Emerson Ave, Saint Louis, MO 63120For Sale
 MLS ID #26049056, Brian C Miller, Mogul Realty. MARIS
 - $140,0002 bd1 ba2.5k sqft3614 Alberta St, Saint Louis, MO 63116For Sale
 MLS ID #26062358, Matt G Millslagle, Salient Realty Group, LLC. MARIS
 - $139,9004 bd2 ba1.8k sqft426 Bowen St, Saint Louis, MO 63111For Sale
 MLS ID #26048130, Cesar Mendoza, Platinum Realty of St. Louis. MARIS
 - $129,9803 bd2 ba1.3k sqft6728 Alabama Ave, Saint Louis, MO 63111For SaleMLS ID #26060926, Yan Zhou, Platinum Arch Property, LLC. MARIS
- $150,0001 bd-- ba2.8k sqft8607 Jennings Station Rd, Saint Louis, MO 63136For SaleMLS ID #26051091, Toyin Oduwole, Keller Williams Chesterfield. MARIS
- $130,0003 bd1 ba1.5k sqft3101 Gary Dr, Saint Louis, MO 63121For SaleMLS ID #26063253, Kevin J Janowski, Alexander Realty Inc. MARIS
- $105,0003 bd2 ba1.5k sqft3529 Belaire Pl, Saint Louis, MO 63121For SaleMLS ID #26065175, Joe A Archambault, The Closing Pros LLC. MARIS
- $150,0003 bd3 ba2.1k sqft8552 Church Rd, Saint Louis, MO 63147For SaleMLS ID #26037745, Nate A Coleman, Worth Clark Realty. MARIS
- $69,0004 bd2 ba2.2k sqft5418 Partridge Ave, Saint Louis, MO 63120New ConstructionMLS ID #26059359, Liz R Coco, Coldwell Banker Realty - Gundaker. MARIS
- $139,9003 bd2 ba1.7k sqft10436 Ewell Dr, Saint Louis, MO 63137For SaleMLS ID #26061744, Bob Canaday, Top Real Estate Professionals, Inc.. MARIS
- $159,9002 bd1 ba2.2k sqft4555 S Compton Ave, Saint Louis, MO 63111For SaleMLS ID #26044220, Cathy Dey Cooney, The Hermann London Group, Llc. MARIS
- $165,0003 bd2 ba1.8k sqft2218 Switzer Ave, Saint Louis, MO 63136For SaleMLS ID #26057661, Maria A Stewart, Coldwell Banker Realty - Gundaker. MARIS
- $79,9004 bd2 ba2.1k sqft4215 Shreve Ave, Saint Louis, MO 63115For SaleMLS ID #26004129, Loren V Haskins, Addressed to Sell Realty LLC. MARIS
- $119,9004 bd1 ba1.7k sqft4117 Jennings Station Rd, Saint Louis, MO 63121For SaleMLS ID #26031549, Richie T Fisher, Keller Williams Chesterfield. MARIS
- $139,9003 bd1 ba2.3k sqft1636 Maldon Ln, Saint Louis, MO 63136For SaleMLS ID #26057302, Bob Canaday, Top Real Estate Professionals, Inc.. MARIS
- $129,9003 bd2 ba1.9k sqft2057 Cleveland Blvd, Granite City, IL 62040For SaleMLS ID #26042513, Judith V Browning, Nester Realty. MARIS
- $180,0005 bd2 ba2.2k sqft4702 Minnesota Ave, Saint Louis, MO 63111For SaleMLS ID #26054389, Joe W Hostman, RE/MAX Results. MARIS
- $175,0004 bd2 ba2k sqft3819 Nebraska Ave, Saint Louis, MO 63118For SaleMLS ID #25066936, Jay Q Rios, Rivers Realty. MARIS
- $124,9005 bd3 ba3.2k sqft821 Alby St, Alton, IL 62002For SaleMLS ID #26021346, Jake L Kline, Real Broker LLC. MARIS
