UNDER CONSTRUCTION! Modern design meets affordable living in these new construction homes by Cayleen Homes in South Union. This functional 3-bedroom floor plan offers a first-floor secondary suite with a private bath and backyard access, ideal for guests, a home office, or short-term rental use. The second floor features an open-concept living, dining, and kitchen area that flows seamlessly while maintaining defined spaces for everyday living and entertaining. Step onto the private balcony overlooking mature trees across the street. Upstairs, the spacious primary suite showcases recessed ceilings, green views, a large walk-in closet, and a beautifully designed en-suite bath. An additional secondary bedroom with its own bath completes the third floor. Enjoy a private driveway, attached two-car garage, and a convenient location just minutes from Downtown, the Texas Medical Center, and the University of Houston. Modern design, smart functionality, and exceptional value all in one home.
New construction
$369,900
4717 Branch Blvd, Houston, TX 77021
3beds
2,000sqft
Single Family Residence
Built in 2026
1,781 Square Feet Lot
$368,400 Zestimate®
$185/sqft
$-- HOA
What's special
Attached two-car garageLarge walk-in closetRecessed ceilingsPrivate drivewayGreen viewsSpacious primary suiteBeautifully designed en-suite bath
- 74 days
- 29
- 0
Zillow last checked:
Listing updated:
Listed by:
Gustavo A Miquilarena TREC #0745003 281-203-4802,
Happen Houston,
Mahir Rizvon TREC #0749350 713-253-4457,
Happen Houston
Source: HAR,MLS#: 41095537
Facts & features
Interior
Bedrooms & bathrooms
- Bedrooms: 3
- Bathrooms: 4
- Full bathrooms: 3
- 1/2 bathrooms: 1
Primary bathroom
- Features: Full Secondary Bathroom Down, Half Bath, Primary Bath: Double Sinks, Primary Bath: Separate Shower, Primary Bath: Soaking Tub, Secondary Bath(s): Tub/Shower Combo, Vanity Area
Kitchen
- Features: Kitchen Island, Kitchen open to Family Room, Pantry, Pot Filler, Soft Closing Cabinets, Under Cabinet Lighting, Walk-in Pantry
Heating
- Natural Gas
Cooling
- Ceiling Fan(s), Electric
Appliances
- Included: Disposal, Convection Oven, Microwave, Gas Range, Dishwasher
- Laundry: Electric Dryer Hookup, Gas Dryer Hookup, Washer Hookup
Features
- 1 Bedroom Down - Not Primary BR, 2 Bedrooms Up, En-Suite Bath, Primary Bed - 3rd Floor, Walk-In Closet(s)
- Flooring: Tile, Vinyl
Interior area
- Total structure area: 2,000
- Total interior livable area: 2,000 sqft
Property
Parking
- Total spaces: 2
- Parking features: Attached
- Attached garage spaces: 2
Features
- Stories: 3
- Exterior features: Balcony, Side Yard
- Fencing: Back Yard
Lot
- Size: 1,781 Square Feet
- Features: Back Yard, Patio Lot, 0 Up To 1/4 Acre
Details
- Parcel number: 1427760010001
Construction
Type & style
- Home type: SingleFamily
- Architectural style: Contemporary
- Property subtype: Single Family Residence
Materials
- Cement Siding
- Foundation: Slab
- Roof: Composition
Condition
- New construction: Yes
- Year built: 2026
Details
- Builder name: Cayleen Homes & Developmenst
Utilities & green energy
- Sewer: Public Sewer
- Water: Public
Community & HOA
Community
- Subdivision: Liverpool Green
Location
- Region: Houston
Financial & listing details
- Price per square foot: $185/sqft
- Annual tax amount: $898
- Date on market: 7/14/2026
Estimated market value
$368,400
$350,000 - $387,000
$2,811/mo
Price history
| Date | Event | Price |
|---|---|---|
| 7/14/2026 | Listed for sale | $369,900$185/sqft |
Source:  HAR #41095537 Report a problem HAR #41095537 Report a problem | ||
Public tax history
Tax history is unavailable.
Monthly payment
Est. payment
Payment breakdown
Explore the cost of this home by adjusting the details. Changes won't be saved.Climate risks
Neighborhood: Ost - South Union
Nearby schools
Schools provided by the listing agent
- Elementary: Hartsfield Elementary School
- Middle: Cullen Middle School (Houston)
- High: Yates High School
Source: HAR. This data may not be complete. We recommend contacting the local school district to confirm school assignments for this home.
Similar homes
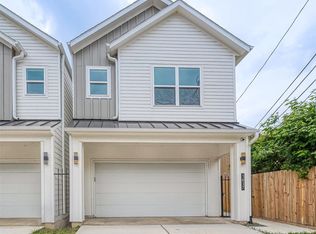
- $325,0003 bd3 ba2k sqft6747 Liverpool St, Houston, TX 77021New Construction
 MLS ID #85103272, Tonia Nicholas, Keller Williams Realty Southwest. HAR
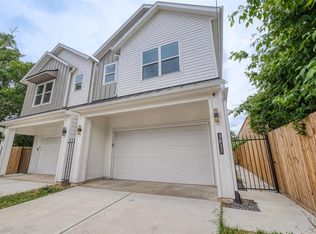
 - $345,0003 bd3 ba2.1k sqft3837 Mainer St, Houston, TX 77021New Construction
 MLS ID #51380729, Kimberly Spiller, Keller Williams Preferred. HAR
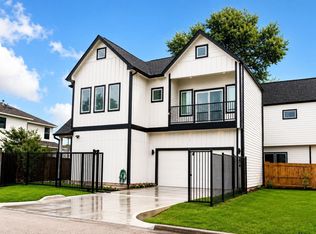
 - $345,0003 bd3 ba2.1k sqft3835 Mainer St, Houston, TX 77021New Construction
 MLS ID #29463016, Kimberly Spiller, Keller Williams Preferred. HAR
 - $347,3003 bd3 ba2.2k sqft4618 Ward St, Houston, TX 77021New Construction
 MLS ID #65147710, Anise Marquez Gonzalez, Lugary, LLC. HAR
