Move-in ready new construction at The Kenwood Reserve, an exclusive collection of just three boutique luxury residences nestled on a quiet, tree-lined cul-de-sac in historic Kenwood. Thoughtfully designed as a full masonry build, each three-level residence delivers the scale and privacy of a single-family home with the ease of modern new construction, offering expansive living spaces, refined designer finishes, private outdoor living, and a 2-car garage. Sun-filled interiors are complemented by clean architectural lines and timeless finishes throughout. The beautifully appointed kitchen is designed for both everyday living and effortless entertaining, featuring custom dark wood Studio 41 cabinetry, an oversized quartz island, and a spacious pantry offering exceptional storage. Limited opportunity remains for buyer customization and select finish selections. The open-concept main living spaces flow seamlessly into a rare private outdoor retreat, ideal for entertaining, relaxing, and indoor-outdoor living rarely found in the neighborhood. With no monthly HOA assessment, The Kenwood Reserve delivers a rare combination of privacy, autonomy, and boutique luxury living. The lower level offers a warm and versatile secondary living space perfect for a media room, lounge, playroom, or fitness area, alongside a private fourth bedroom ideal for guests or a home office. A unique additional 230 SF unfinished space presents endless possibilities for customization, including a wine cellar, creative studio, wellness room, or additional storage. Located moments from Hyde Park, the University of Chicago, lakefront parks, dining, and cultural institutions, The Kenwood Reserve offers a rare opportunity to own full masonry new construction with private outdoor space, garage parking, and boutique luxury living in one of Chicago's most historic neighborhoods.
New
$999,000
4717 S Ingleside Ave, Chicago, IL 60615
4beds
2,600sqft
Townhouse, Single Family Residence
Built in 2026
2,091 Square Feet Lot
$-- Zestimate®
$384/sqft
$-- HOA
What's special
Full masonry buildRefined designer finishesGarage parkingTimeless finishes throughoutClean architectural linesSun-filled interiorsOpen-concept main living spaces
- 8 hours
- 62
- 4
Zillow last checked:
Listing updated:
Listed by:
Kelly Ladewig 708-347-0609,
Baird & Warner
Source: MRED as distributed by MLS GRID,MLS#: 12792798
Facts & features
Interior
Bedrooms & bathrooms
- Bedrooms: 4
- Bathrooms: 4
- Full bathrooms: 3
- 1/2 bathrooms: 1
Rooms
- Room types: Bonus Room, Walk In Closet, Foyer, Mud Room
Primary bedroom
- Features: Flooring (Hardwood), Bathroom (Full)
- Area: 144 Square Feet
- Dimensions: 12X12
Bedroom 2
- Features: Flooring (Hardwood)
- Area: 195 Square Feet
- Dimensions: 13X15
Bedroom 3
- Features: Flooring (Hardwood)
- Area: 110 Square Feet
- Dimensions: 11X10
Bedroom 4
- Features: Flooring (Luxury Vinyl)
- Level: Lower
- Area: 130 Square Feet
- Dimensions: 10X13
Bonus room
- Level: Lower
- Area: 234 Square Feet
- Dimensions: 13X18
Dining room
- Features: Flooring (Hardwood)
- Level: Main
- Area: 169 Square Feet
- Dimensions: 13X13
Family room
- Features: Flooring (Luxury Vinyl)
- Level: Lower
- Area: 168 Square Feet
- Dimensions: 12X14
Foyer
- Features: Flooring (Hardwood)
- Level: Main
- Area: 30 Square Feet
- Dimensions: 5X6
Kitchen
- Features: Kitchen (Eating Area-Breakfast Bar, Island, Pantry-Walk-in, Custom Cabinetry), Flooring (Hardwood)
- Level: Main
- Area: 234 Square Feet
- Dimensions: 18X13
Laundry
- Features: Flooring (Hardwood)
- Area: 28 Square Feet
- Dimensions: 4X7
Living room
- Features: Flooring (Hardwood)
- Level: Main
- Area: 180 Square Feet
- Dimensions: 12X15
Mud room
- Features: Flooring (Hardwood)
- Level: Main
- Area: 20 Square Feet
- Dimensions: 4X5
Walk in closet
- Features: Flooring (Hardwood)
- Area: 50 Square Feet
- Dimensions: 10X5
Heating
- Forced Air
Cooling
- Central Air
Appliances
- Included: Range, Microwave, Dishwasher, High End Refrigerator, Washer, Dryer, Disposal, Stainless Steel Appliance(s)
- Laundry: Upper Level, In Unit
Features
- Storage, Built-in Features, Walk-In Closet(s), High Ceilings, Open Floorplan, Pantry, Quartz Counters
- Flooring: Hardwood
- Windows: Skylight(s)
- Basement: Finished,Cellar,Rec/Family Area,Storage Space,Full
- Common walls with other units/homes: End Unit
Interior area
- Total structure area: 0
- Total interior livable area: 2,600 sqft
Video & virtual tour
Property
Parking
- Total spaces: 2
- Parking features: Yes, Detached, Garage
- Garage spaces: 2
Accessibility
- Accessibility features: No Disability Access
Features
- Patio & porch: Patio
- Fencing: Fenced
Lot
- Size: 2,091 Square Feet
- Features: Cul-De-Sac
Details
- Parcel number: 20111020030000
- Special conditions: None
Construction
Type & style
- Home type: Townhouse
- Property subtype: Townhouse, Single Family Residence
Materials
- Brick
- Foundation: Concrete Perimeter
Condition
- New Construction
- New construction: Yes
- Year built: 2026
Utilities & green energy
- Sewer: Public Sewer
- Water: Lake Michigan, Public
Community & HOA
HOA
- Services included: None
Location
- Region: Chicago
Financial & listing details
- Price per square foot: $384/sqft
- Date on market: 10/25/2026
- Ownership: Fee Simple
Estimated market value
Not available
Estimated sales range
Not available
Not available
Price history
| Date | Event | Price |
|---|---|---|
| 7/16/2026 | Listing removed | $999,000$384/sqft |
Source: MRED as distributed by MLS GRID #12646708 Report a problem | ||
| 5/13/2026 | Listed for sale | $999,000+11%$384/sqft |
Source:  MRED as distributed by MLS GRID #12646708 Report a problem MRED as distributed by MLS GRID #12646708 Report a problem | ||
| 10/21/2025 | Listing removed | $900,000$346/sqft |
Source: MRED as distributed by MLS GRID #12471893 Report a problem | ||
| 9/15/2025 | Listed for sale | $900,000-0.1%$346/sqft |
Source: MRED as distributed by MLS GRID #12471893 Report a problem | ||
| 9/12/2025 | Listing removed | $901,000$347/sqft |
Source: MRED as distributed by MLS GRID #12352859 Report a problem | ||
| 8/28/2025 | Price change | $901,000+0.1%$347/sqft |
Source: MRED as distributed by MLS GRID #12352859 Report a problem | ||
| 6/10/2025 | Price change | $900,000-0.1%$346/sqft |
Source: MRED as distributed by MLS GRID #12352859 Report a problem | ||
| 4/30/2025 | Listed for sale | $901,000+0.2%$347/sqft |
Source: MRED as distributed by MLS GRID #12352859 Report a problem | ||
| 2/4/2025 | Listing removed | $899,000$346/sqft |
Source: MRED as distributed by MLS GRID #11897439 Report a problem | ||
| 10/23/2024 | Price change | $899,000+2.7%$346/sqft |
Source: MRED as distributed by MLS GRID #11897439 Report a problem | ||
| 7/22/2024 | Listed for sale | $875,000$337/sqft |
Source: MRED as distributed by MLS GRID #11897439 Report a problem | ||
Public tax history
Tax history is unavailable.
Monthly payment
Est. payment
Payment breakdown
Explore the cost of this home by adjusting the details. Changes won't be saved.Climate risks
Neighborhood: Kenwood
Nearby schools
- $999,0004 bd4 ba2.6k sqft4721 S Ingleside Ave, Chicago, IL 60615New Construction

- $377,700-- bd-- ba16k sqft4716 S Ingleside Ave #1N, Chicago, IL 60615Off Market
- $518,2004 bd3 ba2.8k sqft4718 S Ingleside Ave #1S, Chicago, IL 60615Off Market
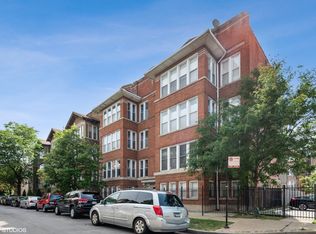
- $286,8002 bd2 ba1.8k sqft4718 S Ingleside Ave UNIT 2S, Chicago, IL 60615Off Market

Similar homes
- $899,0004 bd4 ba2.4k sqft4719 S Ingleside Ave, Chicago, IL 60615Active
 MLS ID #12743333, Kelly Ladewig, Baird & Warner. MRED as distributed by MLS GRID
 - $999,0004 bd4 ba2.6k sqft4721 S Ingleside Ave, Chicago, IL 60615ActiveMLS ID #12706221, Kelly Ladewig, Baird & Warner. MRED as distributed by MLS GRID
- $1,100,0005 bd4 ba3.3k sqft1006 E 41st St, Chicago, IL 60653New
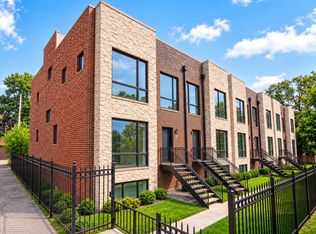 MLS ID #12774843, Michelle Browne, @properties Christie's International Real Estate. MRED as distributed by MLS GRID
 - $995,0005 bd4 ba3k sqft3319 S Prairie Ave, Chicago, IL 60616Active
 MLS ID #12622017, Michael Giliano, Compass. MRED as distributed by MLS GRID
