Welcome to this beautifully home in the Heart of Uniondale 4-bedroom, 3-bathroom Cape offering comfort, space, and style. Step into the living room and formal dining room with hardwood floors that flow throughout, creating an inviting and elegant atmosphere. The home also features a finished basement, perfect for additional living space, a home office, or entertaining.
Outside, enjoy a large backyard ideal for relaxing, gardening, or hosting gatherings, plus the convenience of a 1-car garage.
This home truly has what you're looking for—space and location. Don’t wait — this one won’t last!
Pending
$595,000
472 Emerson Street, Uniondale, NY 11553
4beds
1,310sqft
Single Family Residence, Residential
Built in 1955
6,750 Square Feet Lot
$-- Zestimate®
$454/sqft
$-- HOA
What's special
Home officeFinished basement
- 250 days |
- 40 |
- 0 |
Likely to sell faster than
Zillow last checked:
Listing updated:
Listed by:
Weichert REALTORS Quality Home 516-867-3508,
Anthony D. Atkinson GRI SFR
Source: OneKey® MLS as distributed by MLS GRID,MLS#: 906824
Facts & features
Interior
Bedrooms & bathrooms
- Bedrooms: 4
- Bathrooms: 3
- Full bathrooms: 3
Bedroom 1
- Level: First
Bedroom 2
- Level: First
Bedroom 3
- Level: Second
Bedroom 4
- Level: Second
Bathroom 1
- Level: First
Bathroom 2
- Level: Second
Bathroom 3
- Level: Basement
Basement
- Level: Basement
Dining room
- Level: First
Kitchen
- Level: First
Living room
- Level: First
Heating
- Baseboard
Cooling
- None
Appliances
- Included: Dishwasher, Gas Oven, Gas Range, Microwave, Refrigerator
- Laundry: In Basement, Laundry Room
Features
- First Floor Full Bath
- Flooring: Hardwood
- Basement: Finished,Full
- Attic: None
Interior area
- Total structure area: 1,310
- Total interior livable area: 1,310 sqft
Property
Parking
- Total spaces: 1
- Parking features: Driveway, Garage
- Garage spaces: 1
- Has uncovered spaces: Yes
Features
- Levels: Two
Lot
- Size: 6,750 Square Feet
- Dimensions: 56 x 125
- Features: Back Yard
Details
- Parcel number: 2089501220003160
- Special conditions: None
Construction
Type & style
- Home type: SingleFamily
- Architectural style: Cape Cod
- Property subtype: Single Family Residence, Residential
Materials
- Aluminum Siding, Frame
- Foundation: Concrete Perimeter
Condition
- Year built: 1955
Utilities & green energy
- Sewer: Public Sewer
- Water: Public
- Utilities for property: Natural Gas Connected
Community & HOA
HOA
- Has HOA: No
Location
- Region: Uniondale
Financial & listing details
- Price per square foot: $454/sqft
- Tax assessed value: $415,000
- Annual tax amount: $7,292
- Date on market: 9/17/2025
- Cumulative days on market: 92 days
- Listing agreement: Exclusive Right To Sell
Estimated market value
Not available
Estimated sales range
Not available
Not available
Price history
| Date | Event | Price |
|---|---|---|
| 11/26/2025 | Pending sale | $595,000$454/sqft |
Source:  OneKey® MLS as distributed by MLS GRID #906824 Report a problem OneKey® MLS as distributed by MLS GRID #906824 Report a problem | ||
| 11/19/2025 | Listed for sale | $595,000$454/sqft |
Source: OneKey® MLS as distributed by MLS GRID #906824 Report a problem | ||
| 10/15/2025 | Listing removed | $595,000$454/sqft |
Source: OneKey® MLS as distributed by MLS GRID #906824 Report a problem | ||
| 9/17/2025 | Listed for sale | $595,000$454/sqft |
Source: OneKey® MLS as distributed by MLS GRID #906824 Report a problem | ||
Public tax history
| Year | Property taxes | Tax assessment |
|---|---|---|
| 2024 | -- | $415 |
| 2023 | -- | $415 |
| 2022 | -- | $415 |
| 2021 | $5,562 +11.8% | -- |
| 2020 | $4,976 -13.1% | $514 |
| 2019 | $5,726 | $514 |
| 2018 | $5,726 +2.1% | $514 |
| 2017 | $5,607 +6.3% | $514 |
| 2016 | $5,274 +125.2% | $514 |
| 2015 | $2,342 -15.8% | $514 -18.7% |
| 2013 | $2,781 -3.6% | $632 |
| 2012 | $2,884 -16.1% | $632 -20.6% |
| 2011 | $3,436 +0.6% | $796 -10.5% |
| 2010 | $3,416 | $889 -13.5% |
| 2009 | -- | $1,028 +6% |
| 2008 | -- | $970 +5.9% |
| 2006 | -- | $916 -37% |
| 2005 | -- | $1,454 -36.5% |
| 2004 | -- | $2,288 |
| 2003 | -- | $2,288 -52.3% |
| 2002 | -- | $4,800 |
| 2001 | -- | $4,800 |
| 2000 | -- | $4,800 |
Find assessor info on the county website
Monthly payment
Climate risks
Neighborhood: 11553
Nearby schools
GreatSchools rating
- 8/10Walnut Street Elementary SchoolGrades: PK-5Distance: 0.4 mi
- 4/10Turtle Hook Middle SchoolGrades: 6-8Distance: 0.6 mi
- 4/10Uniondale High SchoolGrades: 9-12Distance: 0.3 mi
Schools provided by the listing agent
- Elementary: Walnut Street Elementary School
- Middle: Turtle Hook Middle School
- High: Uniondale High School
Source: OneKey® MLS as distributed by MLS GRID. This data may not be complete. We recommend contacting the local school district to confirm school assignments for this home.
- $599,400-- bd1 ba1.1k sqft478 Emerson St, Uniondale, NY 11553Off Market
- $700,000-- bd3 ba2.2k sqft466 Emerson St, Uniondale, NY 11553Sold
- $826,5004 bd2 ba1.2k sqft800 Goodrich St, Uniondale, NY 11553Off Market

- $696,2001 bd1 ba1.9k sqft484 Emerson St, Uniondale, NY 11553Off Market
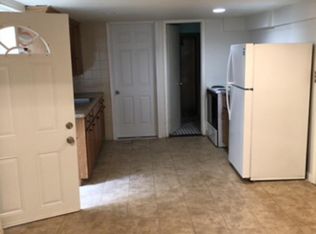
- $--1 bd1 ba300 sqft484 Emerson St #A, Uniondale, NY 11553Off Market
- $769,3005 bd3 ba1.3k sqft810 Goodrich St, Uniondale, NY 11553Off Market
- $639,700-- bd2 ba1.1k sqft473 Liberty St, Uniondale, NY 11553Off Market
- $778,800-- bd3 ba2.1k sqft477 Liberty St, Uniondale, NY 11553Off Market
A local agent can set up tours, give advice and negotiate with sellers.
Similar homes
- $669,0004 bd1 ba1.1k sqft1030 North Drive, Merrick, NY 11566For Sale

 MLS ID #1015953, Devyn O'Lenick, Listing by: BERKSHIRE HATHAWAY. OneKey® MLS as distributed by MLS GRID
 - $699,9993 bd2 ba1.3k sqft2 Cliff Road, Merrick, NY 11566For Sale
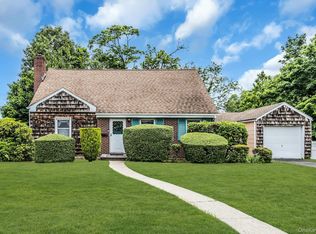 MLS ID #1017387, Margaret A. Biegelman CBR GRI E-PR, Listing by: Douglas Elliman Real Estate. OneKey® MLS as distributed by MLS GRID
 - $649,9904 bd2 ba1.5k sqft53 Primrose Lane, Levittown, NY 11756For Sale
 MLS ID #1017117, Lawrence J. Theodore, Listing by: Coldwell Banker American Homes. OneKey® MLS as distributed by MLS GRID
 - $645,0003 bd1 ba1k sqft106 Green Avenue, Hempstead, NY 11550For Sale
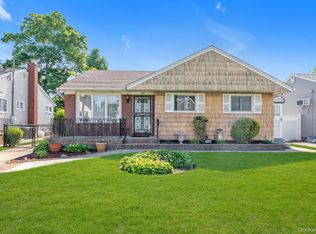 MLS ID #1002567, Elaine Richheimer, Listing by: Douglas Elliman Real Estate. OneKey® MLS as distributed by MLS GRID
 - $649,9903 bd2 ba1.3k sqft12 Edna Court, Valley Stream, NY 11580For SaleMLS ID #1029086, Michael J. Rose, Listing by: OverSouth LLC. OneKey® MLS as distributed by MLS GRID
- $749,0004 bd3 ba1.5k sqft81 Allers Boulevard, Roosevelt, NY 11575For SaleMLS ID #1023206, Christian Monge Figueroa, Listing by: Keller Williams Realty Greater. OneKey® MLS as distributed by MLS GRID
- $659,0004 bd2 ba992 sqft1318 Scimitar Avenue, Elmont, NY 11003For SaleMLS ID #1017689, Shanie Baran, Listing by: Sovereign Realty of NY Inc. OneKey® MLS as distributed by MLS GRID
- $735,0004 bd2 ba1.3k sqft65 Club Lane, Levittown, NY 11756For SaleMLS ID #1012178, Frank L. Gatto CBR, Listing by: Signature Premier Properties. OneKey® MLS as distributed by MLS GRID
- $709,0004 bd2 ba1.3k sqft35 Ranch Lane, Levittown, NY 11756For SaleMLS ID #1011022, Dara N. Crawford CBR, Listing by: Realty Connect USA LLC. OneKey® MLS as distributed by MLS GRID
- $699,0004 bd3 ba1.9k sqft295 Washington Street, Hempstead, NY 11550For SaleMLS ID #996555, Kavneet Baweja, Listing by: Serhant East End LLC. OneKey® MLS as distributed by MLS GRID
- $625,0004 bd2 ba1.7k sqft426 N 4th Street, Lindenhurst, NY 11757For SaleMLS ID #1022671, John M. Cordeira, Listing by: Cordeira Homes. OneKey® MLS as distributed by MLS GRID
- $599,0004 bd2 ba1.7k sqft20 E Clearwater Road, Lindenhurst, NY 11757For SaleMLS ID #1013669, Cory Zuckerman Berg, Listing by: HomeSmart Premier Living Rlty. OneKey® MLS as distributed by MLS GRID
- $635,0004 bd2 ba1.3k sqft(Undisclosed Address), Lindenhurst, NY 11757For SaleMLS ID #1006684, JoAnn Cilla CBR SRES, Listing by: JoAnn Cilla Real Estate. OneKey® MLS as distributed by MLS GRID
- $699,0003 bd2 ba1.2k sqft3902 Clove Court, Seaford, NY 11783For SaleMLS ID #1023265, Kerry E. Wolfson, Listing by: Century 21 AA Realty. OneKey® MLS as distributed by MLS GRID
- $559,9993 bd1 ba828 sqft3414 Great Neck Road, Amityville, NY 11701For SaleMLS ID #1016284, Virdell Dixon, Listing by: Keller Williams Hudson Valley. OneKey® MLS as distributed by MLS GRID
- $640,0004 bd2 ba1.2k sqft5 Putnam Place, Huntington Station, NY 11746For SaleMLS ID #1020516, Abdul Q. Chaudhry, Listing by: Shalimar Gardens Realty Corp. OneKey® MLS as distributed by MLS GRID
- $699,0004 bd3 ba1.4k sqft192-10 104th Avenue, Saint Albans, NY 11412For SaleMLS ID #1024459, Zaina Mainali, Listing by: Coldwell Banker American Homes. OneKey® MLS as distributed by MLS GRID
- $679,0005 bd2 ba1.1k sqft34 Prentice Road, Levittown, NY 11756For SaleMLS ID #1011081, Dara N. Crawford CBR, Listing by: Realty Connect USA LLC. OneKey® MLS as distributed by MLS GRID
- $793,0004 bd3 ba1.6k sqft140 Park Avenue, Roosevelt, NY 11575For SaleMLS ID #948047, Eartley West Jr, Listing by: Coldwell Banker American Homes. OneKey® MLS as distributed by MLS GRID
- $779,9994 bd2 ba1.6k sqft37 Gun Lane, Levittown, NY 11756For SaleMLS ID #1023863, Neil J. Tevez, Listing by: Daniel Gale Sothebys Intl Rlty. OneKey® MLS as distributed by MLS GRID
