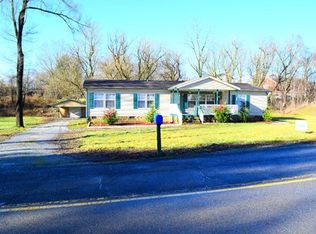
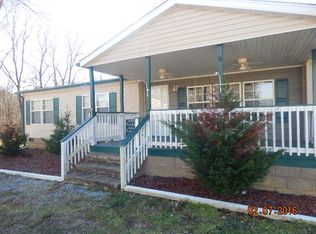
Discover this beautifully updated farmhouse in the heart of Piney Flats, where classic charm meets modern convenience. Set along a peaceful stretch of Piney Flats Road, this home offers inviting spaces, thoughtful upgrades, and a layout designed for comfortable everyday living.
The large, up-to-date kitchen serves as the true centerpiece of the home, featuring a spacious island, abundant storage, stylish finishes, and a pot filler for added convenience--perfect for cooking, gathering, and entertaining. Oversized windows and high ceilings fill the home with natural light, creating bright, airy spaces that feel both open and welcoming.
The primary bedroom on the main level offers comfort and accessibility, complete with walk-in closets and easy access to the home's beautifully updated 2½ baths. Additional bedrooms are generously sized, providing flexibility for family, guests, or home office needs. A modern tankless water heater adds efficiency and endless hot water, enhancing the home's blend of old-fashioned charm and contemporary upgrades.
Whether relaxing indoors or enjoying the quiet surroundings outside, this property delivers a peaceful lifestyle in one of East Tennessee's most desirable communities. Just minutes from Johnson City and Bristol, it's an ideal fit for anyone seeking comfort, charm, and convenience in a beautifully updated farmhouse setting. All info deemed reliable but not guaranteed;Buyer/Buyer's agent to verify.
For sale
$359,900
472 Piney Flats Rd, Piney Flats, TN 37686
3beds
2,120sqft
Single Family Residence, Residential
Built in 1900
0.49 Acres Lot
$348,900 Zestimate®
$170/sqft
$-- HOA
What's special
Stylish finishesSpacious islandLarge up-to-date kitchenAbundant storageNatural lightWalk-in closetsHigh ceilings
- 1 day
- 454
- 33
Zillow last checked:
Listing updated:
Listed by:
Robert Delozier 423-737-0871,
Crye-Leike Realtors 423-232-0099
Source: TVRMLS,MLS#: 10001572
Facts & features
Interior
Bedrooms & bathrooms
- Bedrooms: 3
- Bathrooms: 3
- Full bathrooms: 2
- 1/2 bathrooms: 1
Primary bedroom
- Level: Lower
Heating
- Electric, Other
Cooling
- Other
Appliances
- Included: Dishwasher, Microwave, Refrigerator, See Remarks
- Laundry: Electric Dryer Hookup, Washer Hookup
Features
- Master Downstairs, Marble Counters, Pantry, Remodeled
- Flooring: Ceramic Tile, Laminate
- Windows: Double Pane Windows
- Number of fireplaces: 1
- Fireplace features: Master Bedroom, Brick, Decorative
Interior area
- Total structure area: 2,391
- Total interior livable area: 2,120 sqft
Property
Parking
- Parking features: Driveway
- Has uncovered spaces: Yes
Features
- Levels: Two
- Stories: 2
- Patio & porch: Back, Deck, Front Porch
Lot
- Size: 0.49 Acres
- Dimensions: 110 x 190
- Topography: Cleared, Level
Details
- Parcel number: 135f A 03300 000
- Zoning: R 1
Construction
Type & style
- Home type: SingleFamily
- Architectural style: Farmhouse
- Property subtype: Single Family Residence, Residential
Materials
- Wood Siding
- Roof: Metal
Condition
- Updated/Remodeled,Above Average
- New construction: No
- Year built: 1900
Utilities & green energy
- Sewer: Septic Tank
- Water: Public
- Utilities for property: Electricity Connected, Sewer Connected
Community & HOA
Community
- Security: Smoke Detector(s)
- Subdivision: S D Hughes
HOA
- Has HOA: No
Location
- Region: Piney Flats
Financial & listing details
- Price per square foot: $170/sqft
- Tax assessed value: $188,400
- Annual tax amount: $760
- Date on market: 10/1/2026
- Listing terms: Cash,Conventional,FHA,VA Loan
- Electric utility on property: Yes
Estimated market value
$348,900
$331,000 - $366,000
$2,329/mo
Price history
| Date | Event | Price |
|---|---|---|
| 10/1/2026 | Listed for sale | $359,900+19%$170/sqft |
Source: TVRMLS #10001572 Report a problem | ||
| 9/9/2024 | Sold | $302,500+1.2%$143/sqft |
Source: TVRMLS #9969317 Report a problem | ||
| 8/7/2024 | Pending sale | $299,000$141/sqft |
Source: TVRMLS #9969317 Report a problem | ||
| 7/31/2024 | Listed for sale | $299,000+420%$141/sqft |
Source: TVRMLS #9969317 Report a problem | ||
| 10/27/2021 | Sold | $57,500-20.1%$27/sqft |
Source: TVRMLS #9929595 Report a problem | ||
| 10/15/2021 | Price change | $72,000-27.9%$34/sqft |
Source: TVRMLS #9929595 Report a problem | ||
| 10/6/2021 | Listed for sale | $99,900$47/sqft |
Source: TVRMLS #9929595 Report a problem | ||
Public tax history
| Year | Property taxes | Tax assessment |
|---|---|---|
| 2025 | $760 +69.1% | $47,100 +161.7% |
| 2024 | $449 +3.7% | $18,000 |
| 2023 | $433 | $18,000 |
| 2022 | $433 | $18,000 |
| 2021 | -- | $18,000 +4.2% |
| 2020 | $444 | $17,275 |
| 2019 | $444 +0.8% | $17,275 |
| 2018 | $441 -0.1% | $17,275 |
| 2017 | $441 | $17,275 +33.9% |
| 2016 | $441 +48.4% | $12,900 +0.1% |
| 2014 | $297 | $12,891 |
| 2013 | $297 -1.1% | $12,891 |
| 2012 | $300 +6.9% | $12,891 -2.3% |
| 2011 | $281 | $13,193 |
| 2010 | $281 | $13,193 |
| 2009 | $281 | $13,193 |
| 2008 | -- | $13,193 +13.7% |
| 2007 | $293 | $11,599 |
| 2006 | $293 | $11,599 |
| 2005 | $293 -5.2% | $11,599 |
| 2004 | $310 +12.8% | $11,599 -0.7% |
| 2002 | $275 | $11,681 |
| 2001 | -- | $11,681 -63.1% |
| 2000 | -- | $31,693 |
Find assessor info on the county website
Monthly payment
Est. payment
Payment breakdown
Explore the cost of this home by adjusting the details. Changes won't be saved.Climate risks
Neighborhood: 37686
Nearby schools
Schools provided by the listing agent
- Elementary: Mary Hughes
- Middle: Sullivan East
- High: Sullivan East
Source: TVRMLS. This data may not be complete. We recommend contacting the local school district to confirm school assignments for this home.
Similar homes
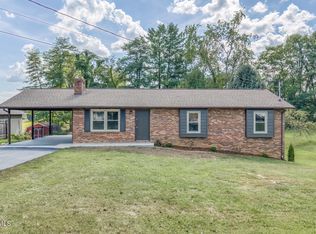
- $392,9004 bd3 ba2.4k sqft301 Piney Ave, Piney Flats, TN 37686For Sale
 MLS ID #10000719, Michael Adkins. TVRMLS
 - $348,9004 bd3 ba1.7k sqft612 Willow Ct, Piney Flats, TN 37686For Sale
 MLS ID #9995255, James David Richards. TVRMLS
 - $489,5003 bd2 ba1.9k sqft2328 Haystack Cir, Piney Flats, TN 37686For Sale
 MLS ID #10001647, Pam Addington-Wagner. TVRMLS
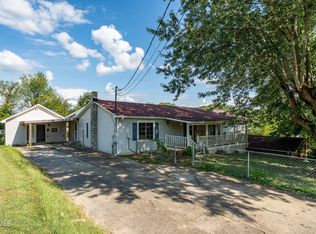
 - $289,5003 bd4 ba2.2k sqft233 Taylor Dr, Piney Flats, TN 37686For Sale
 MLS ID #10000777, Corey Tittle. TVRMLS
 - $412,9004 bd3 ba2.6k sqft5737 Wildlife Cir, Piney Flats, TN 37686Active
 MLS ID #1344853, Tanya Boudrie, Country Living Realty. East Tennessee Realtors
