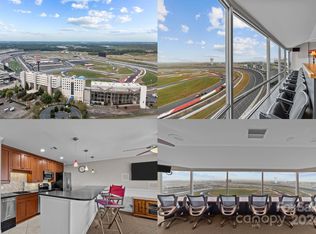
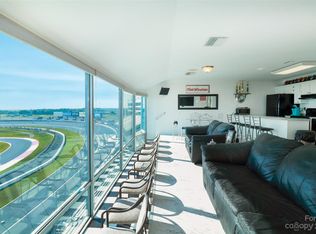
This isn't just a condo—it's a front-row seat to one of the most iconic motorsports destinations in the country. Located at Charlotte Motor Speedway, this 2-bedroom, 2-bath condo offers a lifestyle and views you simply won't find anywhere else. Floor-to-ceiling windows overlook the legendary Speedway, creating an incredible setting for race weekends, entertaining guests, or simply enjoying your own motorsports retreat. Across the way, 10/Tenths Motor Club adds another dimension to this one-of-a-kind location, with membership available separately. Inside, the condo has been thoughtfully updated with beautiful LVP flooring, smooth ceilings, quartz countertops, stainless steel appliances, new lighting and sink, two beverage refrigerators, newer washer and dryer, Nest thermostat, and updated bathroom vanities. Whether you're looking for a full-time residence, a place to stay when you're in town, or your own home base for race weekends and Charlotte's year-round automotive scene, this is an opportunity built for those who want to be close to the action.
Active
$525,000
4721 Morehead Rd APT 202, Concord, NC 28027
2beds
1,061sqft
Condominium
Built in 1984
-- sqft lot
$-- Zestimate®
$495/sqft
$292/mo HOA
What's special
Smooth ceilingsBeautiful lvp flooringNewer washer and dryerQuartz countertopsNew lighting and sinkNest thermostatUpdated bathroom vanities
- 40 days
- 667
- 35
Zillow last checked:
Listing updated:
Listed by:
Boston Reid bostonreid@me.com,
COMPASS
Source: Canopy MLS as distributed by MLS GRID,MLS#: 4424891
Facts & features
Interior
Bedrooms & bathrooms
- Bedrooms: 2
- Bathrooms: 2
- Full bathrooms: 2
- Main level bedrooms: 2
Primary bedroom
- Level: Main
Bedroom s
- Level: Main
Bathroom full
- Level: Main
Bathroom full
- Level: Main
Great room
- Level: Main
Kitchen
- Level: Main
Heating
- Heat Pump
Cooling
- Central Air
Appliances
- Included: Bar Fridge, Dishwasher, Disposal, Electric Range, Ice Maker, Microwave, Refrigerator, Trash Compactor, Washer/Dryer
- Laundry: Laundry Closet
Features
- Kitchen Island, Open Floorplan, Walk-In Closet(s), Other - See Remarks
- Flooring: Carpet, Vinyl
- Has basement: No
Interior area
- Total structure area: 1,061
- Total interior livable area: 1,061 sqft
- Finished area above ground: 1,061
- Finished area below ground: 0
Video & virtual tour
Property
Parking
- Parking features: Parking Lot, Parking Space(s)
- Details: Two Assigned Spots (3 Cars on race day)
Features
- Levels: One
- Stories: 1
- Entry location: Main
- Exterior features: Elevator
Lot
- Features: Views
Details
- Parcel number: 4598762104
- Zoning: PID
- Special conditions: Standard
Construction
Type & style
- Home type: Condo
- Property subtype: Condominium
Materials
- Metal, Other
- Foundation: Other - See Remarks
Condition
- New construction: No
- Year built: 1984
Utilities & green energy
- Sewer: Public Sewer
- Water: City
Community & HOA
Community
- Features: Elevator
- Subdivision: First Turn
HOA
- Has HOA: Yes
- HOA fee: $1,750 semi-annually
- HOA name: Cedar Management
Location
- Region: Concord
Financial & listing details
- Price per square foot: $495/sqft
- Tax assessed value: $409,310
- Annual tax amount: $4,077
- Date on market: 9/16/2026
- Road surface type: Asphalt, Paved
Estimated market value
Not available
Estimated sales range
Not available
Not available
Price history
| Date | Event | Price |
|---|---|---|
| 9/16/2026 | Listed for sale | $525,000+105.9%$495/sqft |
Source:  Canopy MLS as distributed by MLS GRID #4424891 Report a problem | ||
| 3/12/2020 | Sold | $255,000$240/sqft |
Source: Canopy MLS as distributed by MLS GRID #3193333 Report a problem | ||
Public tax history
| Year | Property taxes | Tax assessment |
|---|---|---|
| 2025 | $4,077 | $409,310 |
| 2024 | $4,077 +53.4% | $409,310 +87.9% |
| 2023 | $2,658 | $217,870 |
| 2022 | $2,658 | $217,870 |
| 2021 | $2,658 -33.1% | $217,870 -33.1% |
| 2019 | $3,975 | $325,780 |
| 2018 | -- | $325,780 |
| 2017 | -- | $325,780 -22.3% |
| 2016 | -- | $419,080 |
| 2015 | -- | $419,080 |
| 2014 | $4,945 | $419,080 |
| 2013 | -- | $419,080 |
| 2012 | -- | $419,080 -12.5% |
| 2011 | -- | $478,800 |
| 2010 | -- | $478,800 |
| 2009 | -- | $478,800 |
| 2008 | -- | $478,800 +18.7% |
| 2007 | -- | $403,240 |
| 2006 | -- | $403,240 |
| 2005 | -- | $403,240 |
Find assessor info on the county website
Monthly payment
Est. payment
Payment breakdown
Explore the cost of this home by adjusting the details. Changes won't be saved.Climate risks
Neighborhood: 28027
Nearby schools
Schools provided by the listing agent
- Elementary: Pitts School
- Middle: Roberta Road
- High: Jay M. Robinson
Source: Canopy MLS as distributed by MLS GRID. This data may not be complete. We recommend contacting the local school district to confirm school assignments for this home.


Similar homes
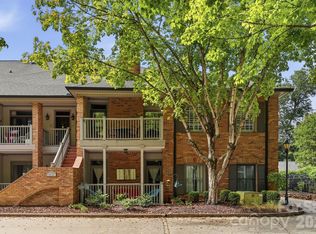
- $525,0003 bd2 ba1.3k sqftKing William, Charlotte, NC 28209For Sale
 MLS ID #4430017, Heather Mackey, Mackey Realty LLC. Canopy MLS as distributed by MLS GRID
- $520,0002 bd2 ba1k sqftWindjammer, Davidson, NC 28036For Sale
 MLS ID #4414014, Zach Stamey, NorthGroup Real Estate LLC. Canopy MLS as distributed by MLS GRID
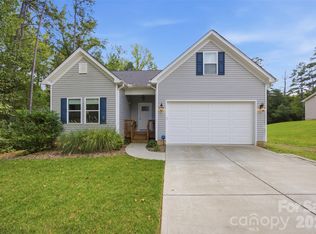
- $359,0003 bd2 ba1.5k sqft256 Litaker Ln, Concord, NC 28025For Sale
 MLS ID #4420345, Carmady Kruger, Lantern Realty & Development LLC. Canopy MLS as distributed by MLS GRID
- $549,9952 bd2 ba1.3k sqft400 N Church St Unit 420, Charlotte, NC 28202For Sale
 MLS ID #4422874, Douglas Christen, Nestlewood Realty, LLC. Canopy MLS as distributed by MLS GRID
- $279,9002 bd2 ba1.2k sqft3099 Trimble Cir, Concord, NC 28027For SaleMLS ID #4430038, Richie Egnor, Call It Closed International Inc. Canopy MLS as distributed by MLS GRID
- $535,0002 bd2 ba969 sqftThe Arlington, Charlotte, NC 28203For SaleMLS ID #4412204, Lawrence Mahool, Helen Adams Realty. Canopy MLS as distributed by MLS GRID
- $380,0002 bd2 ba1k sqft226 S Torrence St Unit 103, Charlotte, NC 28204For SaleMLS ID #4436359, Colin Tague, Keller Williams South Park. Canopy MLS as distributed by MLS GRID
- $495,0002 bd2 ba1.1k sqftNoDa Terrace, Charlotte, NC 28205For SaleMLS ID #4424204, Ashley Ginn, Howard Hanna Allen Tate SouthPark. Canopy MLS as distributed by MLS GRID
- $550,0002 bd2 ba1.3k sqftRoyal Court, Charlotte, NC 28202For SaleMLS ID #4363080, Jason Coulthard, Keller Williams South Park. Canopy MLS as distributed by MLS GRID
- $499,0002 bd3 ba1.3k sqft400 N Church St Unit 404, Charlotte, NC 28202For SaleMLS ID #4395043, Lauren Bogenrief, Engel & Volkers Charlotte. Canopy MLS as distributed by MLS GRID
- $475,0002 bd2 ba1k sqft18009 Kings Point Dr APT I, Cornelius, NC 28031For SaleMLS ID #4389231, Kathy Day, Southern Homes of the Carolinas, Inc. Canopy MLS as distributed by MLS GRID
- $450,0002 bd3 ba1k sqft510 N Poplar St Unit C, Charlotte, NC 28202For SaleMLS ID #4394676, Scott Pridemore, COMPASS. Canopy MLS as distributed by MLS GRID
- $489,7502 bd3 ba1.4k sqftGalleries at NODA, Charlotte, NC 28205For SaleMLS ID #4402672, Shane McDevitt, The McDevitt Agency. Canopy MLS as distributed by MLS GRID
- $580,0002 bd1 ba1k sqftTrademark, Charlotte, NC 28202For SaleMLS ID #4400106, Tammra Granger, Premier Sotheby's International Realty. Canopy MLS as distributed by MLS GRID
- $289,0002 bd2 ba916 sqft639 Raphael Pl, Charlotte, NC 28205For SaleMLS ID #4377081, John McClelland, Blue Oak Realty Group. Canopy MLS as distributed by MLS GRID
- $375,0003 bd2 ba1.5k sqft4208 Jones Creek Ln #192, Charlotte, NC 28215For SaleMLS ID #4433644, Becky Boan, Howard Hanna Allen Tate Mooresville/LKN. Canopy MLS as distributed by MLS GRID
- $460,0002 bd2 ba857 sqftEdgewater, Davidson, NC 28036For SaleMLS ID #4351722, Zach Stamey, NorthGroup Real Estate LLC. Canopy MLS as distributed by MLS GRID
- $365,0002 bd2 ba1.2k sqftKimberlee, Charlotte, NC 28209For SaleMLS ID #4414970, Julie Wall Burris, Lilac Realty LLC. Canopy MLS as distributed by MLS GRID
- $425,0002 bd2 ba850 sqftEdgewater, Davidson, NC 28036For SaleMLS ID #4423032, Robin Kielar, Keller Williams Unified. Canopy MLS as distributed by MLS GRID
- $450,0002 bd2 ba1k sqft300 W 5th St APT 336, Charlotte, NC 28202For SaleMLS ID #4355060, Julee Herberth, Helen Adams Realty. Canopy MLS as distributed by MLS GRID
