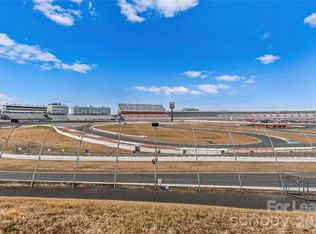
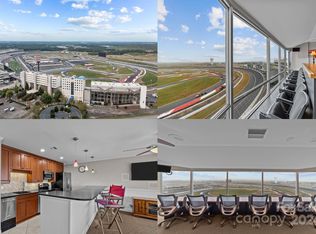
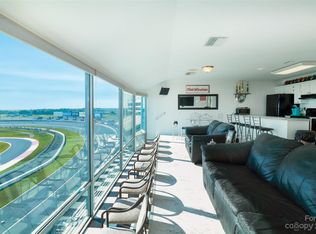
GREAT LOCATION, GREAT OPPORTUNITY FOR FULL TIME RESIDENCY OR A GREAT PLACE TO ENTERTAIN WHETHER IT'S RACE DAY OR EVERY DAY!!! PERCHED DIRECTLY ABOVE TURN 1 AT THE ICONIC CHARLOTTE MOTOR SPEEDWAY, THIS 2 BEDROOM, 2 BATH UNIT OFFERS AN UNPARALLED, BIRDS EYE VIEW OF THE ENTIRE 1.5 MILE SUPERSPEEDWAY AND ROVAL COURSE. FLOOR TO CEILING WINDOWS FRAME ALL OF THE TRACK ACTION AND THE ROAR OF THE ENGINES IS PIPED INTO THE UNIT. 5 TICKETS PER RACE DAY INCLUDED WITH THE PURCHASE OF UNIT 107. MAY AND OCTOBER, SATURDAY AND SUNDAY NASCAR RACES. THERE IS AN OPTION TO PURCHASE ADDITIONAL TICKETS. THE SPEEDWAY AND BOARD OF DIRECTORS HOLD FIRST RIGHT OF REFUSAL ON ANY CONDOS BEING SOLD. PER CONVERSATION WITH HOA REPRESENTATIVE GARY METZGER THIS DOESN'T OCCUR. THE LOCATION IS MINUTES FROM RETAIL, DINING, MEDICAL FACILITIES AND MAJOR HIGHWAYS.
Under contract-show
$475,000
4721 Morehead Rd APT 107, Concord, NC 28027
2beds
1,080sqft
Condominium
Built in 1985
-- sqft lot
$463,900 Zestimate®
$440/sqft
$292/mo HOA
What's special
- 101 days
- 222
- 10
Zillow last checked:
Listing updated:
Listed by:
Kay Helms 704-663-3655,
Lake Norman Realty, Inc.
Source: Canopy MLS as distributed by MLS GRID,MLS#: 4388805
Facts & features
Interior
Bedrooms & bathrooms
- Bedrooms: 2
- Bathrooms: 2
- Full bathrooms: 2
- Main level bedrooms: 2
Primary bedroom
- Level: Main
Bedroom s
- Level: Main
Bathroom full
- Level: Main
Bathroom full
- Level: Main
Kitchen
- Level: Main
Living room
- Level: Main
Heating
- Electric, Forced Air, Heat Pump
Cooling
- Central Air, Heat Pump
Appliances
- Included: Dishwasher, Electric Range, Electric Water Heater, Exhaust Fan, Ice Maker, Microwave, Plumbed For Ice Maker, Refrigerator, Washer/Dryer
- Laundry: Inside, Laundry Closet
Features
- Breakfast Bar
- Flooring: Carpet, Tile
- Windows: Insulated Windows
- Basement: Other
Interior area
- Total structure area: 1,080
- Total interior livable area: 1,080 sqft
- Finished area above ground: 1,080
- Finished area below ground: 0
Property
Parking
- Parking features: Assigned, Parking Lot, Parking Space(s)
- Details: GATED PARKING 2 SPACES #50 & 51
Accessibility
- Accessibility features: Accessible Elevator Installed, No Interior Steps
Features
- Levels: One
- Stories: 1
- Entry location: Main
- Exterior features: Elevator
- Waterfront features: None
Living quarters
- Secondary features: None
Details
- Additional structures: None
- Parcel number: 45987621040107
- Zoning: Public Interest Dist Pld
- Special conditions: Standard
- Horse amenities: None
Construction
Type & style
- Home type: Condo
- Architectural style: Modern
- Property subtype: Condominium
Materials
- Stucco, Metal
- Foundation: None
- Roof: Built-Up
Condition
- New construction: No
- Year built: 1985
Utilities & green energy
- Sewer: Public Sewer
- Water: City
- Utilities for property: Cable Available
Community & HOA
Community
- Features: Elevator
- Subdivision: First Turn
HOA
- Has HOA: Yes
- HOA fee: $1,750 semi-annually
- HOA name: GARY METZGER
- HOA phone: 716-818-4000
Location
- Region: Concord
Financial & listing details
- Price per square foot: $440/sqft
- Tax assessed value: $409,310
- Annual tax amount: $4,077
- Date on market: 6/1/2026
- Cumulative days on market: 103 days
- Listing terms: Cash,Conventional
- Road surface type: Paved
Estimated market value
$463,900
$441,000 - $487,000
$1,569/mo
Price history
| Date | Event | Price |
|---|---|---|
| 7/1/2026 | Listed for sale | $475,000$440/sqft |
Source:  Canopy MLS as distributed by MLS GRID #4388805 Report a problem Canopy MLS as distributed by MLS GRID #4388805 Report a problem | ||
| 6/14/2026 | Listing removed | $475,000$440/sqft |
Source: Canopy MLS as distributed by MLS GRID #4388805 Report a problem | ||
| 6/3/2026 | Listed for sale | $475,000$440/sqft |
Source: Canopy MLS as distributed by MLS GRID #4388805 Report a problem | ||
Public tax history
| Year | Property taxes | Tax assessment |
|---|---|---|
| 2025 | $4,077 | $409,310 |
| 2024 | $4,077 +53.4% | $409,310 +87.9% |
| 2023 | $2,658 | $217,870 |
| 2022 | $2,658 | $217,870 |
| 2021 | $2,658 -33.1% | $217,870 -33.1% |
| 2019 | $3,975 | $325,780 |
| 2018 | -- | $325,780 |
| 2017 | -- | $325,780 -22.3% |
| 2016 | -- | $419,080 |
| 2015 | -- | $419,080 |
| 2014 | $4,945 | $419,080 |
| 2013 | -- | $419,080 |
| 2012 | -- | $419,080 -12.5% |
| 2011 | -- | $478,800 |
| 2010 | -- | $478,800 |
| 2009 | -- | $478,800 |
| 2008 | -- | $478,800 +18.7% |
| 2007 | -- | $403,240 |
| 2006 | -- | $403,240 |
| 2005 | -- | $403,240 |
Find assessor info on the county website
Monthly payment
Est. payment
Payment breakdown
Explore the cost of this home by adjusting the details. Changes won't be saved.Climate risks
Neighborhood: 28027
Nearby schools
Schools provided by the listing agent
- Elementary: Pitts School
- Middle: Roberta Road
- High: Jay M. Robinson
Source: Canopy MLS as distributed by MLS GRID. This data may not be complete. We recommend contacting the local school district to confirm school assignments for this home.

Similar homes
- $240,0003 bd2 ba1.1k sqft9709 Campus Walk Ln APT A, Charlotte, NC 28262For Sale

 MLS ID #4428157, Rohit Kalia, Keller Williams South Park. Canopy MLS as distributed by MLS GRID
 - $474,0002 bd2 ba1.2k sqftDilworth Place, Charlotte, NC 28203For Sale
 MLS ID #4411068, Anja Zimmerman, COMPASS. Canopy MLS as distributed by MLS GRID
 - $309,0003 bd2 ba1.2k sqft2414 Ashford Dr, Concord, NC 28027For Sale
 MLS ID #4423444, Milas Dyer, Coldwell Banker Realty. Canopy MLS as distributed by MLS GRID
 - $250,0002 bd1 ba1k sqft71 Highland Ave SW, Concord, NC 28027For Sale
 MLS ID #4420577, Craig Duckworth, RE/MAX Leading Edge. Canopy MLS as distributed by MLS GRID
 - $475,0002 bd2 ba1k sqft18009 Kings Point Dr APT I, Cornelius, NC 28031For SaleMLS ID #4389231, Kathy Day, Southern Homes of the Carolinas, Inc. Canopy MLS as distributed by MLS GRID
- $299,9003 bd2 ba1.4k sqft46 Mandalay Pl SW, Concord, NC 28027For SaleMLS ID #4413172, Julie Nutter, Lantern Realty & Development, LLC. Canopy MLS as distributed by MLS GRID
- $425,0003 bd2 ba1.4k sqft348 Walker Rd, Mount Pleasant, NC 28124For SaleMLS ID #4421174, Ivonne Erion, Lantern Realty & Development, LLC. Canopy MLS as distributed by MLS GRID
- $325,0003 bd2 ba1.2k sqft5827 Mahogany Pl SW, Concord, NC 28025For SaleMLS ID #4401201, Stephanie Norwood, Norwood Realty Group LLC. Canopy MLS as distributed by MLS GRID
- $499,9002 bd2 ba1.2k sqft333 W Trade St Unit 1202, Charlotte, NC 28202For SaleMLS ID #4362818, Craig Tribus, Beycome Brokerage Realty LLC. Canopy MLS as distributed by MLS GRID
- $285,0003 bd2 ba1.3k sqft1472 Ridgewood Dr, Concord, NC 28027For SaleMLS ID #4379577, Greg Martin, MartinGroup Properties Inc. Canopy MLS as distributed by MLS GRID
- $494,5002 bd2 ba1.2k sqft400 North Church, Charlotte, NC 28202For SaleMLS ID #4325886, Margo Potts, York Ventures, LLC. Canopy MLS as distributed by MLS GRID
- $425,0002 bd3 ba1.1k sqftCrown View, Charlotte, NC 28204For SaleMLS ID #4416207, Leigh Brown, One Community Real Estate. Canopy MLS as distributed by MLS GRID
- $499,9003 bd3 ba1.4k sqft930 Gracie Way, Charlotte, NC 28204For SaleMLS ID #4405829, Michael Murphy II, Dickens Mitchener & Associates Inc. Canopy MLS as distributed by MLS GRID
- $255,0004 bd2 ba1k sqft9519 University Terrace Dr APT A, Charlotte, NC 28262For SaleMLS ID #4396994, Halah Ladson, Queen City Management Services LLC. Canopy MLS as distributed by MLS GRID
- $395,0002 bd2 ba1.1k sqftGateway Plaza, Charlotte, NC 28202For SaleMLS ID #4425251, TJ Larsen, My Townhome. Canopy MLS as distributed by MLS GRID
- $239,9002 bd2 ba1.3k sqft84 Lake Concord Rd NE APT M, Concord, NC 28025For SaleMLS ID #4403227, Becky Radhuber, Better Homes and Gardens Real Estate Paracle. Canopy MLS as distributed by MLS GRID
- $409,0002 bd2 ba903 sqft417 Olmsted Park Pl APT B, Charlotte, NC 28203For SaleMLS ID #4421577, Irene Liapis, ProStead Realty. Canopy MLS as distributed by MLS GRID
- $270,0003 bd2 ba1.1k sqft3077 Champion Ln SW, Concord, NC 28025For SaleMLS ID #4379101, Dempsey Miller, D Real Estate Company LLC. Canopy MLS as distributed by MLS GRID
- $288,0003 bd2 ba1.1k sqft325 Amber Ct SW, Concord, NC 28025For SaleMLS ID #4383616, Kris Rainey, Mark Spain Real Estate. Canopy MLS as distributed by MLS GRID
- $275,0003 bd2 ba1.2k sqft440 First Turn Ct SW, Concord, NC 28025For SaleMLS ID #4412676, Whitney Hunt-Sailors, Opendoor Brokerage LLC. Canopy MLS as distributed by MLS GRID
