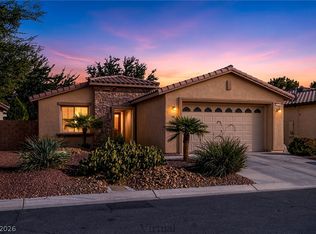
Fixer upper opportunity in the desirable Mountain Falls Community! Priced accordingly for needed interior paint and carpet which provides a great chance to personalize the space to your own style. Built in 2007, 1451 sq. ft., 2 bd/2ba, huge den, 2 car garage. This home offers an open floor plan w/granite countertops in the kitchen, a mixture of tile and carpet flooring and all electric utilities. The backyard is fully fenced w/ a block wall and surrounded by mature trees, creating a private, mountain-style setting perfect for relaxing outdoors. With fresh interior paint and new carpet, this home could truly shine and feel refreshed again. Conveniently located approx. 45 minutes from Las Vegas. The Mountain Falls community offers a lifestyle centered around scenic mountain views, golf, walking trails, community pool, fitness center, and an on-site grill room — all while enjoying small town feel of Pahrump.
Active
Est. $240,999
4721 S Adriano Way, Pahrump, NV 89061
2beds
1,451sqft
Single Family Residence
Built in 2007
5,662 Square Feet Lot
$240,500 Zestimate®
$166/sqft
$115/mo HOA
What's special
Scenic mountain viewsHuge denSurrounded by mature treesOpen floor plan
- 166 days
- 1,000
- 52
Zillow last checked:
Listing updated:
Listed by:
Amber M. Apolinar BS.0144851 775-727-1818,
Nevada Realty
Source: LVR,MLS#: 2777579 Originating MLS: Greater Las Vegas Association of Realtors Inc
Originating MLS: Greater Las Vegas Association of Realtors IncFacts & features
Interior
Bedrooms & bathrooms
- Bedrooms: 2
- Bathrooms: 2
- Full bathrooms: 1
- 3/4 bathrooms: 1
Primary bedroom
- Description: Ceiling Fan,Ceiling Light,Pbr Separate From Other,Walk-In Closet(s)
- Dimensions: 13x14
Bedroom 2
- Dimensions: 11x11
Primary bathroom
- Description: Double Sink,Shower Only
Den
- Dimensions: 11x15
Kitchen
- Description: Granite Countertops,Pantry,Tile Countertops
- Dimensions: 12x10
Living room
- Dimensions: 15x10
Heating
- Central, Electric
Cooling
- Central Air, Electric
Appliances
- Included: Dishwasher, Electric Range, Electric Water Heater, Disposal, Microwave, Refrigerator, Water Heater
- Laundry: Electric Dryer Hookup, Laundry Room
Features
- Ceiling Fan(s), Primary Downstairs, Window Treatments
- Flooring: Carpet, Tile
- Windows: Blinds, Double Pane Windows
- Has fireplace: No
Interior area
- Total structure area: 1,451
- Total interior livable area: 1,451 sqft
Video & virtual tour
Property
Parking
- Total spaces: 2
- Parking features: Attached, Finished Garage, Garage, Inside Entrance, Private
- Attached garage spaces: 2
Features
- Stories: 1
- Exterior features: Private Yard
- Pool features: Community
- Fencing: Block,Back Yard
- View description: None
Lot
- Size: 5,662 Square Feet
- Features: Landscaped, Rocks, Trees, < 1/4 Acre
Details
- Parcel number: 4606110
- Zoning description: Single Family
- Special conditions: In Foreclosure,Probate Listing
- Other equipment: Water Softener Loop
- Horse amenities: None
Construction
Type & style
- Home type: SingleFamily
- Architectural style: One Story
- Property subtype: Single Family Residence
Materials
- Frame, Stucco
- Roof: Tile
Condition
- Resale,Fixer
- Year built: 2007
Utilities & green energy
- Electric: Photovoltaics None
- Sewer: Public Sewer
- Water: Public
- Utilities for property: Electricity Available
Green energy
- Energy efficient items: Windows
Community & HOA
Community
- Features: Pool
- Subdivision: Mt Falls Pa4A U1
HOA
- Has HOA: Yes
- Amenities included: Clubhouse, Fitness Center, Playground, Park, Pool
- Services included: Association Management, Recreation Facilities
- HOA fee: $115 monthly
- HOA name: Mountain Falls
- HOA phone: 702-362-6262
Location
- Region: Pahrump
Financial & listing details
- Price per square foot: $166/sqft
- Tax assessed value: $188,389
- Annual tax amount: $1,412
- Date on market: 5/6/2026
- Listing agreement: Exclusive Right To Sell
- Listing terms: Cash,Conventional
- Ownership: Single Family Residential
- Electric utility on property: Yes
Foreclosure details
Estimated market value
$240,500
$228,000 - $253,000
$1,739/mo
Price history
| Date | Event | Price |
|---|---|---|
| 9/4/2007 | Sold | $207,889$143/sqft |
Source: Public Record Report a problem | ||
Public tax history
| Year | Property taxes | Tax assessment |
|---|---|---|
| 2025 | $1,321 +2.7% | $65,937 -2.4% |
| 2024 | $1,286 +3.4% | $67,527 +8.3% |
| 2023 | $1,244 +2.7% | $62,368 +10.2% |
| 2022 | $1,211 +2.9% | $56,601 +5.5% |
| 2021 | $1,177 -2.8% | $53,645 +0.2% |
| 2020 | $1,211 +2.9% | $53,554 -15% |
| 2019 | $1,177 +3% | $63,009 +4.6% |
| 2018 | $1,142 +2.9% | $60,260 +35.1% |
| 2017 | $1,110 +3.4% | $44,609 +30.2% |
| 2016 | $1,074 +5.7% | $34,266 +7.7% |
| 2015 | $1,016 | $31,822 -7.2% |
| 2014 | $1,016 | $34,280 +28.2% |
| 2013 | -- | $26,744 |
| 2012 | -- | $26,744 -6.3% |
| 2011 | -- | $28,532 -39% |
| 2010 | -- | $46,746 -26.6% |
| 2009 | -- | $63,717 -6.8% |
| 2008 | -- | $68,333 |
Find assessor info on the county website
Monthly payment
Est. payment
Payment breakdown
Explore the cost of this home by adjusting the details. Changes won't be saved.Climate risks
Neighborhood: 89061
Nearby schools
Schools provided by the listing agent
- Elementary: Hafen,Hafen
- Middle: Rosemary Clarke
- High: Pahrump Valley
Source: LVR. This data may not be complete. We recommend contacting the local school district to confirm school assignments for this home.

Similar homes
- $314,0002 bd2 ba1.5k sqft5281 San Palo Dr, Pahrump, NV 89061For Sale
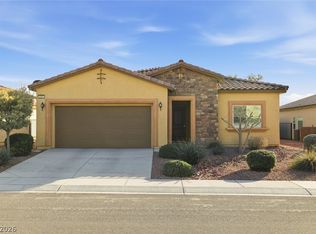 MLS ID #2826578, Roxane Mojher, Equity Exchange Group LLC. LVR
 - $278,5003 bd3 ba1.3k sqft4991 E Cheyenne Way, Pahrump, NV 89061For Sale
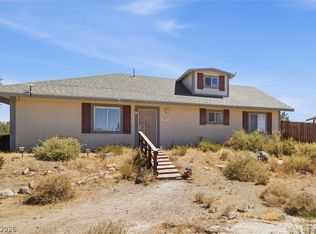 MLS ID #2805347, Dana Lewelling, Nevada Realty. LVR
 - $335,0003 bd2 ba1.6k sqft4310 S Gressa St, Pahrump, NV 89061For Sale
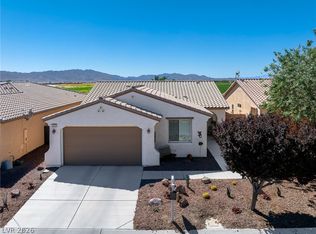 MLS ID #2812833, Marci J. Metzger, The Ridge Realty Group. LVR
 - $325,0002 bd2 ba1.4k sqft4914 E Beacon Ridge Dr, Pahrump, NV 89061For Sale
 MLS ID #2786435, Stephen Ord, KNJ Real Estate. LVR
