Beautifully maintained 1,772 sq. ft. home featuring 3 bedrooms, 2 full baths, split floor plan & 2-car garage in Pahrump’s desirable Mountain Falls Golf Course community. Spacious floor plan with tile flooring in main traffic areas, custom cabinetry, newer window coverings throughout. Primary suite features walk-in closet, dual sinks & walk-in shower. Secondary bedrooms include ceiling fans, and the full guest bath offers dual sinks. Utility room with sink & cabinetry. Enjoy a low-maintenance backyard with turf, decorative rock, putting green & covered patio! Garage includes cabinetry & workbench. PAID-IN-FULL solar water heater and water softener! Mountain Falls offers resort-style pools, spa, clubhouse, fitness center, recreation spaces, golf & dining. Resort-style living in Pahrump—schedule your private showing today!
Pending
$329,500
4713 S Adriano Way, Pahrump, NV 89061
3beds
1,772sqft
Single Family Residence
Built in 2007
5,662 Square Feet Lot
$-- Zestimate®
$186/sqft
$115/mo HOA
What's special
Decorative rockPutting greenCovered patioPrimary suiteLow-maintenance backyard with turfCustom cabinetryWalk-in shower
- 27 days
- 351
- 26
Likely to sell faster than
Zillow last checked:
Listing updated:
Listed by:
Marianne Yoffee S.0188966 702-899-5015,
Engel & Volkers Las Vegas
Source: LVR,MLS#: 2819938 Originating MLS: Greater Las Vegas Association of Realtors Inc
Facts & features
Interior
Bedrooms & bathrooms
- Bedrooms: 3
- Bathrooms: 2
- Full bathrooms: 1
- 3/4 bathrooms: 1
Primary bedroom
- Description: Ceiling Fan,Walk-In Closet(s)
- Dimensions: 15x18
Bedroom 2
- Description: Ceiling Fan,Closet
- Dimensions: 15x11
Bedroom 3
- Description: Ceiling Fan,Closet
- Dimensions: 12x11
Primary bathroom
- Description: Double Sink,Shower Only
Dining room
- Description: Family Room/Dining Combo
- Dimensions: 8x6
Family room
- Description: Ceiling Fan
- Dimensions: 17x26
Kitchen
- Description: Breakfast Bar/Counter,Breakfast Nook/Eating Area,Granite Countertops,Lighting Recessed
Heating
- Central, Electric
Cooling
- Central Air, Electric
Appliances
- Included: Electric Range, Disposal, Microwave, Solar Hot Water
- Laundry: Cabinets, Electric Dryer Hookup, Laundry Room, Sink
Features
- Ceiling Fan(s), Primary Downstairs
- Flooring: Carpet, Tile
- Windows: Double Pane Windows
- Has fireplace: No
Interior area
- Total structure area: 1,772
- Total interior livable area: 1,772 sqft
Video & virtual tour
Property
Parking
- Total spaces: 2
- Parking features: Attached, Garage, Garage Door Opener, Private
- Attached garage spaces: 2
Features
- Stories: 1
- Patio & porch: Covered, Patio
- Exterior features: Patio, Private Yard
- Pool features: Community
- Fencing: Block,Back Yard
Lot
- Size: 5,662 Square Feet
- Features: Desert Landscaping, Landscaped, Rocks, Synthetic Grass, < 1/4 Acre
Details
- Parcel number: 4606111
- Zoning description: Single Family
- Horse amenities: None
Construction
Type & style
- Home type: SingleFamily
- Architectural style: One Story
- Property subtype: Single Family Residence
Materials
- Roof: Tile
Condition
- Resale
- Year built: 2007
Utilities & green energy
- Electric: Photovoltaics None
- Sewer: Public Sewer
- Water: Public
- Utilities for property: Electricity Available
Green energy
- Energy efficient items: Windows
Community & HOA
Community
- Features: Pool
- Subdivision: Mt Falls Pa4A U1
HOA
- Has HOA: Yes
- Amenities included: Fitness Center, Golf Course, Barbecue, Park, Pool, Spa/Hot Tub
- Services included: Association Management, Maintenance Grounds, Recreation Facilities
- HOA fee: $115 monthly
- HOA name: Mountain Falls
- HOA phone: 702-248-2262
Location
- Region: Pahrump
Financial & listing details
- Price per square foot: $186/sqft
- Tax assessed value: $216,044
- Annual tax amount: $1,536
- Date on market: 9/22/2026
- Listing agreement: Exclusive Right To Sell
- Listing terms: Cash,Conventional,FHA,VA Loan
- Electric utility on property: Yes
Estimated market value
Not available
Estimated sales range
Not available
Not available
Price history
| Date | Event | Price |
|---|---|---|
| 9/30/2026 | Pending sale | $329,500$186/sqft |
Source:  LVR #2819938 Report a problem | ||
| 9/22/2026 | Listed for sale | $329,500+34.5%$186/sqft |
Source: LVR #2819938 Report a problem | ||
| 2/1/2019 | Sold | $245,000-1.6%$138/sqft |
Source: LVR #2003789 Report a problem | ||
| 1/1/2019 | Listed for sale | $249,000+4.6%$141/sqft |
Source: Knapp Realty #2003789 Report a problem | ||
| 6/28/2018 | Listing removed | $238,000$134/sqft |
Source: Knapp Realty #2003789 Report a problem | ||
| 6/19/2018 | Price change | $238,000-4.4%$134/sqft |
Source: Knapp Realty #2003789 Report a problem | ||
| 6/15/2018 | Listed for sale | $249,000+29.7%$141/sqft |
Source: Knapp Realty #2003789 Report a problem | ||
| 5/31/2017 | Sold | $192,000$108/sqft |
Source: LVR #1863200 Report a problem | ||
| 2/14/2017 | Price change | $192,000-3.5%$108/sqft |
Source: Realty Executives In Action #1863200 Report a problem | ||
| 1/18/2017 | Listed for sale | $199,000+19.2%$112/sqft |
Source: Realty Executives In Action #1863200 Report a problem | ||
| 3/13/2015 | Sold | $167,000-2.9%$94/sqft |
Source: LVR #1472300 Report a problem | ||
| 2/18/2015 | Pending sale | $172,000$97/sqft |
Source: All Star Real Estate #1472300 Report a problem | ||
| 2/18/2015 | Listed for sale | $172,000+23.8%$97/sqft |
Source: All Star Real Estate #1472300 Report a problem | ||
| 9/14/2012 | Sold | $138,900$78/sqft |
Source: Public Record Report a problem | ||
| 7/19/2012 | Listed for sale | $138,900-39.1%$78/sqft |
Source: Homepath Report a problem | ||
| 6/29/2007 | Sold | $228,000$129/sqft |
Source: Public Record Report a problem | ||
Public tax history
| Year | Property taxes | Tax assessment |
|---|---|---|
| 2025 | $1,445 +2.7% | $75,616 -2.2% |
| 2024 | $1,406 +3.4% | $77,289 +8.3% |
| 2023 | $1,361 +2.7% | $71,379 +10.4% |
| 2022 | $1,324 +2.9% | $64,666 +5% |
| 2021 | $1,287 -2.8% | $61,569 +0.2% |
| 2020 | $1,324 +2.9% | $61,458 -15.2% |
| 2019 | $1,287 +3% | $72,439 +4.4% |
| 2018 | $1,249 +2.9% | $69,378 +35.2% |
| 2017 | $1,214 +2.9% | $51,321 +30.6% |
| 2016 | $1,180 +5.7% | $39,302 +7.8% |
| 2015 | $1,116 | $36,463 -7.3% |
| 2014 | $1,116 | $39,319 +30.4% |
| 2013 | -- | $30,157 |
| 2012 | -- | $30,157 -5.4% |
| 2011 | -- | $31,868 -38% |
| 2010 | -- | $51,399 -27.1% |
| 2009 | -- | $70,465 -5.9% |
| 2008 | -- | $74,920 |
Find assessor info on the county website
Monthly payment
Est. payment
Payment breakdown
Explore the cost of this home by adjusting the details. Changes won't be saved.Climate risks
Neighborhood: 89061
Nearby schools
Schools provided by the listing agent
- Elementary: Hafen,Hafen
- Middle: Rosemary Clarke
- High: Pahrump Valley
Source: LVR. This data may not be complete. We recommend contacting the local school district to confirm school assignments for this home.


Similar homes
- $300,0003 bd2 ba1.7k sqft4725 E Lucera Ct, Pahrump, NV 89061For Sale
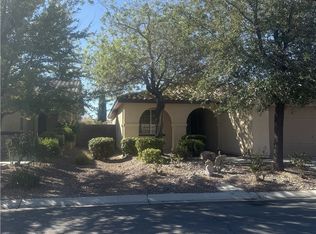 MLS ID #2824631, Joan M. Kilton, Keller Williams Realty Las Veg. LVR
- $335,0003 bd2 ba1.6k sqft4310 S Gressa St, Pahrump, NV 89061For Sale
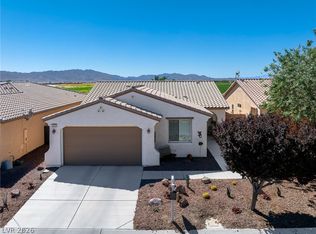 MLS ID #2812833, Marci J. Metzger, The Ridge Realty Group. LVR
- $382,5003 bd2 ba1.9k sqft5001 E Monte Penne Way, Pahrump, NV 89061For Sale
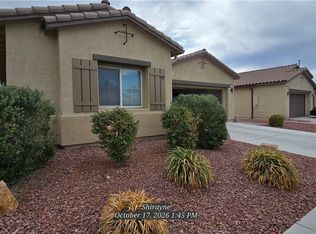 MLS ID #2827751, Shirayne Waite, Line X Line Realty. LVR
- $336,0003 bd2 ba1.7k sqft5081 E Monte Penne Way, Pahrump, NV 89061For Sale
 MLS ID #2807197, Robin L. Shrader, Freedom House Property Mgmt. LVR
