Welcome to this well-maintained all-brick ranch offering 3 bedrooms, 2 bathrooms, and timeless appeal at an attractive price point. Priced at just $209,000, this move-in ready home combines durable construction with thoughtful updates that make everyday living comfortable and convenient.
Inside, you'll find new laminate flooring throughout with no carpet, fresh interior paint, new interior doors, vaulted ceilings, and a spacious living room centered around a cozy fireplace. The functional floor plan provides comfortable living spaces while maintaining a warm and inviting atmosphere.
The kitchen flows seamlessly into the main living areas, making it easy to stay connected while preparing meals or entertaining guests. The owner's suite offers a private retreat, while the additional bedrooms provide flexibility for family, guests, or a home office.
Recent improvements include a roof and water heater that are approximately five years old, helping provide peace of mind for years to come. The attached garage offers convenient parking and additional storage space.
Step outside to enjoy the fenced backyard, perfect for pets, play, gardening, outdoor gatherings, or simply relaxing after a long day.
Conveniently located in Hephzibah with easy access to Augusta, Fort Gordon, shopping, dining, and major commuter routes, this home offers an excellent opportunity for first-time buyers, military families, downsizers, or anyone looking for a well-cared-for home with updates already in place.
Don't miss your chance to own this charming brick home with modern updates and exceptional value
Pending
$209,000
4723 Laural Oak Drive, Hephzibah, GA 30815
3beds
1,320sqft
:
Get pre-qualified$1,376/mo
Single Family Residence
Built in 2005
9,148 Square Feet Lot
$208,600 Zestimate®
$158/sqft
$-- HOA
What's special
- 40 days |
- 338 |
- 22 |
Likely to sell faster than
Zillow last checked:
Listing updated:
Listed by:
Aracelis Saladin 808-594-7918,
Keller Williams Realty Augusta Partners,
Richard De Los Santos 386-333-4795,
Keller Williams Realty Augusta Partners
Source: Hive MLS,MLS#: 100580561 Originating MLS: REALTORS® of Greater Augusta
Originating MLS: REALTORS® of Greater AugustaFacts & features
Interior
Bedrooms & bathrooms
- Bedrooms: 3
- Bathrooms: 2
- Full bathrooms: 2
Rooms
- Room types: Breakfast Room, Great Room, Dining Room, Bedroom 3, Bedroom 2, Bedroom 1, Breakfast Nook
Bedroom 1
- Level: Main
- Dimensions: 12 x 13
Bedroom 2
- Level: Main
- Dimensions: 0 x 0
Bedroom 3
- Level: Main
- Dimensions: 0 x 0
Breakfast nook
- Level: Main
- Dimensions: 8 x 8
Breakfast room
- Level: Main
- Dimensions: 8 x 8
Dining room
- Level: Main
- Dimensions: 13 x 10
Great room
- Level: Main
- Dimensions: 12 x 17
Kitchen
- Level: Main
- Dimensions: 8 x 9
Heating
- Fireplace(s), Electric, Forced Air, Natural Gas
Cooling
- Central Air
Appliances
- Included: Vented Exhaust Fan, Range, Disposal, Dishwasher
- Laundry: Dryer Hookup, Washer Hookup
Features
- Entrance Foyer, Blinds/Shades
- Flooring: Carpet, Vinyl
- Windows: Thermal Windows
- Basement: None
- Attic: Pull Down Stairs
Interior area
- Total structure area: 1,320
- Total interior livable area: 1,320 sqft
Property
Parking
- Total spaces: 1
- Parking features: Concrete
- Attached garage spaces: 1
Features
- Levels: One
- Patio & porch: Patio
- Exterior features: See Remarks
- Fencing: Fenced
- Has view: Yes
- View description: See Remarks
- Frontage type: See Remarks
Lot
- Size: 9,148 Square Feet
- Dimensions: 71 x 125
- Features: Landscaped, Other
Details
- Parcel number: 1794122000
- Zoning: R1
- Special conditions: Standard
Construction
Type & style
- Home type: SingleFamily
- Property subtype: Single Family Residence
Materials
- See Remarks, Brick
- Foundation: Slab
- Roof: Composition
Condition
- New construction: No
- Year built: 2005
Details
- Warranty included: Yes
Utilities & green energy
- Sewer: Public Sewer
- Water: Public
- Utilities for property: Cable Available
Community & HOA
Community
- Security: Smoke Detector(s)
- Subdivision: Pinehurst
HOA
- Has HOA: No
Location
- Region: Hephzibah
Financial & listing details
- Price per square foot: $158/sqft
- Tax assessed value: $79,272
- Annual tax amount: $2,037
- Date on market: 6/10/2026
- Cumulative days on market: 40 days
- Listing agreement: Exclusive Right To Sell
- Listing terms: Cash,Conventional,FHA,VA Loan
Estimated market value
$208,600
$198,000 - $219,000
$1,481/mo
Price history
| Date | Event | Price |
|---|---|---|
| 7/1/2026 | Pending sale | $209,000$158/sqft |
Source:  Hive MLS #100580561 Report a problem Hive MLS #100580561 Report a problem | ||
| 6/10/2026 | Listed for sale | $209,000+67.2%$158/sqft |
Source: Hive MLS #100580561 Report a problem | ||
| 9/5/2025 | Listing removed | $1,600$1/sqft |
Source: Zillow Rentals Report a problem | ||
| 8/8/2025 | Listed for rent | $1,600$1/sqft |
Source: Zillow Rentals Report a problem | ||
| 10/30/2020 | Sold | $125,000+5.1%$95/sqft |
Source: Public Record Report a problem | ||
| 1/13/2006 | Sold | $118,900$90/sqft |
Source: Hive MLS #98028140 Report a problem | ||
Public tax history
| Year | Property taxes | Tax assessment |
|---|---|---|
| 2025 | $2,579 +6.4% | $79,272 +3.9% |
| 2024 | $2,423 +17.5% | $76,280 +15.7% |
| 2023 | $2,062 -0.5% | $65,920 +10.1% |
| 2022 | $2,073 +17.7% | $59,888 +32.3% |
| 2021 | $1,761 +2.7% | $45,278 +11.1% |
| 2020 | $1,714 -0.6% | $40,750 |
| 2019 | $1,725 +3% | $40,750 |
| 2018 | $1,674 -2.9% | $40,750 |
| 2017 | $1,725 +3% | $40,750 |
| 2016 | $1,676 | $40,750 |
| 2015 | $1,676 -7.6% | $40,750 |
| 2014 | $1,812 | $40,750 |
| 2013 | -- | -- |
| 2012 | -- | -- |
| 2011 | -- | -- |
| 2010 | -- | -- |
| 2009 | -- | -- |
| 2008 | -- | -- |
| 2007 | -- | -- |
| 2005 | -- | -- |
Find assessor info on the county website
Monthly payment
Est. payment
Payment breakdown
Explore the cost of this home by adjusting the details. Changes won't be saved.Climate risks
Neighborhood: Richmond Factory
Nearby schools
GreatSchools rating
- NAWillis Foreman Elementary SchoolGrades: PK-5Distance: 0.3 mi
- NASpirit Creek Middle SchoolGrades: 6-8Distance: 0.1 mi
- 1/10Hephzibah High SchoolGrades: 9-12Distance: 3.3 mi
Schools provided by the listing agent
- Elementary: Willis Foreman
- Middle: Spirit Creek
- High: Hephzibah Comp.
Source: Hive MLS. This data may not be complete. We recommend contacting the local school district to confirm school assignments for this home.
- $184,8003 bd2 ba1.2k sqft4725 Laural Oak Dr, Hephzibah, GA 30815Off Market
- $200,6004 bd2 ba1.5k sqft4721 Laural Oak Dr, Hephzibah, GA 30815Off Market

- $194,1003 bd2 ba1.2k sqft4719 Laural Oak Dr, Hephzibah, GA 30815Off Market
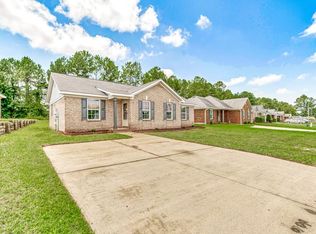
- $188,4003 bd2 ba1.2k sqft4727 Laural Oak Dr, Hephzibah, GA 30815Off Market
- $210,3004 bd2 ba1.6k sqft4729 Laural Oak Dr, Hephzibah, GA 30815Off Market
- $216,0003 bd2 ba1.6k sqft4717 Laural Oak Dr, Hephzibah, GA 30815Off Market
- $218,0004 bd2 ba1.6k sqft4726 Laural Oak Dr, Hephzibah, GA 30815Off Market
- $227,7004 bd2 ba1.6k sqft4724 Laural Oak Dr, Hephzibah, GA 30815Off Market
A local agent can set up tours, give advice and negotiate with sellers.
Similar homes
- $209,9003 bd2 ba1.4k sqft4634 Storey Mill Rd, Hephzibah, GA 30815Active
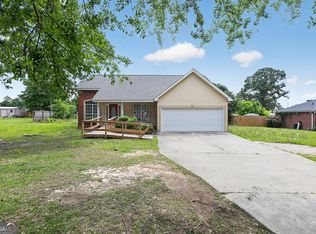
 MLS ID #10760976, Deandra Bryant, Trelora Realty, Inc.. GAMLS
 - $230,0003 bd2 ba1.4k sqft2745 Davis Mill Road, Hephzibah, GA 30815For Sale

 MLS ID #100580226, Morris L Williams, Keller Williams Realty Augusta Partners. Hive MLS
 - $199,9903 bd3 ba1.6k sqft2816 Butler Manor Drive, Hephzibah, GA 30815For Sale
 MLS ID #100581898, Aracelis Saladin, Keller Williams Realty Augusta Partners. Hive MLS
 - $205,0004 bd2 ba1.6k sqft2644 Cranbrook Drive, Hephzibah, GA 30815For Sale
 MLS ID #98252160, Marion Roland, Veterans Realty Company, Inc.. Hive MLS
 - $175,0003 bd2 ba1.3k sqft2818 Butler Manor Drive, Hephzibah, GA 30815For SaleMLS ID #100580754, James Paul, Keller Williams Realty Augusta Partners. Hive MLS
- $159,9003 bd2 ba1.3k sqft2509 Mickey Dr, Hephzibah, GA 30815ActiveMLS ID #10797669, Shontay Rose, Trelora Realty, Inc.. GAMLS
- $175,0003 bd2 ba1.2k sqft2208 Chaps Lane, Hephzibah, GA 30815For SaleMLS ID #98256534, Jefferson DeFoor, DeFoor Realty. Hive MLS
- $240,0004 bd2 ba1.8k sqft2620 Claymont Road, Hephzibah, GA 30815For SaleMLS ID #100583120, Tomeka Dossa, ClarCumm Group, LLC. Hive MLS
- $179,9973 bd2 ba1.3k sqft3008 Mistletoe Avenue, Hephzibah, GA 30815For SaleMLS ID #98251892, KOREY SCHICK, Keller Williams Realty Augusta Partners. Hive MLS
- $175,0003 bd2 ba1.4k sqft2507 Drumcliff Court, Hephzibah, GA 30815For SaleMLS ID #98253106, Robert Haywood Duke, Dogwood Real Estate, LLC. Hive MLS
- $232,5004 bd2 ba1.9k sqft5213 Woodridge Drive, Hephzibah, GA 30815For SaleMLS ID #98256759, Christine Keller, Century 21 Jeff Keller Realty. Hive MLS
- $205,0003 bd2 ba1.5k sqft2322 Rutherford Avenue, Augusta, GA 30906For SaleMLS ID #100583975, Betsey W Davis, Rosco Real Estate, LLC. Hive MLS
- $210,0003 bd2 ba1.5k sqft123 Community House Rd, Blythe, GA 30805For SaleMLS ID #223407, Andrew Prescott, RE/MAX Reinvented. Aiken MLS
- $153,0003 bd2 ba1k sqft4010 Rambling Way, Hephzibah, GA 30815ActiveMLS ID #10682196, Brianna Goodwin, New Beginnings Realty. GAMLS
- $135,0003 bd2 ba800 sqft2505 Patterson Bridge Road, Hephzibah, GA 30815For SaleMLS ID #100585572, Roxana Renee Ensley, VanderMorgan Realty. Hive MLS
- $215,0003 bd2 ba1.3k sqft2140 Whitney South Drive, Augusta, GA 30904For SaleMLS ID #100585398, Sherri Melton, Keller Williams Realty Augusta Partners. Hive MLS
- $205,0003 bd2 ba1.2k sqft111 Mills Road, Waynesboro, GA 30830For SaleMLS ID #100590865, Elizabeth Highsmith, Blanchard & Calhoun - WA. Hive MLS
- $179,0004 bd2 ba1.3k sqft3703 Cairo Court, Augusta, GA 30906For SaleMLS ID #100586581, Christina M Schroder, JT REALTY. Hive MLS
- $190,0003 bd2 ba1.4k sqft2439 Barton Chapel Rd, Augusta, GA 30906For SaleMLS ID #223602, Tracy L Walsh, Woodward & Associates. Aiken MLS
- $270,0003 bd3 ba1.9k sqft4362 Big Dipper Circle, Hephzibah, GA 30815For SaleMLS ID #98253147, Alexandria Cabe, Meybohm Real Estate - Evans. Hive MLS
