Welcome to the Edmon, an inviting 4-bedroom, 2-bath home at The Ridge in Johnstown, offering 1,844 sq ft of bright, open living space with a large backyard. An open concept main level provides ample space for entertaining. The spacious kitchen with a central island is perfect for gathering and includes stylish white cabinetry, durable plank flooring, quartz countertops with single-bowl undermount sink, and stainless steel appliances. You’ll love the extra comforts that come standard: central A/C, tankless water heater, and smart home technology. Upstairs, you’ll find a generously sized primary suite with a spacious bathroom and walk-in closet. The laundry room is located upstairs for added convenience. This home will be ready soon just in time for summertime fun! ***Estimated Delivery Date: July. Photos are representative and not of actual property***
Pending
Price cut: $19.9K (6/12)
$450,000
4726 Antler Way, Johnstown, CO 80534
4beds
1,844sqft
:
Get pre-qualified$2,878/mo
Single Family Residence
Built in 2026
6,250 Square Feet Lot
$-- Zestimate®
$244/sqft
$18/mo HOA
What's special
- 47 days |
- 80 |
- 12 |
Zillow last checked:
Listing updated:
Listed by:
Jodi Bright sales@drhrealty.com,
D.R. Horton Realty, LLC
Source: REcolorado as distributed by MLS GRID,MLS#: 2446508
Facts & features
Interior
Bedrooms & bathrooms
- Bedrooms: 4
- Bathrooms: 3
- Full bathrooms: 1
- 3/4 bathrooms: 1
- 1/2 bathrooms: 1
- Main level bathrooms: 1
Bedroom
- Description: Carpet
- Features: Primary Suite
- Level: Upper
- Area: 170.43 Square Feet
- Dimensions: 13 x 13.11
Bedroom
- Description: Carpet
- Level: Upper
- Area: 110.74 Square Feet
- Dimensions: 11.3 x 9.8
Bedroom
- Description: Carpet
- Level: Upper
- Area: 111.87 Square Feet
- Dimensions: 11.3 x 9.9
Bedroom
- Description: Carpet
- Level: Upper
- Area: 95.88 Square Feet
- Dimensions: 9.4 x 10.2
Bathroom
- Level: Main
Bathroom
- Features: Primary Suite
- Level: Upper
Bathroom
- Level: Upper
Dining room
- Description: Luxury Vinyl Plank
- Level: Main
- Area: 104.8 Square Feet
- Dimensions: 8 x 13.1
Kitchen
- Description: Luxury Vinyl Plank
- Level: Main
- Area: 103.74 Square Feet
- Dimensions: 11.4 x 9.1
Laundry
- Level: Upper
- Area: 63 Square Feet
- Dimensions: 9 x 7
Living room
- Description: Luxury Vinyl Plank
- Level: Main
- Area: 195 Square Feet
- Dimensions: 13 x 15
Heating
- Forced Air, Natural Gas
Cooling
- Central Air
Appliances
- Included: Dishwasher, Disposal, Microwave, Range, Self Cleaning Oven, Tankless Water Heater
- Laundry: In Unit
Features
- High Speed Internet, Kitchen Island, Open Floorplan, Pantry, Primary Suite, Quartz Counters, Radon Mitigation System, Smart Thermostat, Smoke Free, Walk-In Closet(s)
- Flooring: Carpet, Laminate, Tile, Vinyl
- Windows: Double Pane Windows
- Basement: Crawl Space
Interior area
- Total structure area: 1,844
- Total interior livable area: 1,844 sqft
- Finished area above ground: 1,844
Property
Parking
- Total spaces: 2
- Parking features: Concrete, Garage Door Opener
- Attached garage spaces: 2
Features
- Levels: Two
- Stories: 2
- Patio & porch: Front Porch
- Exterior features: Private Yard, Rain Gutters
- Fencing: Partial
Lot
- Size: 6,250 Square Feet
- Features: Greenbelt, Landscaped, Sprinklers In Front
Details
- Parcel number: R1675207
- Zoning: RES
- Special conditions: Standard
Construction
Type & style
- Home type: SingleFamily
- Architectural style: Traditional
- Property subtype: Single Family Residence
Materials
- Cement Siding, Concrete, Frame, Stone
- Foundation: Concrete Perimeter
- Roof: Composition
Condition
- Under Construction
- New construction: Yes
- Year built: 2026
Details
- Builder model: Edmon
- Builder name: D.R. Horton, Inc
- Warranty included: Yes
Utilities & green energy
- Electric: 110V, 220 Volts
- Sewer: Public Sewer
- Water: Public
- Utilities for property: Cable Available, Electricity Connected, Internet Access (Wired), Natural Gas Connected, Phone Available
Community & HOA
Community
- Security: Carbon Monoxide Detector(s), Smart Locks, Smoke Detector(s), Video Doorbell
- Subdivision: The Ridge At Johnstown
HOA
- Has HOA: Yes
- Services included: Maintenance Grounds
- HOA fee: $18 monthly
- HOA name: The Ridge at Johnstown HOA
- HOA phone: 970-494-0101
Location
- Region: Johnstown
Financial & listing details
- Price per square foot: $244/sqft
- Tax assessed value: $113,000
- Annual tax amount: $5,075
- Date on market: 6/17/2026
- Listing terms: 1031 Exchange,Cash,Conventional,FHA,VA Loan
- Ownership: Builder
- Electric utility on property: Yes
- Road surface type: Paved
Estimated market value
Not available
Estimated sales range
Not available
Not available
Price history
| Date | Event | Price |
|---|---|---|
| 7/10/2026 | Pending sale | $450,000$244/sqft |
Source:  REcolorado as distributed by MLS GRID #2446508 Report a problem REcolorado as distributed by MLS GRID #2446508 Report a problem | ||
| 6/12/2026 | Price change | $450,000-4.2%$244/sqft |
Source:  DR Horton Report a problem DR Horton Report a problem | ||
| 5/28/2026 | Price change | $469,900-0.7%$255/sqft |
Source: DR Horton Report a problem | ||
| 4/21/2026 | Price change | $473,000+0.2%$257/sqft |
Source: DR Horton Report a problem | ||
| 4/7/2026 | Listed for sale | $471,900$256/sqft |
Source: DR Horton Report a problem | ||
Public tax history
| Year | Property taxes | Tax assessment |
|---|---|---|
| 2025 | $5,075 -0.3% | $30,510 0% |
| 2024 | $5,088 +3536% | $30,517 -2.9% |
| 2023 | $140 +0.1% | $31,443 +3477.1% |
| 2022 | $140 | $879 |
| 2021 | -- | $879 |
Find assessor info on the county website
Monthly payment
Est. payment
Payment breakdown
Explore the cost of this home by adjusting the details. Changes won't be saved.Climate risks
Neighborhood: 80534
Nearby schools
GreatSchools rating
- 5/10Riverview PK-8Grades: PK-8Distance: 1.1 mi
- 7/10Mountain View High SchoolGrades: 9-12Distance: 3.5 mi
Schools provided by the listing agent
- Elementary: Riverview Pk-8
- Middle: Riverview Pk-8
- High: Mountain View
- District: Thompson R2-J
Source: REcolorado as distributed by MLS GRID. This data may not be complete. We recommend contacting the local school district to confirm school assignments for this home.
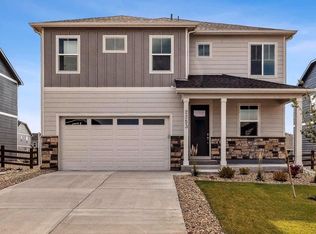
- $495,0004 bd3 ba2.5k sqft4736 Antler Way, Johnstown, CO 80534Pending
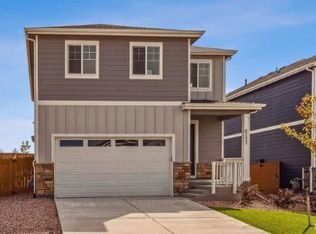
- $450,0003 bd3 ba1.6k sqft4716 Antler Way, Johnstown, CO 80534Sold
- $528,4004 bd3 ba2.5k sqft4706 Antler Ct, Johnstown, CO 80534Sold

- $528,4004 bd3 ba2.5k sqft4706 Antler Way, Johnstown, CO 80534Sold

- $535,3305 bd3 ba2.6k sqft4696 Antler Ct, Johnstown, CO 80534Sold
- $479,9004 bd3 ba2.1k sqft4746 Antler Way, Johnstown, CO 80534Sold
- $539,8954 bd2 ba3.1k sqft4683 Antler Ct, Johnstown, CO 80534Sold
- $489,7904 bd3 ba1.8k sqft4686 Antler Ct, Johnstown, CO 80534Sold
A local agent can set up tours, give advice and negotiate with sellers.
A local lender can help you make sure your offer is ready when you are.
Similar homes
- $450,0004 bd2 ba1.7k sqft429 Bluebird Road, Johnstown, CO 80534For Sale

 MLS ID #8853386, EMPOWERHOME Team, Keller Williams DTC. REcolorado as distributed by MLS GRID
 - $519,9995 bd3 ba2.7k sqft225 Swallow Rd, Johnstown, CO 80534For Sale

 MLS ID #1065542, Annette Hayes, House2Home, LLC. IRES as distributed by MLS GRID
 - $460,0004 bd2 ba1.3k sqft1964 Sorghum Way, Johnstown, CO 80534New Construction
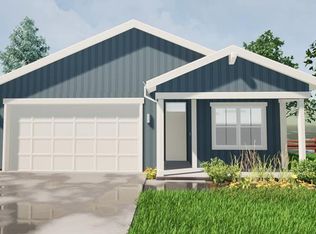 MLS ID #1061140, Sara Horner, Group Mulberry. IRES as distributed by MLS GRID
 - $510,0004 bd3 ba2.4k sqft439 Bluebird Rd, Johnstown, CO 80534For Sale
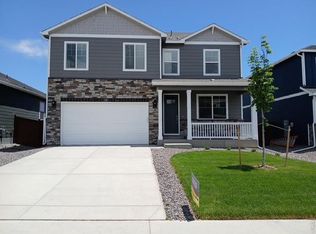 MLS ID #1048891, Christy Gallegos, HomeSmart Westminster. IRES as distributed by MLS GRID
 - $585,0003 bd3 ba2.7k sqft4121 Pennycress Dr, Johnstown, CO 80534For SaleMLS ID #1063128, Raelynn Barnett, Rad Real Estate. IRES as distributed by MLS GRID
- $489,0004 bd3 ba1.7k sqft1887 E 11th Street, Loveland, CO 80537For SaleMLS ID #3459433, Emily Breaker, Guide Real Estate. REcolorado as distributed by MLS GRID
- $499,0004 bd3 ba1.8k sqft371 Stoll Dr, Windsor, CO 80550For SaleMLS ID #1063641, Brittney Stanton, Black Feather Realty. IRES as distributed by MLS GRID
- $489,9004 bd3 ba1.8k sqft866 Trumpet Ln, Windsor, CO 80550New ConstructionIRES as distributed by MLS GRID
- $435,0003 bd3 ba2.2k sqft1983 Piney River Dr, Loveland, CO 80538For SaleMLS ID #1050888, Stephanie Diede, RE/MAX Alliance-Windsor. IRES as distributed by MLS GRID
- $499,0004 bd3 ba1.6k sqft1883 Winamac Dr, Fort Collins, CO 80524For SaleMLS ID #1065076, Tiffany Peterson, eXp Realty - Northern CO. IRES as distributed by MLS GRID
- $431,2402 bd3 ba1.1k sqft955 Trumpet Ln, Windsor, CO 80550New ConstructionIRES as distributed by MLS GRID
- $510,0003 bd2 ba1.4k sqft333 Lemonade Drive, Berthoud, CO 80513For SaleMLS ID #3721098, Kendra Bajcar, LPT Realty. REcolorado as distributed by MLS GRID
- $485,0003 bd3 ba2k sqft349 Fickel Farm Trl, Berthoud, CO 80513For SaleMLS ID #1060698, Autumn Mestas, Kentwood RE Northern Prop Llc. IRES as distributed by MLS GRID
- $500,0004 bd2 ba1.7k sqft5621 Horro St, Windsor, CO 80528New ConstructionIRES as distributed by MLS GRID
- $459,0003 bd3 ba1.6k sqft427 Houghton Ct, Fort Collins, CO 80524For SaleMLS ID #1061946, NoCo Home Team, C3 Real Estate Solutions, LLC. IRES as distributed by MLS GRID
- $519,9004 bd3 ba2.1k sqft5740 Gelbray Pl, Windsor, CO 80528New ConstructionIRES as distributed by MLS GRID
- $499,5003 bd3 ba1.8k sqft398 Chipman Dr, Windsor, CO 80550For SaleMLS ID #1058350, Julia Udick, eXp Realty - Hub. IRES as distributed by MLS GRID
- $530,0004 bd3 ba2.2k sqft7414 Blue River Ave, Frederick, CO 80530For SaleMLS ID #1065170, Annette Hayes, House2Home, LLC. IRES as distributed by MLS GRID
- $509,9004 bd3 ba1.9k sqft854 Trumpet Ln, Windsor, CO 80550New ConstructionIRES as distributed by MLS GRID
- $520,0003 bd3 ba2.3k sqft4483 Barrow Ln, Timnath, CO 80547For SaleMLS ID #1061916, Dennis Schick, RE/MAX Alliance-FTC South. IRES as distributed by MLS GRID
