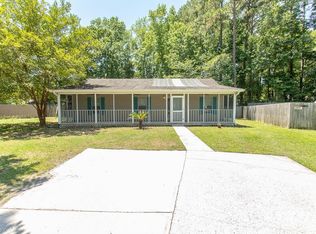
NO HOA’s on this well maintained 3 bed 2 bath home with an open floor plan located in Rosewood Estates. Home was raised and re-built in 2019 and has Hardie Plank siding. This home has stainless steel appliances in the kitchen, vinyl flooring in the living room, dining room, kitchen and bathrooms with carpet in the bedrooms. This community also has a boat ramp that you can launch a boat into the waterway.
For sale
Price cut: $4K (6/9)
$239,900
4730 Cottonwood Dr., Myrtle Beach, SC 29588
3beds
1,375sqft
:
Get pre-qualified$1,424/mo
Single Family Residence
Built in 1979
8,712 Square Feet Lot
$233,300 Zestimate®
$174/sqft
$-- HOA
What's special
Open floor planHardie plank sidingCarpet in the bedrooms
- 124 days |
- 1,508 |
- 97 |
Likely to sell faster than
Zillow last checked:
Listing updated:
Listed by:
Eric J Emond Cell:843-997-7614,
RE/MAX Southern Shores
Source: CCAR,MLS#: 2608477 Originating MLS: Coastal Carolinas Association of Realtors
Originating MLS: Coastal Carolinas Association of RealtorsFacts & features
Interior
Bedrooms & bathrooms
- Bedrooms: 3
- Bathrooms: 2
- Full bathrooms: 2
Primary bedroom
- Features: Main Level Primary
- Level: First
- Dimensions: 14.9 x 10.
Bedroom 1
- Level: First
- Dimensions: 11.11 x 8.8
Bedroom 2
- Level: First
- Dimensions: 12.1 x 10.10
Primary bathroom
- Features: Separate Shower
Dining room
- Features: Ceiling Fan(s), Living/Dining Room
- Dimensions: 11 X 17.5
Kitchen
- Features: Dishwasher, Stainless Steel Appliances
Living room
- Dimensions: 12 x 27.8
Heating
- Central, Electric
Cooling
- Central Air
Appliances
- Included: Dishwasher, Microwave, Range, Refrigerator
- Laundry: Washer Hookup
Features
- Main Level Primary, Separate Shower, Window Treatments, Stainless Steel Appliances
- Flooring: Carpet, Vinyl
- Windows: Window Treatments
Interior area
- Total structure area: 1,375
- Total interior livable area: 1,375 sqft
Property
Parking
- Total spaces: 4
- Parking features: Driveway
- Has uncovered spaces: Yes
Features
- Patio & porch: Deck
- Exterior features: Deck, Storage
Lot
- Size: 8,712 Square Feet
- Dimensions: 70 x 127 x 71 x 127
- Features: Flood Zone, Rectangular, Rectangular Lot
Details
- Additional parcels included: ,
- Parcel number: 44006020055
- Zoning: Res
- Special conditions: None
Construction
Type & style
- Home type: SingleFamily
- Architectural style: Raised Beach
- Property subtype: Single Family Residence
Materials
- HardiPlank Type
- Foundation: Raised
Condition
- Resale
- Year built: 1979
Utilities & green energy
- Water: Public
- Utilities for property: Cable Available, Electricity Available, Sewer Available, Water Available
Community & HOA
Community
- Subdivision: Rosewood Estates
HOA
- Has HOA: No
Location
- Region: Myrtle Beach
Financial & listing details
- Price per square foot: $174/sqft
- Tax assessed value: $213,573
- Annual tax amount: $656
- Date on market: 4/1/2026
- Listing terms: Cash,Conventional,FHA,VA Loan
- Electric utility on property: Yes
Estimated market value
$233,300
$222,000 - $245,000
$1,974/mo
Price history
| Date | Event | Price |
|---|---|---|
| 6/9/2026 | Price change | $239,900-1.6%$174/sqft |
Source:  CCAR #2608477 Report a problem CCAR #2608477 Report a problem | ||
| 4/1/2026 | Listed for sale | $243,900+0.4%$177/sqft |
Source: CCAR #2608477 Report a problem | ||
| 3/17/2025 | Listing removed | $243,000$177/sqft |
Source: CCAR #2427611 Report a problem | ||
| 12/5/2024 | Listed for sale | $243,000$177/sqft |
Source: CCAR #2427611 Report a problem | ||
Public tax history
| Year | Property taxes | Tax assessment |
|---|---|---|
| 2025 | $656 | $154,135 |
| 2024 | $656 | $154,135 +15% |
| 2023 | -- | $134,030 |
| 2022 | -- | $134,030 |
| 2021 | $596 +16.8% | -- |
| 2020 | $511 | -- |
| 2019 | -- | -- |
| 2018 | $415 | $4,150 +0.2% |
| 2017 | -- | $4,142 |
| 2016 | -- | $4,142 |
| 2015 | -- | $4,142 |
| 2014 | $408 | $4,142 |
| 2013 | -- | -- |
| 2012 | -- | -- |
| 2010 | -- | $4,468 +30.8% |
| 2009 | -- | $3,416 |
| 2008 | -- | $3,416 |
| 2007 | -- | $3,416 |
| 2005 | -- | $3,416 |
| 2004 | $601 +6% | $3,416 +6% |
| 2003 | $567 | $3,224 |
| 2002 | -- | -- |
| 2001 | -- | -- |
| 2000 | -- | -- |
Find assessor info on the county website
Monthly payment
Est. payment
Payment breakdown
Explore the cost of this home by adjusting the details. Changes won't be saved.Climate risks
Neighborhood: 29588
Nearby schools
GreatSchools rating
- 8/10Socastee Elementary SchoolGrades: PK-5Distance: 1 mi
- 5/10Forestbrook Middle SchoolGrades: 6-8Distance: 2.2 mi
- 7/10Socastee High SchoolGrades: 9-12Distance: 0.4 mi
Schools provided by the listing agent
- Elementary: Socastee Elementary School
- Middle: Forestbrook Middle School
- High: Socastee High School
Source: CCAR. This data may not be complete. We recommend contacting the local school district to confirm school assignments for this home.
- $236,2003 bd2 ba1.7k sqft4740 Cottonwood Dr, Myrtle Beach, SC 29588Off Market

- $195,7003 bd2 ba1.1k sqft4720 Cottonwood Dr, Myrtle Beach, SC 29588Off Market
- $223,7003 bd2 ba1.1k sqft4750 Cottonwood Dr, Myrtle Beach, SC 29588Off Market
- $256,8004 bd3 ba1.9k sqft4737 White Pine Dr, Myrtle Beach, SC 29588Off Market
- $203,2003 bd2 ba1k sqft4729 White Pine Dr, Myrtle Beach, SC 29588Off Market
- $196,3003 bd2 ba1k sqft4710 Cottonwood Dr, Myrtle Beach, SC 29588Off Market
- $217,9003 bd2 ba1.1k sqft4739 Cottonwood Dr, Myrtle Beach, SC 29588Off Market
- $223,3003 bd2 ba1.3k sqft4729 Cottonwood Dr, Myrtle Beach, SC 29588Off Market
A local agent can set up tours, give advice and negotiate with sellers.
A local lender can help you make sure your offer is ready when you are.
Similar homes
- $239,9003 bd2 ba1.2k sqft111 Ebb Tide Harbour #HARBOUR TOWN, Myrtle Beach, SC 29577For Sale
 MLS ID #2614272, Michael King, KingOne Properties. CCAR
 - $249,9003 bd2 ba1.3k sqft5633 Tern Hall Dr., Myrtle Beach, SC 29588For Sale
 MLS ID #2616136, The DeForrest Team, INNOVATE Real Estate. CCAR
 - $249,9003 bd2 ba1.3k sqft6627 E Sweetbriar Trail, Myrtle Beach, SC 29588For Sale
 MLS ID #2617534, Donna Benson-Todd, CENTURY 21 Boling & Associates. CCAR
 - $314,9003 bd2 ba2k sqft119 Coldwater Circle, Myrtle Beach, SC 29588For Sale
 MLS ID #2618924, Barrett H Neeley, Sloan Realty Group. CCAR
 - $218,5002 bd2 ba1.2k sqft6624 Wintergreen Point, Myrtle Beach, SC 29588For SaleMLS ID #2617518, Greg G Martz, Elite Realty Myrtle Beach. CCAR
- $299,9003 bd2 ba1.4k sqft347 Harbour Reef Dr., Myrtle Beach, SC 29588For SaleMLS ID #2612403, Nicholas ''Nick'' Stopper, Century 21 Stopper &Associates. CCAR
- $284,9003 bd2 ba1.3k sqft6629 W Sweetbriar Trail, Myrtle Beach, SC 29588For SaleMLS ID #2609551, Jasmine L Spano, Coldwell Banker Realty N Char. CCAR
- $235,0003 bd1 ba1k sqft7139 Horseshoe Circle, Conway, SC 29527For SaleMLS ID #2616543, Blake Sloan, Sloan Realty Group. CCAR
- $284,9003 bd3 ba1.6k sqftRiverbend, Myrtle Beach, SC 29588For SaleMLS ID #2618708, Blake Sloan, Sloan Realty Group. CCAR
- $227,4952 bd3 ba1.2k sqft325 River Run Dr. #325, Myrtle Beach, SC 29588For SaleMLS ID #2609469, Tonya Allen, INNOVATE Real Estate. CCAR
- $199,0003 bd2 ba1k sqft110 Portsmith Dr. #4, Myrtle Beach, SC 29588For SaleMLS ID #2614617, Greg Harrelson Sales Team, Century 21 The Harrelson Group. CCAR
- $249,9003 bd2 ba1.2k sqft145 Ecum Secum Pl., Conway, SC 29527For SaleMLS ID #2614098, Shelley L Pettijohn, Weichert Realtors Southern Coast. CCAR
- $245,0003 bd2 ba1.8k sqft804 Windemere Ct., Conway, SC 29526For SaleMLS ID #2615675, Carol Kozlowski, Keller Williams Innovate South. CCAR
- $240,0003 bd2 ba1.4k sqft422 Sean River Rd., Conway, SC 29526For SaleMLS ID #2608596, Ethan R Brown, INNOVATE Real Estate. CCAR
- $299,9004 bd2 ba1.7k sqft8160 Forest Edge Dr., Myrtle Beach, SC 29579For SaleMLS ID #2618734, Lawton C Fulford, RE/MAX Southern Shores. CCAR
- $264,9982 bd1 ba816 sqft1008 Dunbar St., Myrtle Beach, SC 29577For SaleMLS ID #2609258, Michele Blase, North Beach Realty. CCAR
- $183,0003 bd2 ba1.8k sqft160 Nollie Rd., Myrtle Beach, SC 29588For SaleMLS ID #2615320, Sollecito Advantage Group, CB Sea Coast Advantage MI. CCAR
- $279,9003 bd2 ba1.5k sqft1521 Palmina Loop #C, Myrtle Beach, SC 29588For SaleMLS ID #2611342, Eleisha Boyles, RE/MAX Southern Shores GC. CCAR
- $199,0003 bd2 ba1.2k sqft6010 Windsor Green Way #202, Myrtle Beach, SC 29579For SaleMLS ID #2618917, Clay C Adams, Dreamlife Realty. CCAR
- $294,9003 bd2 ba1.3k sqft353 Misty Breeze Ln., Murrells Inlet, SC 29576For SaleMLS ID #2618935, Shauna Shane, Century 21 The Harrelson Group. CCAR
