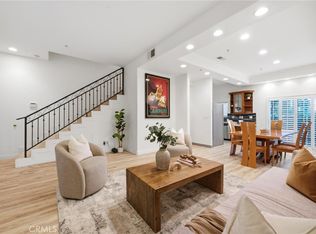
Welcome to this beautifully updated, move-in ready townhouse nestled within a well-maintained Valley Village community with only 12-units. The main level features a spacious open-concept living and dining area highlighted by a cozy fireplace and oversized sliding glass door that opens to a private patio, along with a remodeled kitchen and convenient powder room. On the second floor, you'll find two generously sized bedrooms and a full bathroom, while the upper level is devoted to the expansive primary suite, complete with a large balcony, walk-in closet and ensuite bathroom boasting a soaking tub, glass-enclosed shower and double vanity. Additional highlights include high ceilings, an in-unit laundry area and attached two-car garage. This property is ideally located within the top-rated Colfax School District and just moments away from the Studios, Ventura Boulevard’s renowned shopping and dining, the Studio City Farmers Market, Tujunga Village and so much more.
Under contract
Listed by: Equity Union • Dennis Chernov • Contact: 818-989-2000
$799,000
4732 Radford Ave Unit 8, Valley Village, CA 91607
3beds
1,600sqft
:
Get pre-qualified$5,662/mo
Townhouse
Built in 2005
-- sqft lot
$-- Zestimate®
$499/sqft
$465/mo HOA
What's special
- 210 days |
- 498 |
- 34 |
Zillow last checked:
Listing updated:
Listed by:
Dennis Chernov DRE #01850113 818-989-2000,
Equity Union,
Wesley Edberg DRE #01952052,
Equity Union
Source: CRMLS,MLS#: SR26149721 Originating MLS: California Regional MLS
Originating MLS: California Regional MLSFacts & features
Interior
Bedrooms & bathrooms
- Bedrooms: 3
- Bathrooms: 3
- Full bathrooms: 2
- 1/2 bathrooms: 1
- Main level bathrooms: 1
Rooms
- Room types: Bedroom, Kitchen, Living Room, Primary Bedroom, Other, Dining Room
Primary bedroom
- Features: Primary Suite
Bedroom
- Features: All Bedrooms Up
Bathroom
- Features: Bathroom Exhaust Fan, Bathtub, Dual Sinks, Multiple Shower Heads, Soaking Tub, Separate Shower, Tub Shower
Other
- Features: Walk-In Closet(s)
Heating
- Central
Cooling
- Central Air
Appliances
- Included: Dishwasher, Freezer, Gas Range, Refrigerator, Range Hood
- Laundry: Inside, Laundry Closet, Upper Level
Features
- Built-in Features, Balcony, Ceiling Fan(s), Separate/Formal Dining Room, High Ceilings, Open Floorplan, Recessed Lighting, Storage, All Bedrooms Up, Primary Suite, Walk-In Closet(s)
- Doors: Sliding Doors
- Windows: Blinds
- Has fireplace: Yes
- Fireplace features: Living Room
- Common walls with other units/homes: 2+ Common Walls
Interior area
- Total interior livable area: 1,600 sqft
Property
Parking
- Total spaces: 2
- Parking features: Controlled Entrance, Garage
- Attached garage spaces: 2
Features
- Levels: Three Or More
- Stories: 3
- Entry location: Ground Level with Steps
- Patio & porch: Patio
- Pool features: None
- Spa features: None
- Has view: Yes
- View description: Courtyard
Details
- Parcel number: 2355019121
- Special conditions: Standard
Construction
Type & style
- Home type: Townhouse
- Property subtype: Townhouse
- Attached to another structure: Yes
Condition
- New construction: No
- Year built: 2005
Utilities & green energy
- Sewer: Public Sewer
- Water: Public
Community & HOA
Community
- Features: Suburban
HOA
- Has HOA: Yes
- Amenities included: Controlled Access, Maintenance Grounds, Insurance
- HOA fee: $465 monthly
- HOA name: Radford Townhomes HOA
- HOA phone: 818-724-5980
Location
- Region: Valley Village
Financial & listing details
- Price per square foot: $499/sqft
- Tax assessed value: $618,108
- Annual tax amount: $7,469
- Date on market: 7/10/2026
- Cumulative days on market: 211 days
- Listing terms: Cash,Cash to New Loan
Estimated market value
Not available
Estimated sales range
Not available
$3,984/mo
Price history
| Date | Event | Price |
|---|---|---|
| 7/24/2026 | Contingent | $799,000$499/sqft |
Source:  CRMLS #SR26149721 Report a problem CRMLS #SR26149721 Report a problem | ||
| 7/10/2026 | Listed for sale | $799,000-15.9%$499/sqft |
Source: CRMLS #SR26149721 Report a problem | ||
| 3/4/2026 | Listing removed | $4,200$3/sqft |
Source: CRMLS #P1-24928 Report a problem | ||
| 1/22/2026 | Price change | $4,200-2.3%$3/sqft |
Source: CRMLS #P1-24928 Report a problem | ||
| 11/14/2025 | Listed for rent | $4,300$3/sqft |
Source: CRMLS #P1-24928 Report a problem | ||
| 8/8/2023 | Listing removed | -- |
Source:  Pasadena Foothills MLS #P1-14291 Report a problem Pasadena Foothills MLS #P1-14291 Report a problem | ||
| 7/10/2023 | Listed for sale | $949,999+97.9%$594/sqft |
Source: Pasadena Foothills MLS #P1-14291 Report a problem | ||
| 11/14/2008 | Sold | $480,000-21.1%$300/sqft |
Source: Public Record Report a problem | ||
| 5/8/2008 | Sold | $608,490$380/sqft |
Source: Public Record Report a problem | ||
Public tax history
| Year | Property taxes | Tax assessment |
|---|---|---|
| 2025 | $7,469 +1.3% | $618,108 +2% |
| 2024 | $7,375 +2% | $605,989 +2% |
| 2023 | $7,230 +5% | $594,108 +2% |
| 2022 | $6,889 +1.3% | $582,460 +2% |
| 2021 | $6,798 -1% | $571,041 +1% |
| 2020 | $6,865 | $565,187 +2% |
| 2019 | $6,865 +4.8% | $554,106 +2% |
| 2018 | $6,554 | $543,242 +2% |
| 2017 | $6,554 +2.2% | $532,591 +2% |
| 2016 | $6,415 +2.5% | $522,149 +1.5% |
| 2015 | $6,260 +1.2% | $514,306 +2% |
| 2014 | $6,189 | $504,233 +26.7% |
| 2012 | -- | $398,000 -17.5% |
| 2011 | -- | $482,466 +0.8% |
| 2010 | -- | $478,861 -0.2% |
| 2009 | -- | $480,000 -29.8% |
| 2008 | -- | $683,400 +2% |
| 2007 | -- | $670,000 |
Find assessor info on the county website
Monthly payment
Est. payment
Payment breakdown
Explore the cost of this home by adjusting the details. Changes won't be saved.Climate risks
Neighborhood: Valley Village
Nearby schools
GreatSchools rating
- 8/10Colfax Charter Elementary SchoolGrades: K-5Distance: 0.3 mi
- 7/10Walter Reed Middle SchoolGrades: 6-8Distance: 0.4 mi
- 8/10North Hollywood Senior High SchoolGrades: 9-12Distance: 0.7 mi
Schools provided by the listing agent
- Elementary: Colfax
- Middle: Walter Reed
- High: North Hollywood
Source: CRMLS. This data may not be complete. We recommend contacting the local school district to confirm school assignments for this home.
- $786,9003 bd3 ba1.6k sqft4732 Radford Ave UNIT 6, Valley Village, CA 91607Off Market
- $782,4003 bd3 ba1.6k sqft4732 Radford Ave UNIT 4, Valley Village, CA 91607Off Market
- $854,6003 bd3 ba1.6k sqft4732 Radford Ave UNIT 7, Valley Village, CA 91607Off Market
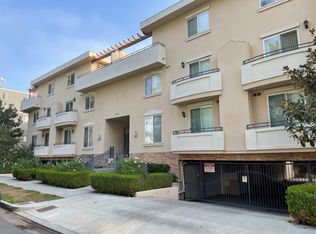
- $1,3503 bd3 ba1.6k sqft4732 Radford Ave UNIT 9, Valley Village, CA 91607For Rent

- $889,5003 bd3 ba1.5k sqft4732 Radford Ave UNIT 1, Valley Village, CA 91607Off Market
- $820,0003 bd3 ba1.6k sqft4732 Radford Ave UNIT 2, Valley Village, CA 91607Off Market
- $936,6003 bd3 ba1.7k sqft4732 Radford Ave UNIT 3, Valley Village, CA 91607Off Market
- $878,6003 bd3 ba1.5k sqft4732 Radford Ave UNIT 10, Valley Village, CA 91607Off Market
A local agent can set up tours, give advice and negotiate with sellers.
Similar homes
- $799,9003 bd3 ba1.7k sqft10833 Kling St Unit 4, North Hollywood, CA 91602For Sale
 MLS ID #SR26161168, Eric Delgado, Luxury Collective. CRMLS
 - $685,0002 bd3 ba1.2k sqft5224 Corteen Pl Unit 1, Valley Village, CA 91607For Sale
 MLS ID #OC26123596, Nancy Aynehchi, First Team Real Estate. CRMLS
 - $825,0003 bd3 ba1.6k sqft5267 Coldwater Canyon Ave APT B, Van Nuys, CA 91401For Sale
 MLS ID #SR26083860, Thao Ly, Real Brokerage Technologies, Inc.. CRMLS
 - $699,9993 bd3 ba1.3k sqft11127 La Maida St Unit 9, North Hollywood, CA 91601For Sale
 MLS ID #SR26121144, Miri Glasser, WGRES INC.. CRMLS
 - $750,0003 bd3 ba1.4k sqft7800 Via Genova, Burbank, CA 91504For SaleMLS ID #GD26125990, Sean Baroni, NextHome Luxe Group. CRMLS
- $679,0003 bd3 ba1.5k sqft5115 Kester Ave Apt 7, Sherman Oaks, CA 91403For SaleMLS ID #SR26097232, Armine Oganyan, Keller Williams Beverly Hills. CRMLS
- $649,0002 bd3 ba1.2k sqft4230 Whitsett Ave Unit 4, Studio City, CA 91604For SaleMLS ID #SR26124293, Monty Iceman, Berkshire Hathaway HomeServices California Properties. CRMLS
- $765,0003 bd3 ba1.4k sqft6300 Honolulu Ave Unit 205, La Crescenta, CA 91214For SaleMLS ID #PF26090278, Kay Tolentino, TradeMark Real Estate. CRMLS
- $999,9892 bd3 ba1.4k sqft12020 Guerin St Penthouse 2, Studio City, CA 91604For SaleMLS ID #SR26142064, Melanie Welch, The Agency. CRMLS
- $688,0002 bd3 ba1.2k sqft4189 Vineland Ave 111 #111, North Hollywood, CA 91602For SaleMLS ID #PF26109307, Collette Canepa, Redfin Corporation. CRMLS
- $799,0003 bd3 ba1.4k sqft226 N Chandler Ave APT B, Monterey Park, CA 91754For SaleMLS ID #OC26159745, Wensi Gao, Re/Max Elite Realty. CRMLS
- $599,9002 bd3 ba1.2k sqft11100 Acama St Unit 13, North Hollywood, CA 91602For SaleMLS ID #BB26090475, Joseph Harris, Redfin Corporation. CRMLS
- $547,0002 bd2 ba994 sqft5257 Radford Ave Unit 212, Valley Village, CA 91607For SaleMLS ID #SR26128083, Lilliana Matos, Real Brokerage Technologies, Inc.. CRMLS
- $795,0002 bd3 ba1.2k sqft431 N Los Robles Ave Unit 2, Pasadena, CA 91101For SaleMLS ID #AR26145381, Annie Wang, Sothebys International Realty. CRMLS
- $830,0002 bd2 ba1.3k sqft750 S Spaulding Ave APT 129, Los Angeles, CA 90036For SaleMLS ID #AR26087121, Gina Labellarti, JohnHart Corp.. CRMLS
- $699,0003 bd3 ba1.4k sqft14104 W Birch Ln, Van Nuys, CA 91405For SaleMLS ID #SR26056395, Dan Tursi, Redfin Corporation. CRMLS
- $949,9003 bd4 ba2.2k sqft11622 Oxnard St, North Hollywood, CA 91606For SaleMLS ID #IV26147122, KAREN DEAQUINO, CENTRAL REALTY GROUP. CRMLS
- $849,9002 bd3 ba1.3k sqft1349 N Columbus Ave Unit 21, Glendale, CA 91202For SaleMLS ID #GD26145650, Vartan Vasghanian, Re/Max Tri-City Realty. CRMLS
- $679,0002 bd3 ba1.3k sqft9745 Via Roma, Burbank, CA 91504For SaleMLS ID #GD26121281, Ronnie Gharibian, Gharibian Real Estate. CRMLS
- $949,0003 bd3 ba1.8k sqft14271 Dickens St Unit 201, Sherman Oaks, CA 91423For SaleMLS ID #SR26148650, Tamar Levi, Real Brokerage Technologies, Inc.. CRMLS
Local buyer's agents are ready to help
