This spacious single story home offers approximately 2,800+ sq ft of living space with a large open layout, multiple living areas, and a generous lot. Featuring high ceilings, an expansive kitchen with island, and oversized rooms, this property provides a strong foundation for renovation and improvements.
The home is ready for updates and presents an excellent opportunity for investors, flippers, or buyers looking to customize a property to their vision. The layout offers flexibility for modern redesign possibilities.
Conveniently located with quick access to major highways, shopping, dining, and George Bush Intercontinental Airport.
Property is being sold as is. Great opportunity to transform this property and unlock its full potential.
For sale
Price cut: $50K (5/19)
$290,000
4734 Otterbury Dr, Houston, TX 77039
4beds
2,810sqft
:
Get pre-qualified$2,342/mo
Single Family Residence
Built in 1961
6,599 Square Feet Lot
$279,500 Zestimate®
$103/sqft
$-- HOA
What's special
Spacious single story homeHigh ceilingsGenerous lotOversized roomsExpansive kitchen with islandLarge open layout
- 148 days |
- 74 |
- 3 |
Zillow last checked:
Listing updated:
Listed by:
Mia Rivera,
Fitz & Co. Real Estate
Source: HAR,MLS#: 49950531
Facts & features
Interior
Bedrooms & bathrooms
- Bedrooms: 4
- Bathrooms: 3
- Full bathrooms: 2
- 1/2 bathrooms: 1
Heating
- Natural Gas
Cooling
- Electric, Window Unit(s)
Appliances
- Laundry: Gas Dryer Hookup, Washer Hookup
Features
- Number of fireplaces: 1
- Fireplace features: Wood Burning Stove
Interior area
- Total structure area: 2,810
- Total interior livable area: 2,810 sqft
Property
Features
- Stories: 1
Lot
- Size: 6,599 Square Feet
- Features: Subdivided, 0 Up To 1/4 Acre
Details
- Parcel number: 0915390000009
Construction
Type & style
- Home type: SingleFamily
- Architectural style: Contemporary,Traditional
- Property subtype: Single Family Residence
Materials
- Unknown
- Foundation: Slab
- Roof: Composition
Condition
- New construction: No
- Year built: 1961
Utilities & green energy
- Sewer: Public Sewer
- Water: Public
Community & HOA
Community
- Subdivision: Eastex Fwy Forest Sec 01
Location
- Region: Houston
Financial & listing details
- Price per square foot: $103/sqft
- Tax assessed value: $277,868
- Annual tax amount: $7,399
- Date on market: 3/6/2026
- Listing terms: Cash,Conventional,FHA,VA Loan
- Road surface type: Concrete
Estimated market value
$279,500
$266,000 - $293,000
$2,468/mo
Price history
| Date | Event | Price |
|---|---|---|
| 5/19/2026 | Price change | $290,000-14.7%$103/sqft |
Source:  HAR #49950531 Report a problem HAR #49950531 Report a problem | ||
| 3/6/2026 | Listed for sale | $340,000+151.9%$121/sqft |
Source: HAR #49950531 Report a problem | ||
| 5/21/2009 | Sold | -- |
Source: Agent Provided Report a problem | ||
| 10/1/2008 | Sold | -- |
Source: Public Record Report a problem | ||
| 7/10/2008 | Listed for sale | $135,000$48/sqft |
Source: Postlets #404918 Report a problem | ||
Public tax history
| Year | Property taxes | Tax assessment |
|---|---|---|
| 2025 | $2,557 +6.7% | $277,868 +4.4% |
| 2024 | $2,396 +13.1% | $266,039 +3.7% |
| 2023 | $2,118 +10.3% | $256,582 +11.4% |
| 2022 | $1,921 | $230,229 +16.5% |
| 2021 | -- | $197,596 +8.5% |
| 2020 | $1,655 +13% | $182,082 +14.9% |
| 2019 | $1,465 -59.6% | $158,434 +42.9% |
| 2018 | $3,621 | $110,864 |
| 2017 | $3,621 +8.8% | $110,864 +8.3% |
| 2016 | $3,328 +56.6% | $102,348 +7.4% |
| 2015 | $2,125 | $95,279 |
| 2014 | $2,125 | $95,279 +3.3% |
| 2013 | -- | $92,227 |
| 2012 | -- | $92,227 |
| 2011 | -- | $92,227 -19.6% |
| 2010 | -- | $114,670 |
| 2009 | -- | $114,670 -10.6% |
| 2008 | -- | $128,218 +5.5% |
| 2007 | -- | $121,494 +1.3% |
| 2006 | -- | $119,955 |
| 2005 | -- | $119,955 +9.8% |
| 2004 | -- | $109,200 +9.2% |
| 2003 | -- | $100,000 +49.7% |
| 2001 | -- | $66,800 +27.7% |
| 2000 | -- | $52,300 |
Find assessor info on the county website
Monthly payment
Est. payment
Payment breakdown
Explore the cost of this home by adjusting the details. Changes won't be saved.Climate risks
Neighborhood: 77039
Nearby schools
GreatSchools rating
- 4/10Oleson Elementary SchoolGrades: 1-5Distance: 0.2 mi
- 4/10Mead MiddleGrades: 6-8Distance: 1.3 mi
- 2/10MacArthur High SchoolGrades: 9-12Distance: 0.5 mi
Schools provided by the listing agent
- Elementary: Johnson Elementary School (Aldine)
- Middle: Mead Middle School
- High: Macarthur High School (Aldine)
Source: HAR. This data may not be complete. We recommend contacting the local school district to confirm school assignments for this home.
- $146,1003 bd1 ba1.1k sqft4730 Otterbury Dr, Houston, TX 77039Off Market
- $162,9003 bd1 ba1.6k sqft4802 Otterbury Dr, Houston, TX 77039Off Market
- $157,2003 bd1 ba1k sqft4726 Otterbury Dr, Houston, TX 77039Off Market
- $141,5003 bd1 ba1.1k sqft4806 Otterbury Dr, Houston, TX 77039Off Market
- $171,5003 bd1 ba1.6k sqft4722 Otterbury Dr, Houston, TX 77039Off Market
- $173,6003 bd1 ba1.7k sqft4735 Otterbury Dr, Houston, TX 77039Off Market
- $186,3004 bd2 ba1.3k sqft4810 Otterbury Dr, Houston, TX 77039Off Market
- $194,2003 bd2 ba1.3k sqft4731 Otterbury Dr, Houston, TX 77039Off Market
A local agent can set up tours, give advice and negotiate with sellers.
A local lender can help you make sure your offer is ready when you are.
Similar homes
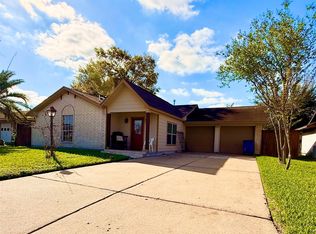
- $299,0003 bd2 ba1.9k sqft4546 Connorvale Rd, Houston, TX 77039For Sale
 MLS ID #35003724, Anna Franco, Sierra Group Realty. HAR
 - $240,0003 bd2 ba1.4k sqft2205 Myra St, Houston, TX 77039For Sale
 MLS ID #91431518, Jazmyne Martinez, BuyBroker. HAR
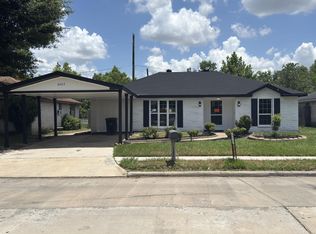
 - $295,0004 bd3 ba2.2k sqft6407 Sandy Oaks Dr, Houston, TX 77050For Sale
 MLS ID #57245815, Joe Zamora, Keller Williams Realty Metropolitan. HAR
 - $282,0004 bd3 ba2k sqft6418 Standing Oaks St, Houston, TX 77050For Sale
 MLS ID #31551167, Kenny Maldonado, eXp Realty LLC. HAR
 - $--3 bd2 ba2.1k sqft1243 Havner Ln, Houston, TX 77037AuctionAuction.com 2
- $345,0004 bd2 ba1.7k sqft2715 Toyah Ave, Houston, TX 77039For SaleMLS ID #16952813, Marina Alcazar, HomeSmart. HAR
- $294,9003 bd3 ba1.5k sqft5409 Wiley Rd, Houston, TX 77016New ConstructionMLS ID #85802648, Irisnexy Regueira, Lugary, LLC. HAR
- $300,0005 bd3 ba3.2k sqft5733 Schutz St, Houston, TX 77032For SaleMLS ID #75343499, Vanessa Bruegger, Martha Turner Sotheby's International Realty. HAR
- $299,7005 bd2 ba2.7k sqft10322 Nold Dr, Houston, TX 77016For SaleMLS ID #72172856, Gary Bisha, My Castle Realty. HAR
- $285,0003 bd2 ba1.6k sqft2636 Lone Oak Rd, Houston, TX 77093For SaleMLS ID #6153428, Delma Portocarrero, Keller Williams Realty Metropolitan. HAR
- $189,0004 bd2 ba1.4k sqft13126 Meadow Leaf Ln, Houston, TX 77039For SaleMLS ID #84428726, Joel Medina, UP Realty. HAR
- $180,0003 bd2 ba1.5k sqft4414 Debeney Dr, Houston, TX 77039For SaleMLS ID #23810253, Yessica Martinez, Fiv Realty Co Texas LLC. HAR
- $359,9003 bd2 ba2.1k sqft2314 Verhalen Ave, Houston, TX 77039For SaleMLS ID #62007541, Tonya Washington, Dalton Wade Inc. HAR
- $--2 bd1 ba1.9k sqft10426 Bucknell Rd, Houston, TX 77016AuctionServiceLink Auction
- $285,0004 bd3 ba2k sqft7638 Nevaeh Crest Path, Houston, TX 77016For SaleMLS ID #10783413, Billy Jackson, Keller Williams Realty Professionals. HAR
- $345,9993 bd2 ba2.1k sqft2022 Ladin Dr, Houston, TX 77039For SaleMLS ID #68250665, Ronald Graham, Renovator Realty. HAR
- $250,0004 bd2 ba1.9k sqft1242 Wardmont St, Houston, TX 77037For SaleMLS ID #37967487, Yvette Rodriguez, Keller Williams Houston Central. HAR
- $245,0003 bd2 ba1.5k sqft12514 Frazier River Dr, Houston, TX 77050For SaleMLS ID #96407606, Sofia Diaz Aleman, Walzel Properties - Corporate Office. HAR
- $319,0004 bd2 ba2.7k sqft2629 Kowis St, Houston, TX 77093For SaleMLS ID #20279969, Cameron Namazi, Summit Realty & Associates LLC. HAR
- $229,9004 bd3 ba1.9k sqft7026 Hedgewood St, Houston, TX 77016For SaleMLS ID #23174669, Kashmir Cortave, Monarch & Co. HAR
