Welcome to 6418 Standing Oaks St, a beautifully renovated 4-bedroom, 3-bathroom home blending modern style and everyday comfort. Inside, you'll find a grand living area ideal for entertaining, relaxing, or creating a formal dining or flex space. The dining area features a soaring cathedral ceiling, creating an open, inviting atmosphere. The updated kitchen features Quartz countertops, stainless steel appliances, and elegant finishes, while energy-efficient Low-E windows throughout the home provide natural light. A new HVAC system and roof replaced about two years ago provide added comfort and peace of mind. A standout feature is the two primary suites, each with a private en-suite bathroom and walk-in closet, ideal for multigenerational living or guests. Enjoy the covered patio, perfect for yearlong entertaining and relaxing. Conveniently located minutes from I-69, the home offers easy access to Downtown Houston, George Bush Airport, The Woodlands, and more. Schedule your tour today!
For sale
Price cut: $5.9K (9/13)
$269,000
6418 Standing Oaks St, Houston, TX 77050
4beds
2,027sqft
Single Family Residence
Built in 1967
5,710 Square Feet Lot
$257,000 Zestimate®
$133/sqft
$-- HOA
What's special
- 72 days
- 368
- 34
Zillow last checked:
Listing updated:
Listed by:
Kenny Maldonado TREC #0772840 832-488-4402,
eXp Realty LLC
Source: HAR,MLS#: 886180
Facts & features
Interior
Bedrooms & bathrooms
- Bedrooms: 4
- Bathrooms: 3
- Full bathrooms: 3
Rooms
- Room types: Utility Room
Primary bedroom
- Level: First
- Area: 247
- Dimensions: 19x13
Primary bedroom
- Level: First
- Area: 182
- Dimensions: 14x13
Bedroom
- Level: First
- Area: 90
- Dimensions: 10x9
Bedroom
- Level: First
- Area: 110
- Dimensions: 11x10
Other
- Level: First
- Area: 42
- Dimensions: 7x6
Dining room
- Level: First
- Area: 96
- Dimensions: 12x8
Kitchen
- Level: First
- Area: 96
- Dimensions: 12x8
Living room
- Level: First
- Area: 405
- Dimensions: 27x15
Primary bath
- Level: First
- Area: 35
- Dimensions: 7x5
Primary bath
- Level: First
- Area: 60
- Dimensions: 12x5
Utility room
- Level: First
- Area: 72
- Dimensions: 9x8
Heating
- Natural Gas
Cooling
- Ceiling Fan(s), Electric
Appliances
- Included: Disposal, Freestanding Oven, Microwave, Free-Standing Range, Gas Cooktop, Dishwasher
- Laundry: Electric Dryer Hookup, Gas Dryer Hookup, Washer Hookup
Features
- Prewired for Alarm System, Vaulted Ceiling, 2 Primary Bedrooms, En-Suite Bath, Split Plan, Walk-In Closet(s)
- Flooring: Laminate, Tile
- Windows: Insulated/Low-E windows
Interior area
- Total structure area: 2,027
- Total interior livable area: 2,027 sqft
Property
Parking
- Total spaces: 4
- Parking features: No Garage, Additional Parking, Double-Wide Driveway, Attached Carport
- Carport spaces: 4
Features
- Stories: 1
- Patio & porch: Covered
- Fencing: Back Yard
Lot
- Size: 5,710 Square Feet
- Features: Back Yard, Subdivided, 0 Up To 1/4 Acre
Details
- Parcel number: 0981030000005
Construction
Type & style
- Home type: SingleFamily
- Architectural style: Traditional
- Property subtype: Single Family Residence
Materials
- Brick, Vinyl Siding
- Foundation: Slab
- Roof: Composition
Condition
- New construction: No
- Year built: 1967
Utilities & green energy
- Sewer: Public Sewer
- Water: Public
Green energy
- Energy efficient items: Thermostat
Community & HOA
Community
- Security: Prewired for Alarm System
- Subdivision: River Trail Add
Location
- Region: Houston
Financial & listing details
- Price per square foot: $133/sqft
- Tax assessed value: $192,610
- Annual tax amount: $2,725
- Date on market: 8/10/2026
- Listing terms: Cash,Conventional,FHA,Investor,VA Loan
- Ownership: Full Ownership
- Road surface type: Concrete
Estimated market value
$257,000
$244,000 - $270,000
$2,197/mo
Price history
| Date | Event | Price |
|---|---|---|
| 9/13/2026 | Price change | $269,000-2.1%$133/sqft |
Source:  HAR #886180 Report a problem HAR #886180 Report a problem | ||
| 8/10/2026 | Price change | $274,900-2.5%$136/sqft |
Source: HAR #886180 Report a problem | ||
| 7/14/2026 | Listed for sale | $282,000$139/sqft |
Source: HAR #31551167 Report a problem | ||
Public tax history
| Year | Property taxes | Tax assessment |
|---|---|---|
| 2025 | -- | $192,610 -8.3% |
| 2024 | -- | $210,004 -5.9% |
| 2023 | -- | $223,170 +25.1% |
| 2022 | $229 | $178,398 +17.5% |
| 2021 | -- | $151,820 +27.7% |
| 2020 | -- | $118,849 +15.8% |
| 2019 | $203 +114.8% | $102,608 +30.1% |
| 2018 | $95 | $78,888 |
| 2017 | $95 +124.2% | $78,888 +15.1% |
| 2016 | $42 -51.1% | $68,567 +38.7% |
| 2015 | $86 | $49,434 +6.3% |
| 2014 | $86 | $46,522 |
| 2013 | -- | $46,522 |
| 2012 | -- | $46,522 |
| 2011 | -- | $46,522 |
| 2010 | -- | $46,522 -29.7% |
| 2009 | -- | $66,150 -30.1% |
| 2008 | -- | $94,698 |
| 2007 | -- | $94,698 +17.5% |
| 2006 | -- | $80,586 +10% |
| 2005 | -- | $73,260 +10% |
| 2004 | -- | $66,600 +9.9% |
| 2003 | -- | $60,600 +10% |
| 2002 | -- | $55,100 +2% |
| 2001 | -- | $54,000 +10% |
| 2000 | -- | $49,100 |
Find assessor info on the county website
Monthly payment
Est. payment
Payment breakdown
Explore the cost of this home by adjusting the details. Changes won't be saved.Climate risks
Neighborhood: East Little York - Homestead
Nearby schools
Schools provided by the listing agent
- Elementary: Marshall Elementary School
- Middle: Forest Brook Middle School
- High: North Forest High School
Source: HAR. This data may not be complete. We recommend contacting the local school district to confirm school assignments for this home.
Similar homes
- $275,0004 bd3 ba2.2k sqft6407 Sandy Oaks Dr, Houston, TX 77050For Sale
 MLS ID #57245815, Joe Zamora, Keller Williams Realty Metropolitan. HAR
 - $245,0004 bd2 ba1.6k sqft6119 Standing Oaks St, Houston, TX 77050For Sale
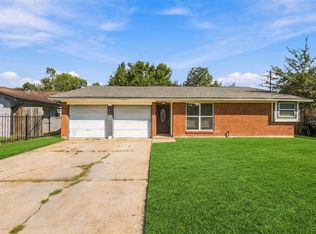 MLS ID #81045651, Cesar Antonello, LPT Realty, LLC. HAR
 - $250,0004 bd2 ba1.4k sqft12434 Big Oaks Dr, Houston, TX 77050For Sale
 MLS ID #15564010, Alicia Garza, Walzel Properties - Corporate Office. HAR
 - $224,9993 bd2 ba2k sqft6815 Moss Oaks Dr, Houston, TX 77050For Sale
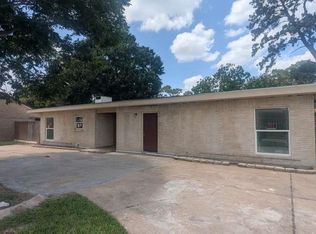 MLS ID #94736790, Chet Polniazek, 1st Texas Realty Services. HAR
