Beautiful NEW LISTING, just under 1.00 acre lot, ready for all buyers! An impressive manicured lawn makes for brilliant curb appeal. Modern brick and cedar shutters bring a rustic feel to this property. Inside the open layout of the living room, dining area and kitchen create an inviting space for entertaining or family gatherings. The high ceilings, wood floors, and natural granite countertops highlight the polished features of the property. This 3 bedroom, 2 bath home offers spacious bedrooms down the hall, with bathroom number 1 located nearby. Both bathrooms display natural granite countertops coordinated with brushed nickel finishes. Located on the opposite hall, the main bedroom suite is a perfect combination of privacy and sophistication. The luxurious bathroom displays a garden tub, generous shower and his & her walk-in closets. The exterior of the home offers a fenced in yard for outdoor play with the family, and an additional space beyond the fence with room for gardening or more. This home will win you over, so don’t miss out on this exquisite home!
Under contract
$320,000
474 County Road 40, Deatsville, AL 36022
3beds
1,900sqft
:
Get pre-qualified$1,848/mo
Single Family Residence
Built in 2018
0.99 Acres Lot
$317,700 Zestimate®
$168/sqft
$-- HOA
What's special
Spacious bedroomsNatural granite countertopsHigh ceilingsWood floorsImpressive manicured lawn
- 16 days |
- 426 |
- 19 |
Likely to sell faster than
Zillow last checked:
Listing updated:
Listed by:
Brittany Gardner 334-676-2273,
CHOSEN Realty, LLC.
Source: MAAR,MLS#: 588431 Originating MLS: Montgomery Area Association Of Realtors
Originating MLS: Montgomery Area Association Of RealtorsFacts & features
Interior
Bedrooms & bathrooms
- Bedrooms: 3
- Bathrooms: 2
- Full bathrooms: 2
Primary bedroom
- Level: First
Bedroom
- Level: First
Bedroom
- Level: First
Bathroom
- Level: First
Bathroom
- Level: First
Breakfast room nook
- Level: First
Great room
- Level: First
Kitchen
- Level: First
Laundry
- Level: First
Heating
- Heat Pump
Cooling
- Ceiling Fan(s), Heat Pump
Appliances
- Included: Dishwasher, Electric Range, Electric Water Heater, Microwave, Smooth Cooktop
- Laundry: Washer Hookup, Dryer Hookup
Features
- Double Vanity, Garden Tub/Roman Tub, High Ceilings, Pull Down Attic Stairs, Separate Shower, Walk-In Closet(s)
- Flooring: Carpet, Tile, Vinyl, Wood
- Doors: Insulated Doors
- Windows: Double Pane Windows
- Attic: Pull Down Stairs
- Number of fireplaces: 1
- Fireplace features: One
Interior area
- Total interior livable area: 1,900 sqft
Property
Parking
- Total spaces: 2
- Parking features: Attached, Garage, Garage Door Opener
- Attached garage spaces: 2
Features
- Levels: One
- Stories: 1
- Patio & porch: Covered, Patio, Porch
- Exterior features: Covered Patio, Porch
- Pool features: None
Lot
- Size: 0.99 Acres
- Dimensions: 132.17 x 351.6
- Features: Outside City Limits
Details
- Parcel number: 09073500000010010
Construction
Type & style
- Home type: SingleFamily
- Architectural style: One Story
- Property subtype: Single Family Residence
Materials
- Brick, Vinyl Siding
- Foundation: Slab
- Roof: Vented
Condition
- New Construction
- New construction: No
- Year built: 2018
Details
- Builder model: N/A
- Builder name: Calloway Homes, Llc
Utilities & green energy
- Sewer: Septic Tank
- Water: Public
- Utilities for property: Electricity Available
Green energy
- Energy efficient items: Doors, Windows
Community & HOA
Community
- Security: Fire Alarm
- Subdivision: Stoney Crossing
HOA
- Has HOA: No
Location
- Region: Deatsville
Financial & listing details
- Price per square foot: $168/sqft
- Date on market: 7/9/2026
- Cumulative days on market: 18 days
- Listing terms: Cash,Conventional,FHA,USDA Loan,VA Loan
Estimated market value
$317,700
$302,000 - $334,000
$2,091/mo
Price history
| Date | Event | Price |
|---|---|---|
| 7/14/2026 | Contingent | $320,000$168/sqft |
Source:  MAAR #588431 Report a problem MAAR #588431 Report a problem | ||
| 7/9/2026 | Listed for sale | $320,000$168/sqft |
Source: MAAR #588431 Report a problem | ||
Public tax history
Tax history is unavailable.
Monthly payment
Est. payment
Payment breakdown
Explore the cost of this home by adjusting the details. Changes won't be saved.Climate risks
Neighborhood: 36022
Nearby schools
GreatSchools rating
- 9/10Pine Level Elementary SchoolGrades: PK-5Distance: 3.2 mi
- 6/10Marbury Middle SchoolGrades: 6-8Distance: 8.4 mi
- 4/10Marbury SchoolGrades: 9-12Distance: 5 mi
Schools provided by the listing agent
- Elementary: Pine Level Elementary School
- Middle: Marbury Middle School,
- High: Marbury High School
Source: MAAR. This data may not be complete. We recommend contacting the local school district to confirm school assignments for this home.
- $323,500-- bd2 ba2k sqft478 County Road 40 E, Deatsville, AL 36022Off Market
- $323,200-- bd2 ba2.2k sqft480 County Road 40 E, Deatsville, AL 36022Off Market
- $425,000-- bd-- ba-- sqft655 Chanlee Dr, Deatsville, AL 36022Sold
- $343,800-- bd2 ba2.3k sqft476 County Road 40 E, Deatsville, AL 36022Off Market
- $338,100-- bd3 ba2.3k sqft482 County Road 40 E, Deatsville, AL 36022Off Market
- $--36 Square Feet1 County Rd 40, Deatsville, AL 36066Off Market
- $333,2004 bd3 ba2.1k sqft484 County Road 40, Deatsville, AL 36022Off Market
- $327,4003 bd2 ba1.9k sqft474 County Road 40 E, Deatsville, AL 36022Off Market
A local agent can set up tours, give advice and negotiate with sellers.
Similar homes
- $309,9004 bd2 ba1.8k sqft46 Jennifer Ln, Deatsville, AL 36022For Sale
 MLS ID #587782, Davis J. Bull, Real Broker, LLC.. MAAR
 - $344,8004 bd2 ba2.2k sqft30 Summertime Pkwy, Deatsville, AL 36022For Sale
 MLS ID #587426, Gary Sullivan, Aronov Realty Brokerage Inc.. MAAR
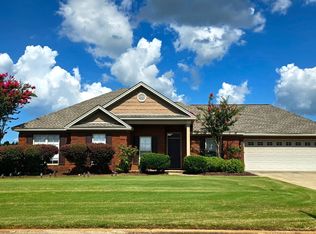
 - $265,0003 bd2 ba1.5k sqft76 Cotton Terrace Dr, Deatsville, AL 36022For Sale
 MLS ID #584721, Gabrelle Simmons, Kelly Realty, LLC.. MAAR
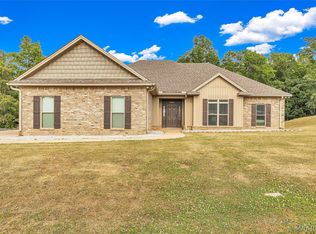
 - $334,9004 bd2 ba1.9k sqft322 Sunnybrook Dr, Deatsville, AL 36022For Sale
 MLS ID #586170, Gaynelle Harris, We Shine Realty Experts, LLC.. MAAR
 - $312,2094 bd2 ba1.8k sqft1934 Alpine Dr, Deatsville, AL 36022New ConstructionMAAR
- $349,0003 bd2 ba1.8k sqft452 Regans Way, Deatsville, AL 36022For SaleMLS ID #588427, Abbie Weldon, Rooted and Local Realty. MAAR
- $429,9004 bd3 ba2.3k sqft646 Chanlee Dr, Deatsville, AL 36022New ConstructionMLS ID #588410, Cathy Thornton, RE/MAX Cornerstone Plus. MAAR
- $375,0004 bd3 ba2.4k sqft97 Maribeth Loop, Deatsville, AL 36022For SaleMLS ID #588131, Jeamela Young, RE/MAX Tri-Star. MAAR
- $267,0004 bd2 ba1.7k sqft30 Autumn Springs Ct, Deatsville, AL 36022For SaleMLS ID #588146, Steven Koleno, Beycome Brokerage Realty LLC.. MAAR
- from $274,4004 bd2 ba1.8k sqftBirch Plan, Landing Place, Deatsville, AL 36022New ConstructionGoodwyn Building
- $274,5004 bd2 ba1.7k sqft2449 Landing Loop, Deatsville, AL 36022New ConstructionMAAR
- $299,9993 bd3 ba2.2k sqft607 Prairieview Dr, Prattville, AL 36067For SaleMLS ID #588732, Candace M. Lightsey, Camelot Properties LLC.. MAAR
- $329,9003 bd2 ba1.6k sqft259 Village Trl, Wetumpka, AL 36093For SaleMLS ID #181522, ANSLEY HINSON, THREE SIXTY EAST ALABAMA. LCMLS
- $283,0003 bd2 ba1.8k sqft593 River Birch Dr, Prattville, AL 36067For SaleMLS ID #588454, Leanna L. Batrez, David Kahn Company. MAAR
- $327,9003 bd2 ba1.7k sqft81 Bentom Dr, Wetumpka, AL 36092For SaleMLS ID #588356, Margaret B. Moore, Thomas & Land Real Est Grp LLC. MAAR
- $329,9003 bd2 ba1.8k sqft92 Bentom Dr, Wetumpka, AL 36092For Sale By Owner
- $399,9004 bd3 ba2.1k sqft421 Sunnybrook Dr, Deatsville, AL 36022New ConstructionMLS ID #588217, Cathy Thornton, RE/MAX Cornerstone Plus. MAAR
- $349,9003 bd2 ba1.9k sqft153 Trotters View Rd, Deatsville, AL 36022New ConstructionMLS ID #586512, Gina Buck, Buck Realty, LLC. MAAR
- from $266,3004 bd2 ba1.6k sqftAspen Plan, Landing Place, Deatsville, AL 36022New ConstructionGoodwyn Building
- $304,9004 bd2 ba2.1k sqft1022 Thistle Rd, Prattville, AL 36066For SaleMLS ID #588514, Susanne Zimbelman, Exit Realty Preferred. MAAR
