Charming and move-in ready, this beautifully updated 3-bedroom, 2-bath home offers the perfect blend of comfort, style, and convenience! Step inside to an inviting open living area featuring a cozy fireplace and abundant natural light, creating a bright and welcoming atmosphere. The refreshed kitchen showcases modern gray cabinetry, sleek countertops, and stainless-steel appliances, offering both functionality and a clean, contemporary look. Updated flooring throughout, neutral paint tones, and a thoughtfully designed layout make this home truly move-in ready. Double doors lead to the rear deck, providing the perfect space for relaxing, grilling, or entertaining. Outside, enjoy a generously sized yard, large driveway, and covered carport with plenty of parking. Conveniently located near shopping, dining, medical facilities, and Coastal Carolina University, with the beautiful Grand Strand beaches just a short drive away. Whether you’re searching for a primary residence, vacation getaway, or investment property, this affordable and stylish home is one you won’t want to miss!
Pending
$196,500
474 Grapevine St., Myrtle Beach, SC 29579
3beds
1,680sqft
Manufactured Home, Single Family Residence
Built in 1995
8,276 Square Feet Lot
$192,500 Zestimate®
$117/sqft
$-- HOA
What's special
Cozy fireplaceModern gray cabinetryNeutral paint tonesSleek countertopsUpdated flooring throughoutRefreshed kitchenBright and welcoming atmosphere
- 44 days
- 952
- 107
Likely to sell faster than
Zillow last checked:
Listing updated:
Listed by:
Tera R Smith 843-213-8787,
Realty ONE Group Dockside
Source: CCAR,MLS#: 2621030 Originating MLS: Coastal Carolinas Association of Realtors
Originating MLS: Coastal Carolinas Association of RealtorsFacts & features
Interior
Bedrooms & bathrooms
- Bedrooms: 3
- Bathrooms: 2
- Full bathrooms: 2
Rooms
- Room types: Bathroom, Utility Room
Primary bedroom
- Features: Main Level Primary, Vaulted Ceiling(s)
- Level: First
Primary bathroom
- Features: Separate Shower, Vanity
Dining room
- Features: Living/Dining Room
Kitchen
- Features: Breakfast Area, Dishwasher, Pantry, Stainless Steel Appliances, Solid Surface Counters
Living room
- Features: Ceiling Fan(s), Fireplace
Other
- Features: Bedroom on Main Level, Utility Room
Heating
- Central, Electric
Cooling
- Central Air
Appliances
- Included: Dishwasher, Disposal, Microwave, Range, Refrigerator, Dryer, Washer
- Laundry: Washer Hookup
Features
- Fireplace, Main Level Primary, Separate Shower, Vanity, Vaulted Ceiling(s), Window Treatments, Bedroom on Main Level, Breakfast Area, Stainless Steel Appliances, Solid Surface Counters
- Flooring: Luxury Vinyl, Luxury VinylPlank
- Windows: Window Treatments
- Has fireplace: Yes
Interior area
- Total structure area: 1,680
- Total interior livable area: 1,680 sqft
Property
Parking
- Total spaces: 4
- Parking features: Carport
- Has carport: Yes
Features
- Levels: One
- Stories: 1
- Patio & porch: Deck, Front Porch
- Exterior features: Deck, Fence, Storage
Lot
- Size: 8,276 Square Feet
- Features: Outside City Limits, Rectangular, Rectangular Lot
Details
- Additional parcels included: ,
- Parcel number: 41801010064
- Zoning: GR
- Special conditions: None
Construction
Type & style
- Home type: MobileManufactured
- Architectural style: Mobile Home
- Property subtype: Manufactured Home, Single Family Residence
Materials
- Masonry
- Foundation: Slab
Condition
- Resale
- Year built: 1995
Utilities & green energy
- Water: Public
- Utilities for property: Cable Available, Electricity Available, Sewer Available, Underground Utilities, Water Available
Community & HOA
Community
- Features: Golf Carts OK, Long Term Rental Allowed, Short Term Rental Allowed
- Security: Smoke Detector(s)
- Subdivision: Emerald Lakes
HOA
- Has HOA: No
- Amenities included: Owner Allowed Golf Cart, Owner Allowed Motorcycle, Pet Restrictions, Tenant Allowed Golf Cart, Tenant Allowed Motorcycle
Location
- Region: Myrtle Beach
Financial & listing details
- Price per square foot: $117/sqft
- Tax assessed value: $152,638
- Annual tax amount: $960
- Date on market: 8/25/2026
- Listing terms: Cash,Conventional
- Electric utility on property: Yes
- Body type: Double Wide
Estimated market value
$192,500
$183,000 - $202,000
Not available
Price history
| Date | Event | Price |
|---|---|---|
| 9/26/2026 | Pending sale | $196,500$117/sqft |
Source:  CCAR #2621030 Report a problem CCAR #2621030 Report a problem | ||
| 9/4/2026 | Listed for sale | $196,500$117/sqft |
Source: CCAR #2621030 Report a problem | ||
| 8/28/2026 | Pending sale | $196,500$117/sqft |
Source: CCAR #2621030 Report a problem | ||
| 8/25/2026 | Listed for sale | $196,500$117/sqft |
Source: CCAR #2621030 Report a problem | ||
| 7/14/2026 | Sold | $196,500-6%$117/sqft |
Source: CCAR #2610957 Report a problem | ||
| 7/2/2026 | Pending sale | $209,000$124/sqft |
Source: CCAR #2610957 Report a problem | ||
| 6/29/2026 | Listed for sale | $209,000$124/sqft |
Source: CCAR #2610957 Report a problem | ||
| 6/5/2026 | Pending sale | $209,000$124/sqft |
Source: CCAR #2610957 Report a problem | ||
| 5/21/2026 | Contingent | $209,000$124/sqft |
Source: CCAR #2610957 Report a problem | ||
| 5/18/2026 | Price change | $209,000-4.6%$124/sqft |
Source: CCAR #2610957 Report a problem | ||
| 4/28/2026 | Listed for sale | $219,000+525.7%$130/sqft |
Source: CCAR #2610957 Report a problem | ||
| 1/2/2026 | Listing removed | $1,750$1/sqft |
Source: Zillow Rentals Report a problem | ||
| 12/16/2025 | Price change | $1,750-2.8%$1/sqft |
Source: Zillow Rentals Report a problem | ||
| 12/13/2025 | Listed for rent | $1,800+22%$1/sqft |
Source: Zillow Rentals Report a problem | ||
| 8/5/2025 | Sold | $35,000+9.4%$21/sqft |
Source: Public Record Report a problem | ||
| 6/23/2025 | Listing removed | $1,475$1/sqft |
Source: Zillow Rentals Report a problem | ||
| 6/22/2025 | Listed for rent | $1,475$1/sqft |
Source: Zillow Rentals Report a problem | ||
| 1/5/2007 | Sold | $32,000$19/sqft |
Source: Public Record Report a problem | ||
Public tax history
| Year | Property taxes | Tax assessment |
|---|---|---|
| 2025 | $960 | $72,077 |
| 2024 | $960 +185.9% | $72,077 +15% |
| 2023 | $336 +2.7% | $62,675 |
| 2022 | $327 -13% | $62,675 |
| 2021 | $376 +43% | -- |
| 2020 | $263 | -- |
| 2019 | -- | -- |
| 2018 | $324 | $2,180 |
| 2017 | -- | $2,180 |
| 2016 | -- | $2,180 |
| 2015 | -- | $2,180 |
| 2014 | $46 | $2,180 |
| 2013 | -- | -- |
| 2012 | -- | -- |
| 2010 | -- | $2,916 +11.6% |
| 2009 | -- | $2,612 |
| 2008 | -- | $2,612 |
| 2007 | -- | $2,612 +141.9% |
| 2005 | -- | $1,080 |
| 2004 | $190 +8% | $1,080 +8% |
| 2003 | $176 | $1,000 |
| 2001 | -- | -- |
| 2000 | -- | -- |
Find assessor info on the county website
Monthly payment
Climate risks
Neighborhood: Carolina Forest
Nearby schools
Schools provided by the listing agent
- Elementary: Pine Island Elementary School
- Middle: Ten Oaks Middle
- High: Carolina Forest High School
Source: CCAR. This data may not be complete. We recommend contacting the local school district to confirm school assignments for this home.
Similar homes
- $229,9003 bd2 ba1.9k sqft2533 North Wild Rose Dr., Myrtle Beach, SC 29579For Sale
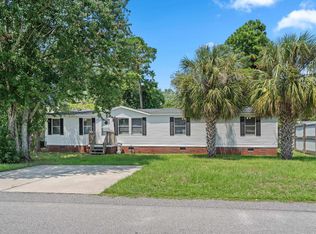
 MLS ID #2619900, Brandon Jacobs, RE/MAX Southern Shores. CCAR
 - $229,0004 bd2 ba1.9k sqft219 Weyburn St., Myrtle Beach, SC 29579For Sale
 MLS ID #2622932, Chris Farrell, Keller Williams Innovate South. CCAR
 - $160,0003 bd3 ba1.9k sqft351 Southern Pines Dr., Myrtle Beach, SC 29579For Sale
 MLS ID #2614404, Joseph A Barrientos Fierros, Century 21 The Harrelson Group. CCAR
 - $199,0003 bd2 ba1.2k sqft6010 Windsor Green Way #301, Myrtle Beach, SC 29579For Sale
 MLS ID #2621727, Gonca Ender, CENTURY 21 Boling & Associates. CCAR
 - $199,9003 bd2 ba1.5k sqft5049 Glenbrook Dr. #204, Myrtle Beach, SC 29579For SaleMLS ID #2609020, Dominic Siciliano, Keller Williams The Forturro Group. CCAR
- $227,5003 bd2 ba1.5k sqft405 Overcrest St., Myrtle Beach, SC 29579For SaleMLS ID #2618850, Chance Leith, Beach & Forest Realty. CCAR
- $184,9003 bd2 ba1.3k sqft1282 River Oaks Dr. #9-D, Myrtle Beach, SC 29579For SaleMLS ID #2621597, Greg Harrelson Sales Team, Century 21 The Harrelson Group. CCAR
- $175,9003 bd2 ba1.2k sqft148 Westhaven Dr. #10-B, Myrtle Beach, SC 29579For SaleMLS ID #2618329, Sabena Dayton, Century 21 Palms Realty. CCAR
- $259,9003 bd2 ba1.7k sqft507 Forestbrook Dr., Myrtle Beach, SC 29579For SaleMLS ID #2621862, Joseph Levy, Beach & Forest Realty. CCAR
- $169,0002 bd2 ba894 sqft597 Blue River Ct. #2A, Myrtle Beach, SC 29579For SaleMLS ID #2622898, Dawn M Crowder, Carolina One Real Estate MB. CCAR
- $189,9003 bd2 ba1.4k sqft4941 Bass Dr., Conway, SC 29526For SaleMLS ID #2621358, Joseph A Barrientos Fierros, Century 21 The Harrelson Group. CCAR
- $267,0003 bd2 ba1.2k sqft232 Weyburn St., Myrtle Beach, SC 29579For SaleMLS ID #2618239, Marinela Demolli, CENTURY 21 Broadhurst. CCAR
- $169,0002 bd2 ba896 sqft529 White River Dr. #19-G, Myrtle Beach, SC 29577For SaleMLS ID #2621664, Dawn M Crowder, Carolina One Real Estate MB. CCAR
- $258,5003 bd2 ba1.3k sqft3603 Eagle Trace Dr., Myrtle Beach, SC 29579For SaleMLS ID #2616229, Ellen Greenwald, Ocean 7 Realty. CCAR
- $241,9994 bd2 ba1.1k sqft101 Quail Hollow Rd., Myrtle Beach, SC 29579For SaleMLS ID #2615420, Houser & Co. Team, CENTURY 21 Broadhurst. CCAR
- $199,9003 bd2 ba1.7k sqft1364 Tidway Circle, Conway, SC 29527For SaleMLS ID #2613681, Dani Diaz, Century 21 The Harrelson Group. CCAR
- $239,9992 bd3 ba1.3k sqft136 Sardis Dr. #136, Myrtle Beach, SC 29579For SaleMLS ID #2617012, Austin S Guyton, Dunes Realty Group. CCAR
- $280,0003 bd2 ba1.5k sqft236 Clovis Circle, Myrtle Beach, SC 29579For SaleMLS ID #2619556, Amberly Green, Realty ONE Group Dockside. CCAR
- $199,9003 bd3 ba1.4k sqft1025, Conway, SC 29526For SaleMLS ID #2621073, Brett A Stroud, Rowles Real Estate. CCAR
- $232,5003 bd2 ba1.2k sqft4439 Old Tram Rd., Conway, SC 29527For SaleMLS ID #2624231, Jason T Herring, Exit Coastal Real Estate Pros. CCAR
