MOVE-IN READY AND FULL OF UPDATES! Conveniently located on Richmond's desirable west-side near Clear Creek Park, McBride Stadium, Earlham College, and many other amenities. Recent improvements include a new roof, refinished hardwood floors, fresh interior paint, updated windows, a new furnace, new central air conditioning, and a new water heater giving you peace of mind for years to come. Inside, you'll find a spacious living room that flows seamlessly into the kitchen, creating an inviting space for everyday living and entertaining. A practical mudroom/laundry area with washer and dryer hookups leads directly to the 2 car garage and private backyard, providing easy access for outdoor activities and gatherings. The impressive 24' x 24' detached two-car garage offers plenty of room for vehicles, storage, hobbies, or a workshop. The private backyard provides a great setting to relax, garden, or enjoy summer evenings. With major updates already completed and a location close to recreation, schools, and amenities, this is a home you'll want to see in person. Call or Text Tony Foust at 765-967-3051 with FOUST for your HOUSE for more information.
Pending
Price cut: $5K (6/19)
$154,900
474 Park Terrace Dr, Richmond, IN 47374
3beds
1,040sqft
:
Get pre-qualified$1,074/mo
Single Family Residence, Residential
Built in 1953
0.32 Acres Lot
$155,000 Zestimate®
$149/sqft
$-- HOA
What's special
New furnaceUpdated windowsFresh interior paintNew central air conditioningPrivate backyardNew water heaterNew roof
- 59 days |
- 170 |
- 7 |
Likely to sell faster than
Zillow last checked:
Listing updated:
Listed by:
Tony Foust,
Coldwell Banker Lingle
Source: RLMS,MLS#: 10053628
Facts & features
Interior
Bedrooms & bathrooms
- Bedrooms: 3
- Bathrooms: 1
- Full bathrooms: 1
Bedroom 1
- Description: Hardwood Floors
- Level: Main
- Area: 107.38
- Dimensions: 9.1 x 11.8
Bedroom 2
- Description: Hardwood Floors
- Level: Main
- Area: 175.44
- Dimensions: 13.6 x 12.9
Bedroom 3
- Description: Hardwood Floors
- Level: Main
- Area: 131.1
- Dimensions: 13.8 x 9.5
Bathroom 1
- Level: Main
Dining room
- Description: Eat-In
Kitchen
- Description: Updated
- Level: Main
- Area: 137.55
- Dimensions: 13.1 x 10.5
Living room
- Description: Hardwood Floors
- Level: Main
- Area: 226.48
- Dimensions: 15.2 x 14.9
Heating
- Natural Gas, Forced Air
Cooling
- Central Air
Appliances
- Included: Gas Water Heater
Features
- Basement: None
- Has fireplace: No
Interior area
- Total structure area: 1,040
- Total interior livable area: 1,040 sqft
Property
Parking
- Total spaces: 2
- Parking features: Detached, 2
- Garage spaces: 2
Features
- Levels: One
- Patio & porch: Covered, Other
Lot
- Size: 0.32 Acres
Details
- Parcel number: 891631320301.000030
- Zoning: RESIDENTIAL
Construction
Type & style
- Home type: SingleFamily
- Architectural style: Ranch
- Property subtype: Single Family Residence, Residential
Materials
- Vinyl Siding, Stick
- Roof: Shingle
Condition
- Year built: 1953
Utilities & green energy
- Electric: Richmond Power & Light
- Gas: CenterPoint/Vectren
- Sewer: Public Sewer
- Water: Public
Community & HOA
Location
- Region: Richmond
Financial & listing details
- Price per square foot: $149/sqft
- Tax assessed value: $103,000
- Annual tax amount: $876
- Date on market: 6/3/2026
Estimated market value
$155,000
$147,000 - $163,000
$1,086/mo
Price history
| Date | Event | Price |
|---|---|---|
| 7/8/2026 | Pending sale | $154,900$149/sqft |
Source:  RLMS #10053628 Report a problem RLMS #10053628 Report a problem | ||
| 6/19/2026 | Price change | $154,900-3.1%$149/sqft |
Source: RLMS #10053628 Report a problem | ||
| 6/3/2026 | Listed for sale | $159,900+250.5%$154/sqft |
Source: RLMS #10053628 Report a problem | ||
| 11/13/2025 | Sold | $45,620$44/sqft |
Source: Public Record Report a problem | ||
Public tax history
| Year | Property taxes | Tax assessment |
|---|---|---|
| 2025 | $876 +9.6% | $103,000 +17.6% |
| 2024 | $799 +0.4% | $87,600 +9.6% |
| 2023 | $796 +14.9% | $79,900 +0.4% |
| 2022 | $693 +6.7% | $79,600 +7% |
| 2021 | $649 +9.3% | $74,400 +0.7% |
| 2020 | $594 +6% | $73,900 +3.2% |
| 2019 | $560 -1.1% | $71,600 +2.3% |
| 2018 | $566 -1% | $70,000 -1.5% |
| 2017 | $572 +18.9% | $71,100 -3.1% |
| 2016 | $481 -10.9% | $73,400 -1.1% |
| 2014 | $540 +13.6% | $74,200 +9.1% |
| 2013 | $475 +1.1% | $68,000 -5.9% |
| 2012 | $470 -5.8% | $72,300 -1.6% |
| 2011 | $499 +3.2% | $73,500 -1.7% |
| 2010 | $483 -67.7% | $74,800 |
| 2009 | $1,496 -28.5% | $74,800 -2.5% |
| 2007 | $2,092 | $76,700 +1.2% |
| 2006 | -- | $75,800 -0.5% |
| 2005 | -- | $76,200 |
Find assessor info on the county website
Monthly payment
Est. payment
Payment breakdown
Explore the cost of this home by adjusting the details. Changes won't be saved.Climate risks
Neighborhood: 47374
Nearby schools
GreatSchools rating
- 4/10Fairview Elementary SchoolGrades: PK-4Distance: 1.3 mi
- 2/10Dennis Intermediate SchoolGrades: 7-8Distance: 0.6 mi
- 5/10Richmond High SchoolGrades: 9-12Distance: 1.3 mi
Schools provided by the listing agent
- Elementary: Westview
- Middle: Dennis/Test
- High: Richmond
Source: RLMS. This data may not be complete. We recommend contacting the local school district to confirm school assignments for this home.
- $159,3003 bd1 ba1.5k sqft468 Park Terrace Dr, Richmond, IN 47374Off Market
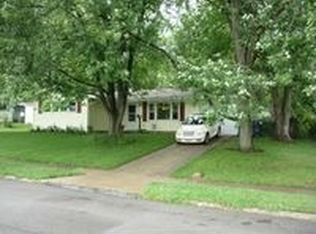
- $131,1003 bd1 ba864 sqft471 Park Terrace Dr, Richmond, IN 47374Off Market
- $132,0002 bd1 ba1k sqft464 Park Terrace Dr, Richmond, IN 47374Off Market
- $120,1003 bd1 ba950 sqft435 Grace Dr, Richmond, IN 47374Off Market
- $144,4003 bd1 ba1.1k sqft458 Park Terrace Dr, Richmond, IN 47374Off Market
- $148,6003 bd1 ba1.1k sqft440 Grace Dr, Richmond, IN 47374Off Market
- $130,8003 bd1 ba1k sqft431 Grace Dr, Richmond, IN 47374Off Market
- $137,1003 bd1 ba1k sqft427 Grace Dr, Richmond, IN 47374Off Market
A local agent can set up tours, give advice and negotiate with sellers.
A local lender can help you make sure your offer is ready when you are.
Similar homes
- $159,0003 bd1 ba1.1k sqft724 N 13th St, Richmond, IN 47374For Sale
 MLS ID #10054053, Larry Fink. RLMS
 - $159,9003 bd1 ba1.1k sqft2875 N Us Highway 35, Richmond, IN 47374Active
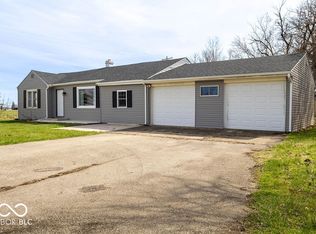 MLS ID #22114767, Jason Loveless, F.C. Tucker/Crossroads. MIBOR as distributed by MLS GRID
 - $157,9003 bd2 ba1.1k sqft422 S 4th St, Richmond, IN 47374For Sale
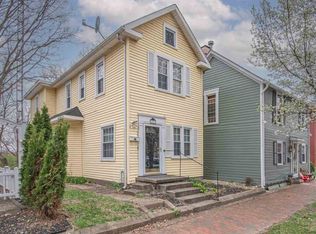 MLS ID #10053172, Tony Foust. RLMS
 - $144,9004 bd1 ba1.1k sqft1220 N G St, Richmond, IN 47374For Sale
 MLS ID #10054020, Susie Bond. RLMS
 - $144,5003 bd2 ba1k sqft1210 S 14th St, Richmond, IN 47374For Sale By Owner
- $119,0003 bd1 ba1.5k sqft703 Richmond Ave, Richmond, IN 47374For SaleMLS ID #10052592, Donna Backmeyer. RLMS
- $129,9003 bd1 ba768 sqft403 Grace Dr, Richmond, IN 47374For SaleMLS ID #10053898, Georgia Green. RLMS
- $189,9003 bd2 ba1.3k sqft2931 Maze Ave, Richmond, IN 47374For SaleMLS ID #10054025, Tony Foust. RLMS
- $162,5002 bd1 ba1.1k sqft221 Woodlawn Ave, Richmond, IN 47374For Sale By Owner
- $139,0003 bd1 ba1.2k sqft1143 Hunt St, Richmond, IN 47374For SaleMLS ID #10053315, Sandy Taylor. RLMS
- $124,9002 bd1 ba886 sqft1830 NW C St, Richmond, IN 47374For SaleMLS ID #10053895, Tony Foust. RLMS
- $149,9003 bd1 ba1k sqft1480 Shamrock Ct, Richmond, IN 47374For SaleMLS ID #10053912, Chico Cotton. RLMS
- $189,9003 bd2 ba1.5k sqft1016 S 21st St, Richmond, IN 47374For SaleMLS ID #10054052, Chico Cotton. RLMS
- $129,5002 bd1 ba1.1k sqft601 Peacock Rd, Richmond, IN 47374For SaleMLS ID #10053729, Tammy Savoy. RLMS
- $128,5002 bd1 ba886 sqft301 SW 3rd St, Richmond, IN 47374For SaleMLS ID #10054058, Tim Miederhoff. RLMS
- $130,0004 bd2 ba1.3k sqft404 Lincoln St, Richmond, IN 47374For SaleMLS ID #10053318, Mellisa Johnson. RLMS
- $144,9002 bd1 ba816 sqft777 SW 15th St, Richmond, IN 47374For SaleMLS ID #10054032, Natalee Brock. RLMS
- $114,5003 bd2 ba1.1k sqft1611 S 14th St, Richmond, IN 47374For SaleMLS ID #10053974, Tammy Savoy. RLMS
- $124,9003 bd2 ba1.2k sqft438 S 13th St, Richmond, IN 47374For SaleMLS ID #10053624, Jason Wise. RLMS
- $134,9003 bd1 ba1.2k sqft631 S 6th St, Richmond, IN 47374For SaleMLS ID #10053862, Elly Casebolt-Flanagan. RLMS
