Mixed-Use Investment Property Near Kutztown University
474 West Main Street offers an excellent opportunity to acquire a mixed-use property in the heart of Kutztown, conveniently located within walking distance of Kutztown University and the amenities of downtown Kutztown.
The property benefits from its Main Street location and close proximity to the University, providing access to a large and consistent population of students, faculty, staff, local residents and visitors.
The building's mixed-use configuration provides the opportunity for multiple income streams and makes it attractive to both investors and owner-users. Its location lends itself particularly well to businesses that benefit from pedestrian traffic and the nearby university population.
Property Highlights
Mixed-use building along West Main Street
Within walking distance of Kutztown University
Excellent access to downtown Kutztown
Strong student, faculty and local customer base
Opportunity for multiple sources of rental income
Potential investment or owner-user opportunity
Convenient access to Route 222 and the surrounding Lehigh Valley/Berks County market
474 West Main Street combines a highly accessible Main Street location with the built-in demand generated by Kutztown University, creating an attractive opportunity for an investor or owner-user seeking a presence in the Kutztown market.
The property has been updated with front porch decking; laminated floors throughout the building; windows; ADA compliant restaurant.
For sale
$475,000
474 W Main St, Kutztown, PA 19530
3beds
4,501sqft
Mixed Use, Multi Family
Built in ----
-- sqft lot
$-- Zestimate®
$106/sqft
$-- HOA
What's special
Ada compliant restaurantFront porch decking
- 55 days
- 307
- 7
Zillow last checked:
Listing updated:
Listed by:
Matt Sprung 610-417-2198,
Howard Hanna TheFrederickGroup 610-398-0411
Source: GLVR,MLS#: 783159 Originating MLS: Lehigh Valley MLS
Originating MLS: Lehigh Valley MLSFacts & features
Interior
Bedrooms & bathrooms
- Bedrooms: 3
- Bathrooms: 3
- Full bathrooms: 1
Heating
- Baseboard, Heat Pump
Cooling
- Central Air, Wall/Window Unit(s)
Features
- Handicap Access
Interior area
- Total interior livable area: 4,501 sqft
Video & virtual tour
Property
Parking
- Total spaces: 7
- Parking features: Off Street, Parking Lot
Features
- Levels: Two and One Half
- Stories: 2.5
Lot
- Size: 5,662 Square Feet
- Dimensions: 37' x 159'
Details
- Parcel number: 55544311753600
- Zoning: CC ZONE
- Special conditions: None
Construction
Type & style
- Home type: MultiFamily
- Property subtype: Mixed Use, Multi Family
Materials
- Frame, Stone, Vinyl Siding
Condition
- Unknown
Utilities & green energy
- Sewer: Public Sewer
- Water: Public
- Utilities for property: Cable Available
Community & HOA
Community
- Security: Smoke Detector(s)
- Subdivision: Not in Development
Location
- Region: Kutztown
Financial & listing details
- Price per square foot: $106/sqft
- Tax assessed value: $90,300
- Annual tax amount: $3,996
- Date on market: 8/26/2026
Estimated market value
Not available
Estimated sales range
Not available
Not available
Price history
| Date | Event | Price |
|---|---|---|
| 8/26/2026 | Listed for sale | $475,000+295.8%$106/sqft |
Source:  GLVR #783159 Report a problem GLVR #783159 Report a problem | ||
| 12/21/2021 | Sold | $120,000$27/sqft |
Source: Public Record Report a problem | ||
Public tax history
| Year | Property taxes | Tax assessment |
|---|---|---|
| 2025 | $3,978 +0.6% | $90,300 |
| 2024 | $3,955 +3.8% | $90,300 |
| 2023 | $3,812 | $90,300 |
| 2022 | $3,812 | $90,300 |
| 2021 | $3,812 | $90,300 |
| 2020 | $3,812 +1.2% | $90,300 |
| 2019 | $3,767 +254.8% | $90,300 |
| 2018 | $1,062 -71.6% | $90,300 |
| 2017 | $3,741 +261.1% | $90,300 |
| 2016 | $1,036 +2% | $90,300 |
| 2015 | $1,015 | $90,300 |
Find assessor info on the county website
Monthly payment
Est. payment
Payment breakdown
Explore the cost of this home by adjusting the details. Changes won't be saved.Climate risks
Neighborhood: 19530
Nearby schools
Schools provided by the listing agent
- District: Kutztown
Source: GLVR. This data may not be complete. We recommend contacting the local school district to confirm school assignments for this home.
Similar homes
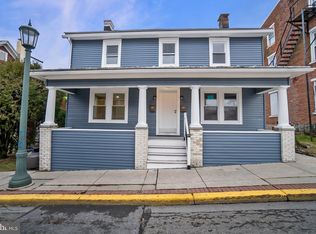
- $430,0004 bd2 ba3.2k sqft406 Noble St, Kutztown, PA 19530For Sale
 MLS ID #PABK2071140, Carolyn Ilg, BHHS Homesale Realty- Reading Berks. Bright MLS
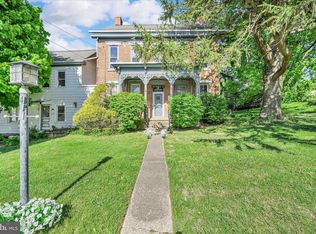
 - $499,9006 bd2 ba2.9k sqft7672 Hilltop Ct, New Tripoli, PA 18066For Sale
 MLS ID #785635, Marty Hacker, RE/MAX Unlimited Real Estate. GLVR
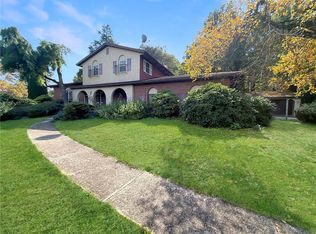
 - $412,5005 bd3 ba2.6k sqft505 Fairview Ave, Slatington, PA 18080For Sale
 MLS ID #786484, Bob Brown Jr., Realty 365. GLVR
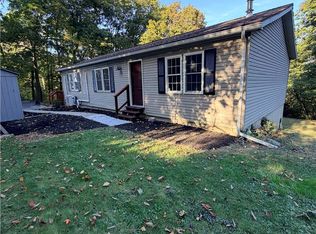
 - $449,9005 bd4 ba3.8k sqft2552 Spring St, Coplay, PA 18037For Sale
 MLS ID #781525, Jeffrey D. Torchia, Preferred Properties Plus. GLVR
 - $500,0005 bd3 ba4k sqft828 Bingaman St, Reading, PA 19602For SaleMLS ID #PABK2079148, Cole Golden, RE/MAX Of Reading. Bright MLS
- $443,0005 bd4 ba2.9k sqft1205 Old Swede Rd, Douglassville, PA 19518For SaleMLS ID #PABK2078992, Brian Kelly, Kelly Real Estate, Inc.. Bright MLS
- $450,0003 bd4 ba2.5k sqft409 S 4th St, Reading, PA 19602For SaleMLS ID #PABK2079146, Cole Golden, RE/MAX Of Reading. Bright MLS
- $434,9004 bd2 ba2.3k sqft1010 Cross Keys Rd, Leesport, PA 19533For SaleMLS ID #PABK2078308, Joel Ovalle, Saunders Real Estate. Bright MLS
- $595,0005 bd2 ba2.7k sqft64 Fleetwood Rd, Fleetwood, PA 19522For SaleMLS ID #PABK2075302, Jeffrey Sicher, Realty One Group Exclusive. Bright MLS
- $419,0004 bd-- ba2.4k sqft125 E Chestnut St, Bechtelsville, PA 19505For SaleMLS ID #PABK2077426, Cydney Long, EXP Realty, LLC. Bright MLS
- $524,9004 bd3 ba4.2k sqft126 W Neversink Rd, Reading, PA 19606For SaleMLS ID #PABK2075012, Chris Strain, RE/MAX Of Reading. Bright MLS
- $420,0003 bd3 ba2.3k sqft3 S 6th Ct, Hamburg, PA 19526For SaleMLS ID #PABK2079154, Mark Shanaman, RE/MAX Of Reading. Bright MLS
- $449,0004 bd3 ba2.4k sqft1199 Ashbourne Dr, Reading, PA 19605For SaleMLS ID #PABK2078370, Alex Betances, Betances Realty Group. Bright MLS
- $479,9004 bd3 ba2.8k sqft83 Flint Ridge Dr, Reading, PA 19607For SaleMLS ID #PABK2077724, Craig Stringer, Pagoda Realty ERA Powered. Bright MLS
