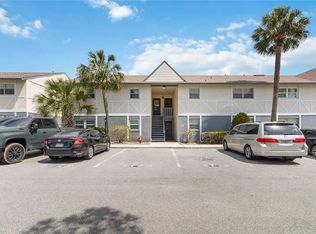
You are going to LOVE this light, bright and beautifully updated/maintained condo/home! Great location. Desirable first floor unit. Only 2 levels in all buildings! This home has tile throughout living and wet areas - laid on the diagonal. LVP flooring in the primary bedroom and Pergo® flooring in the guest bedroom. Updated kitchen with newer appliance package, pantry, quartz countertops and oversized kitchen peninsula - ideal for breakfast dining! Each room is spacious including the dining room and living room that overlooks a private, screened in patio overlooking a tranquil, landscaped courtyard area. All updates to this "move-in" ready home were made post 2017: windows, slider door (with transferable lifetime warranty!), electrical, plumbing, appliances, baths, kitchen. Most recent updates: 2025 HVAC handler, 2025 water heater. You will LOVE this small community of only 60 units - buildings have a fresh modern look and coat of paint (2023), and roofs replaced 2016. The pool is the perfect place to beat the heat this summer, complete with a covered lanai and restrooms for pool guests! Heather Hall is convenient to major shopping, dining and only 20 minutes to Disney property! This home is perfect for a vacation home, primary residence or investment property.
For sale
$155,000
4740 AVON COURT #4740, ST CLOUD, FL 34769
2beds
967sqft
:
Get pre-qualified$1,499/mo
Condominium
Built in 1973
-- sqft lot
$149,500 Zestimate®
$160/sqft
$416/mo HOA
What's special
- 17 days |
- 262 |
- 20 |
Likely to sell faster than
Zillow last checked:
Listing updated:
Listed by:
Carla Stanton 321-356-3370,
MAINFRAME REAL ESTATE 407-513-4257
Source: Stellar MLS,MLS#: O6423876 Originating MLS: Orlando Regional
Originating MLS: Orlando Regional
Facts & features
Interior
Bedrooms & bathrooms
- Bedrooms: 2
- Bathrooms: 2
- Full bathrooms: 2
Rooms
- Room types: Utility Room
Primary bedroom
- Features: En Suite Bathroom, Shower No Tub, Built-in Closet
- Level: First
- Area: 187.55 Square Feet
- Dimensions: 15.5x12.1
Bedroom 2
- Features: Built-in Closet
- Level: First
- Area: 163.35 Square Feet
- Dimensions: 13.5x12.1
Primary bathroom
- Features: En Suite Bathroom, Shower No Tub, No Closet
- Level: First
- Area: 47.3 Square Feet
- Dimensions: 8.6x5.5
Bathroom 2
- Features: Shower No Tub, No Closet
- Level: First
- Area: 47.3 Square Feet
- Dimensions: 8.6x5.5
Balcony porch lanai
- Features: Storage Closet
- Level: First
- Area: 78 Square Feet
- Dimensions: 13x6
Dining room
- Level: First
- Area: 102.9 Square Feet
- Dimensions: 10.5x9.8
Kitchen
- Features: Pantry, Stone Counters
- Level: First
- Area: 89.25 Square Feet
- Dimensions: 10.5x8.5
Living room
- Level: First
- Area: 215.45 Square Feet
- Dimensions: 15.5x13.9
Heating
- Central
Cooling
- Central Air
Appliances
- Included: Dishwasher, Electric Water Heater, Microwave, Range, Refrigerator
- Laundry: Electric Dryer Hookup, In Kitchen, Inside, Laundry Closet, Washer Hookup
Features
- Primary Bedroom Main Floor, Stone Counters, Thermostat
- Flooring: Laminate, Tile, Vinyl
- Has fireplace: No
Interior area
- Total structure area: 1,063
- Total interior livable area: 967 sqft
Property
Parking
- Parking features: Assigned, Guest
Features
- Levels: One
- Stories: 1
- Patio & porch: Covered, Rear Porch, Screened
- Exterior features: Courtyard
Lot
- Size: 5,336 Square Feet
- Features: Sidewalk
- Residential vegetation: Trees/Landscaped
Details
- Parcel number: 042630023000010200
- Zoning: SR3
- Special conditions: None
Construction
Type & style
- Home type: Condo
- Property subtype: Condominium
- Attached to another structure: Yes
Materials
- Block, Stucco
- Foundation: Slab
- Roof: Shingle
Condition
- Completed
- New construction: No
- Year built: 1973
Utilities & green energy
- Sewer: Public Sewer
- Water: Public
- Utilities for property: Cable Available, Electricity Available, Electricity Connected, Public, Sewer Available, Sewer Connected, Street Lights, Water Available, Water Connected
Community & HOA
Community
- Features: Community Mailbox, Deed Restrictions, Pool, Sidewalks, Tennis Court(s)
- Pet fee: $0 monthly
- Subdivision: HEATHER HALL CONDO
HOA
- Has HOA: Yes
- Amenities included: Maintenance, Pool, Tennis Court(s)
- Services included: Community Pool, Maintenance Structure, Maintenance Grounds, Pest Control, Pool Maintenance, Sewer, Trash, Water
- HOA fee: $416 monthly
- HOA name: Paula DeJesus - Sentry Mgmt
- HOA phone: 407-846-6323
Location
- Region: Saint Cloud
Financial & listing details
- Price per square foot: $160/sqft
- Annual tax amount: $301
- Date on market: 7/9/2026
- Cumulative days on market: 18 days
- Listing terms: Cash,Conventional
- Ownership: Fee Simple
- Total actual rent: 0
- Electric utility on property: Yes
- Road surface type: Paved
Estimated market value
$149,500
$142,000 - $157,000
$1,569/mo
Price history
| Date | Event | Price |
|---|---|---|
| 7/9/2026 | Listed for sale | $155,000$160/sqft |
Source:  Stellar MLS #O6423876 Report a problem Stellar MLS #O6423876 Report a problem | ||
Public tax history
Tax history is unavailable.
Monthly payment
Est. payment
Payment breakdown
Explore the cost of this home by adjusting the details. Changes won't be saved.Climate risks
Neighborhood: 34769
Nearby schools
GreatSchools rating
- 4/10Neptune Elementary SchoolGrades: PK-5Distance: 0.6 mi
- 7/10St. Cloud Middle SchoolGrades: 6-8Distance: 2.6 mi
- 4/10St. Cloud High SchoolGrades: PK,9-12Distance: 2.4 mi
Schools provided by the listing agent
- Elementary: Neptune Elementary
- Middle: St. Cloud Middle (6-8)
- High: St. Cloud High School
Source: Stellar MLS. This data may not be complete. We recommend contacting the local school district to confirm school assignments for this home.
- $142,3002 bd2 ba967 sqft4744 Avon Ct, Saint Cloud, FL 34769Off Market
- $145,0002 bd2 ba967 sqft4740 Avon Ct, Saint Cloud, FL 34769Off Market

- $142,7002 bd2 ba967 sqft4728 Avon Ct, Saint Cloud, FL 34769Off Market
- $150,5002 bd2 ba1k sqft4724 Avon Ct, Saint Cloud, FL 34769Off Market
- $141,8002 bd2 ba967 sqft4746 Avon Ct, Saint Cloud, FL 34769Off Market
- $145,1002 bd2 ba967 sqft4742 Avon Ct, Saint Cloud, FL 34769Off Market
- $115,6001 bd1 ba679 sqft4738 Avon Ct, Saint Cloud, FL 34769Off Market
- $30,0001 bd1 ba679 sqft4734 Avon Ct, Saint Cloud, FL 34769Sold
A local agent can set up tours, give advice and negotiate with sellers.
Similar homes
- $156,0002 bd2 ba967 sqft4722 KILT COURT #65, ST CLOUD, FL 34769For Sale
 MLS ID #S5125650, Kristin Bearce, AVANTI WAY REALTY LLC. Stellar MLS
 - $160,0002 bd2 ba636 sqft1726 MISSOURI AVENUE, ST CLOUD, FL 34769For Sale
 MLS ID #S5154319, Briana Eberenz, EXP REALTY LLC. Stellar MLS
 - $165,0002 bd2 ba967 sqft4725 AVON COURT, ST CLOUD, FL 34769For Sale
 MLS ID #S5142921, Breeze McIntee, LANDCRAFT REALTY GROUP, LLC. Stellar MLS
 - $--2 bd2 ba1.3k sqft2301 Temple Ln, Saint Cloud, FL 34769Auction
 Auction.com 1
 - $218,0002 bd2 ba1.2k sqft2113 BETSY ROSS LANE #A, ST CLOUD, FL 34769For SaleMLS ID #S5154232, Myriam Quintero, MY Q REALTY, LLC. Stellar MLS
- $195,0002 bd2 ba1k sqft2576 LAKOTA LANE, ST CLOUD, FL 34769For SaleMLS ID #O6427219, Angel Ayala, KELLER WILLIAMS ADVANTAGE III. Stellar MLS
- $150,0002 bd1 ba784 sqft738 MICHIGAN CT #4, ST CLOUD, FL 34769For SaleMLS ID #O6392211, Marianela Zambrano Criollo, SOGO REAL ESTATE SERVICES LLC. Stellar MLS
- $165,0002 bd1 ba784 sqft694 MICHIGAN COURT #1, ST CLOUD, FL 34769For SaleMLS ID #O6380294, Luban Quiceno, TREASURE PROPERTY GROUP LLC. Stellar MLS
- $165,0002 bd1 ba784 sqft694 MICHIGAN COURT #3, ST CLOUD, FL 34769For SaleMLS ID #O6379917, Luban Quiceno, TREASURE PROPERTY GROUP LLC. Stellar MLS
- $165,0002 bd1 ba784 sqft694 MICHIGAN COURT #4, ST CLOUD, FL 34769For SaleMLS ID #O6376387, Luban Quiceno, TREASURE PROPERTY GROUP LLC. Stellar MLS
- $89,9002 bd2 ba912 sqft3064 Cross Creek Ct, Saint Cloud, FL 34769For SaleMLS ID #11902202, Donovan Frantz, Weichert, Realtors - Hallmark Properties. My State MLS
- $175,0002 bd2 ba972 sqft2527 LONGPINE LANE, ST CLOUD, FL 34772For SaleMLS ID #S5152838, Steve Pugh, EXP REALTY LLC. Stellar MLS
- $130,0002 bd1 ba784 sqft719 MICHIGAN COURT #3, ST CLOUD, FL 34769For SaleMLS ID #S5135603, Javier Aparicio, FLORIDA REALTY INVESTMENTS. Stellar MLS
- $200,0004 bd2 ba1.2k sqft2009 PINE STREET, ST CLOUD, FL 34769For SaleMLS ID #O6397371, Janice Montanez Ortiz, LA ROSA REALTY INTERNACIONAL L. Stellar MLS
- $164,9992 bd2 ba1.3k sqft2519 INDEPENDENCE LN, ST CLOUD, FL 34772For SaleMLS ID #S5146433, Jeanine Corcoran, CORCORAN CONNECT LLC. Stellar MLS
- $220,0002 bd1 ba672 sqft904 ROBINSON AVENUE, ST CLOUD, FL 34769For SaleMLS ID #S5153666, Manuel Paredes, LA ROSA REALTY LLC. Stellar MLS
- $169,0002 bd2 ba1.3k sqft4405 TEKA LANE, ST CLOUD, FL 34772For SaleMLS ID #S5122443, Sue Vasquez, FLORIDA REALTY RESULTS LLC. Stellar MLS
- $160,0001 bd1 ba843 sqft704 MISSISSIPPI AVENUE, ST CLOUD, FL 34769For SaleMLS ID #S5139355, Chuck Dunnick, DUNNICK REAL ESTATE COMPANY. Stellar MLS
- $165,9002 bd2 ba1.2k sqft177 Indian Trl #110, Saint Cloud, FL 34769For SaleMLS ID #11575374, Jennipher Sherrill, Great Florida Living, Inc.. My State MLS
- $179,4502 bd1 ba940 sqft433 PENNSYLVANIA AVENUE, ST CLOUD, FL 34769For SaleMLS ID #O6341936, Naomi Embleton, MY REALTY GROUP, LLC.. Stellar MLS
