Tax records are not updated. Home is 2095 square feet. Stunning spacious manufactured home (CONVERTED TO REAL PROPERTY ALREADY), completely transformed into a modern masterpiece. Boasting luxurious updates throughout, this residence features a sleek kitchen with quartz countertops, tiled showers in the bathrooms, and whole-house luxury vinyl plank flooring that seamlessly blends comfort with contemporary style. The living area is anchored by a modern fireplace, creating the perfect ambiance for relaxation or entertaining. Enjoy the ease of low-maintenance living in a space that redefines elegance. Don't miss this opportunity to own a piece of modern luxury tailored for today's discerning buyer.
Closed
Est. $337,000
4742 Fuentes Way, Las Vegas, NV 89121
4beds
2,095sqft
Manufactured Home, Single Family Residence
Built in 2002
7,840 Square Feet Lot
$337,000 Zestimate®
$161/sqft
$-- HOA
Overview
- 186 days
- 6
- 0
Zillow last checked:
Listing updated:
Listed by:
Zihao Gu BS.0145186 702-586-8588,
Top Tier Realty
Source: LVR,MLS#: 2620735 Originating MLS: Greater Las Vegas Association of Realtors Inc
Originating MLS: Greater Las Vegas Association of Realtors IncFacts & features
Interior
Bedrooms & bathrooms
- Bedrooms: 4
- Bathrooms: 2
- Full bathrooms: 2
Primary bedroom
- Dimensions: 16x14
Bedroom 2
- Dimensions: 12x11
Bedroom 3
- Dimensions: 12x10
Bedroom 4
- Dimensions: 11x11
Primary bathroom
- Description: Double Sink,Separate Shower,Separate Tub
Family room
- Dimensions: 16x14
Living room
- Description: Formal,Front
- Dimensions: 25x13
Heating
- Central, Electric
Cooling
- Central Air, Electric
Appliances
- Included: Dryer, Disposal, Gas Range, Refrigerator, Washer
- Laundry: Gas Dryer Hookup, Laundry Room
Features
- Bedroom on Main Level, Ceiling Fan(s), Primary Downstairs, Window Treatments
- Flooring: Luxury Vinyl Plank
- Windows: Blinds
- Number of fireplaces: 1
- Fireplace features: Family Room, Wood Burning
Interior area
- Total structure area: 1,845
- Total interior livable area: 2,095 sqft
Property
Parking
- Total spaces: 1
- Parking features: Assigned, One Space
Features
- Stories: 1
- Exterior features: None
- Pool features: Community
- Fencing: Block,Back Yard
Lot
- Size: 7,840 Square Feet
- Features: Desert Landscaping, Landscaped, Item14Acre
Details
- Parcel number: 16117510019
- Zoning description: Multi-Family
- Horse amenities: None
Construction
Type & style
- Home type: MobileManufactured
- Architectural style: One Story
- Property subtype: Manufactured Home, Single Family Residence
Materials
- Roof: Composition,Shingle
Condition
- Good Condition,Resale
- Year built: 2002
Utilities & green energy
- Electric: Photovoltaics None
- Sewer: Public Sewer
- Water: Public
- Utilities for property: Underground Utilities
Community & HOA
Community
- Features: Pool
- Subdivision: Desert Inn Estate
HOA
- Has HOA: No
- Amenities included: Playground, Pool
Location
- Region: Las Vegas
Financial & listing details
- Price per square foot: $161/sqft
- Tax assessed value: $193,103
- Annual tax amount: $763
- Date on market: 9/27/2024
- Listing agreement: Exclusive Right To Sell
- Listing terms: Cash,Conventional,FHA,VA Loan
Foreclosure details
Estimated market value
$337,000
$313,000 - $364,000
Not available
Price history
| Date | Event | Price |
|---|---|---|
| 2/21/2025 | Sold | $329,000+0.1%$157/sqft |
Source:  LVR #2620735 Report a problem LVR #2620735 Report a problem | ||
| 12/28/2024 | Contingent | $328,800$157/sqft |
Source: LVR #2620735 Report a problem | ||
| 12/17/2024 | Listed for sale | $328,800$157/sqft |
Source: LVR #2620735 Report a problem | ||
| 11/13/2024 | Contingent | $328,800$157/sqft |
Source: LVR #2620735 Report a problem | ||
| 11/3/2024 | Price change | $328,800-3%$157/sqft |
Source: LVR #2620735 Report a problem | ||
| 10/9/2024 | Price change | $338,800-0.9%$162/sqft |
Source: LVR #2620735 Report a problem | ||
| 10/3/2024 | Price change | $341,800-1.8%$163/sqft |
Source: LVR #2620735 Report a problem | ||
| 9/27/2024 | Listed for sale | $348,000+54.7%$166/sqft |
Source: LVR #2620735 Report a problem | ||
| 8/23/2024 | Sold | $225,000+7.1%$107/sqft |
Source: Public Record Report a problem | ||
| 5/30/2007 | Sold | $210,000$100/sqft |
Source: Public Record Report a problem | ||
Public tax history
| Year | Property taxes | Tax assessment |
|---|---|---|
| 2026 | $848 +8% | $67,586 +0.7% |
| 2025 | $785 +2.9% | $67,111 +22.5% |
| 2024 | $763 +3% | $54,798 +5.7% |
| 2023 | $741 +3% | $51,842 +10.2% |
| 2022 | $719 +3.1% | $47,025 +8.8% |
| 2021 | $698 +3.1% | $43,219 +10% |
| 2020 | $677 +3% | $39,293 +7.1% |
| 2019 | $657 +5.7% | $36,677 |
| 2018 | $622 | $36,677 +20% |
| 2017 | $622 | $30,555 +9.9% |
| 2016 | $622 +0.4% | $27,799 +26.5% |
| 2015 | $619 +3.2% | $21,983 -15.9% |
| 2014 | $600 | $26,135 |
| 2013 | -- | $26,135 +37.2% |
| 2012 | -- | $19,051 -20.9% |
| 2011 | -- | $24,078 -15.6% |
| 2010 | -- | $28,541 -34.9% |
| 2009 | -- | $43,839 |
| 2008 | -- | $43,839 -5.5% |
| 2007 | -- | $46,405 +4.3% |
| 2006 | -- | $44,511 +16.3% |
| 2005 | -- | $38,287 +12.4% |
| 2004 | -- | $34,052 +8.9% |
| 2003 | -- | $31,260 +351.7% |
| 2002 | -- | $6,920 -6.1% |
| 2001 | -- | $7,370 |
Find assessor info on the county website
Monthly payment
Climate risks
Neighborhood: Paradise
Nearby schools
Schools provided by the listing agent
- Elementary: Smith, Helen M.,Smith, Helen M.
- Middle: Harney Kathleen & Tim
- High: Chaparral
Source: LVR. This data may not be complete. We recommend contacting the local school district to confirm school assignments for this home.


Similar homes
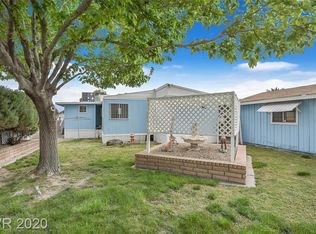
- $329,9994 bd2 ba1.6k sqft3078 Palmdale St, Las Vegas, NV 89121For Sale
 MLS ID #2803380, Robert A. Garcia, Northstar Group Realty LLC. LVR
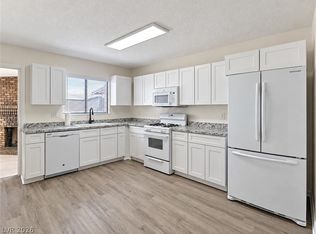
 - $380,0003 bd2 ba1.1k sqft4030 Vegas Valley Dr, Las Vegas, NV 89121For Sale
 MLS ID #2826117, Cleo Y Li, Keller Williams VIP. LVR
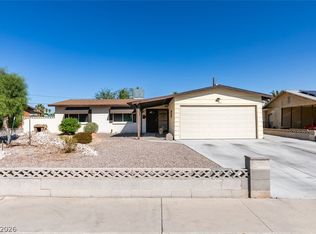
 - $355,0004 bd2 ba1.7k sqft4507 Rosedale Ave, Las Vegas, NV 89121For Sale
 MLS ID #2812140, Richard F. Bustos, Vegas One Realty. LVR
 - $--4 bd2 ba1.7k sqft4765 Monterrey Ave, Las Vegas, NV 89121Auction
 Auction.com 2
