Stunning inlet & mountain views enchant from nearly every sun-filled room in this elegant home on the bluff in Potter Crest. Swedish-finished maple floors, newly installed carpeting & slate entry all give a sense of luxury underfoot. DeWils Shaker maple cabinetry, stainless appliances including SubZero & Viking, & a tall center island w/granite countertop will tempt the most creative cook.(For those who would like a shorter center island it can be lowered 3 inches.) The 2 story family room offers soaring windows to take in the view while also enjoying a magnificent slate surrounded fireplace with custom maple cabinetry. The cheery breakfast area will be hard to leave as its numerous windows bring sunshine and views to every meal. The elegant primary suite offers a magnificent view with sitting area to take it all in. The bath features two individual vanities, a jetted tub with its own view, separate shower and enormous walk-in-closet. A charming loft area is perfect for a cozy getaway or study and overlooks the 2 story family room with spectacular views. A large finished walk-out basement also with Turnagain Arm views offers multiple usage possibilities currently with one bedroom and bath, multiple storage rooms and huge recreation room and mechanical room with several new or newer appliances. The spectacular and spacious south-facing deck offers endless views of mountains and inlet. The carefully planted spruce & birch trees provide privacy as well as a sense of living in nature's abundance. The beautiful mature landscaping features rock gardens, graveled paths and walkways circling the home. Situated on a quiet cul de sac overlooking Turnagain Arm, the newly paved driveway only weeks old invites you home to this exceptional property offering the finest of Alaskan living. Come home to 4742 Potter Crest Circle.
For sale
$1,198,000
4742 Potter Crest Cir, Anchorage, AK 99519
5beds
4,923sqft
Single Family Residence
Built in 2000
10,454 Square Feet Lot
$1,165,200 Zestimate®
$243/sqft
$72/mo HOA
What's special
Swedish-finished maple floorsSeparate showerNewly paved drivewaySlate entryNewly installed carpetingDewils shaker maple cabinetry
- 13 days
- 706
- 42
Zillow last checked:
Listing updated:
Listed by:
Bethany A Weiser,
The Agency Anchorage,
Bonnie Mehner,
The Agency Anchorage
Source: AKMLS,MLS#: 26-11356
Facts & features
Interior
Bedrooms & bathrooms
- Bedrooms: 5
- Bathrooms: 4
- Full bathrooms: 3
- 3/4 bathrooms: 1
Heating
- Fireplace(s), Forced Air
Appliances
- Laundry: Washer &/Or Dryer Hookup
Features
- Basement, BR/BA on Main Level, Ceiling Fan(s), Den &/Or Office, Family Room, Granite Counters, Pantry, Solid Surface Counter, Tile Counters, Vaulted Ceiling(s), Wired for Sound, Storage
- Flooring: Carpet, Hardwood, Laminate, Slate, Tile
- Windows: Window Coverings
- Basement: Finished
- Has fireplace: Yes
- Fireplace features: Gas
- Common walls with other units/homes: No Common Walls
Interior area
- Total structure area: 4,923
- Total interior livable area: 4,923 sqft
Property
Parking
- Total spaces: 3
- Parking features: Garage Door Opener, Paved, Attached, Heated Garage, No Carport
- Attached garage spaces: 3
- Has uncovered spaces: Yes
Features
- Levels: Two
- Stories: 2
- Patio & porch: Deck/Patio
- Has spa: Yes
- Spa features: Bath
- Has view: Yes
- View description: Inlet, Mountain(s)
- Has water view: Yes
- Water view: Inlet
- Waterfront features: None, No Access
Lot
- Size: 10,454 Square Feet
- Features: Covenant/Restriction, Cul-De-Sac, Fire Service Area, City Lot, Landscaped, Bluff, Views
- Topography: Sloping
Details
- Parcel number: 0202041500001
- Zoning: R3SL
- Zoning description: Multi Family Res Special Limitation
Construction
Type & style
- Home type: SingleFamily
- Property subtype: Single Family Residence
Materials
- Wood Frame - 2x6, Wood Siding
- Foundation: Block, Concrete Perimeter
- Roof: Asphalt,Shingle
Condition
- New construction: No
- Year built: 2000
- Major remodel year: 2010
Details
- Builder name: Hagmeier
Utilities & green energy
- Sewer: Public Sewer
- Water: Public
- Utilities for property: Electric, Cable Connected, Cable Available
Community & HOA
HOA
- Has HOA: Yes
- HOA fee: $216 quarterly
Location
- Region: Anchorage
Financial & listing details
- Price per square foot: $243/sqft
- Tax assessed value: $969,300
- Annual tax amount: $16,173
- Date on market: 9/3/2026
- Road surface type: Paved
Estimated market value
$1,165,200
$1.11M - $1.22M
$5,275/mo
Price history
| Date | Event | Price |
|---|---|---|
| 9/3/2026 | Listed for sale | $1,198,000$243/sqft |
Source:  AKMLS #26-11356 Report a problem AKMLS #26-11356 Report a problem | ||
| 5/4/2015 | Sold | -- |
Source: Agent Provided Report a problem | ||
| 5/12/2005 | Sold | -- |
Source: AKMLS #05-101139 Report a problem | ||
| 4/6/2000 | Sold | -- |
Source: AKMLS #99-77181 Report a problem | ||
Public tax history
| Year | Property taxes | Tax assessment |
|---|---|---|
| 2025 | $15,305 +2.3% | $969,300 +4.6% |
| 2024 | $14,966 +6.3% | $927,000 +12.1% |
| 2023 | $14,082 +4.5% | $826,900 +3.3% |
| 2022 | $13,477 | $800,300 +6.4% |
| 2021 | -- | $752,100 +1.6% |
| 2020 | -- | $740,400 +2.7% |
| 2019 | -- | $720,700 |
| 2018 | -- | $720,700 -1.3% |
| 2017 | $10,841 | $730,400 -4.8% |
| 2016 | $10,841 | $767,300 +4.9% |
| 2015 | $10,841 | $731,300 +0.8% |
| 2014 | $10,841 | $725,200 +2.1% |
| 2013 | -- | $710,200 -0.9% |
| 2012 | -- | $716,300 -2.8% |
| 2011 | -- | $737,000 +0.9% |
| 2010 | -- | $730,300 |
| 2009 | -- | -- |
| 2008 | -- | -- |
| 2007 | -- | -- |
| 2006 | -- | -- |
| 2005 | -- | -- |
| 2004 | -- | -- |
| 2003 | -- | -- |
| 2002 | -- | -- |
| 2001 | -- | -- |
Find assessor info on the county website
Monthly payment
Est. payment
Payment breakdown
Explore the cost of this home by adjusting the details. Changes won't be saved.Climate risks
Neighborhood: Rabbit Creek
Nearby schools
Schools provided by the listing agent
- Elementary: Rabbit Creek
- Middle: Goldenview
- High: South Anchorage
Source: AKMLS. This data may not be complete. We recommend contacting the local school district to confirm school assignments for this home.
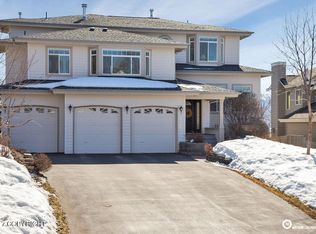
- $1,060,5004 bd4 ba4.7k sqft4732 Potter Crest Cir, Anchorage, AK 99516Off Market
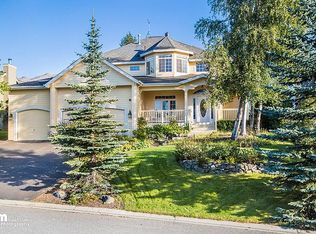
- $837,1004 bd3 ba3.2k sqft4752 Potter Crest Cir, Anchorage, AK 99516Off Market
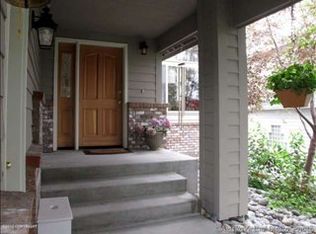
- $957,4005 bd4 ba4.2k sqft4722 Potter Crest Cir, Anchorage, AK 99516Off Market
- $899,0005 bd4 ba4.1k sqft4735 Potter Crest Cir, Anchorage, AK 99516For Sale By Owner

Similar homes
- $1,490,0005 bd5 ba5.8k sqft18546 Osprey Cir, Anchorage, AK 99519For Sale

 MLS ID #26-9936, Bethany A Weiser, The Agency Anchorage. AKMLS
 - $999,0005 bd5 ba4.6k sqft16241 Baugh Cir, Anchorage, AK 99516For Sale
 MLS ID #26-8060, Uzzil Christian, Jack White Real Estate. AKMLS
 - $1,100,0005 bd3 ba3.6k sqft6601 Gunnison Dr, Anchorage, AK 99516For Sale
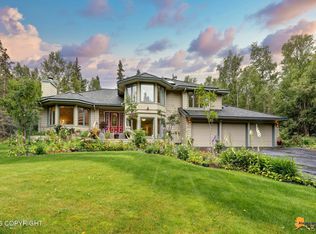 MLS ID #26-10742, Sara J Gee, Jack White Real Estate. AKMLS
 - $1,275,0005 bd4 ba5.1k sqft3370 Whiteney Cir, Anchorage, AK 99516For Sale
 MLS ID #26-6494, Gail Dossman-Tolliver, Jack White Real Estate. AKMLS
 - $1,050,0005 bd5 ba5.7k sqft10190 Our Rd, Anchorage, AK 99507For SaleMLS ID #26-11830, Sean Williams, EXP Realty, LLC - Downtown Anchorage. AKMLS
- $1,388,8004 bd3 ba3.4k sqft17041 Briarcliff Pointe Cir, Anchorage, AK 99516For SaleMLS ID #26-10899, Kasia Giron, Real Broker Alaska. AKMLS
- $960,0004 bd4 ba4.3k sqft5805 Prominence Pointe Dr, Anchorage, AK 99516For SaleMLS ID #26-10729, Lorna N Cochran, Real Broker Alaska. AKMLS
- $990,0004 bd3 ba3.7k sqft7050 E 99th Ave, Anchorage, AK 99507For SaleMLS ID #26-11769, Theodis Talbert, Jack White Real Estate. AKMLS
- $1,150,0006 bd5 ba5.1k sqft4830 Omalley Rd, Anchorage, AK 99507For SaleMLS ID #26-11273, Joslyn N Blanchard, Jack White Real Estate. AKMLS
- $1,050,0004 bd4 ba4k sqft5345 Riverton Ave, Anchorage, AK 99516For SaleMLS ID #26-7278, Keira J Dreher, Keller Williams Realty Alaska Group of Eagle River. AKMLS
- $849,0004 bd4 ba5.3k sqft16319 Essex Park Dr, Anchorage, AK 99516For SaleMLS ID #26-6240, Theodis Talbert, Jack White Real Estate. AKMLS
- $1,150,0008 bd9 ba7.3k sqft16528 Kings Way Dr, Anchorage, AK 99516For SaleMLS ID #26-1100, Drew P Jones, Alaska Statewide Realty Co. AKMLS
- $1,180,0004 bd4 ba5.1k sqft6132 Farpoint Dr, Anchorage, AK 99507For SaleMLS ID #26-10151, Matthew St John, Keller Williams Realty Alaska Group of Wasilla. AKMLS
- $855,0003 bd4 ba3.5k sqft18701 France Cir, Anchorage, AK 99516For SaleMLS ID #26-4638, Dar Walden, Keller Williams Realty Alaska Group. AKMLS
- $925,0005 bd4 ba4.5k sqft11000 Lipscomb St, Anchorage, AK 99516For SaleMLS ID #26-11068, Lindsay Duncan, Firebird Realty, LLC. AKMLS
- $815,0005 bd4 ba3.7k sqft3321 Capstan Ct, Anchorage, AK 99516For SaleMLS ID #26-10013, Louie Crandall II, All Star Realty. AKMLS
- $950,0003 bd2 ba2.8k sqft17011 Golden View Dr, Anchorage, AK 99516For SaleMLS ID #26-7605, Amy Mackey-Hornak, Jack White Real Estate. AKMLS
- $849,5004 bd3 ba3.8k sqft15236 Snow Flake Dr, Anchorage, AK 99516For SaleMLS ID #26-9149, Mary Jo Cunniff, Keller Williams Realty Alaska Group. AKMLS
- $899,9004 bd4 ba5.6k sqft6400 Omalley Rd, Anchorage, AK 99507For SaleMLS ID #26-9643, Dustin Renner, Keller Williams Realty Alaska Group of Wasilla. AKMLS
- $1,275,0004 bd3 ba3.1k sqft14351 Equestian Cir, Anchorage, AK 99516New ConstructionMLS ID #26-7748, Melissa M Worrell, Firebird Realty, LLC. AKMLS
