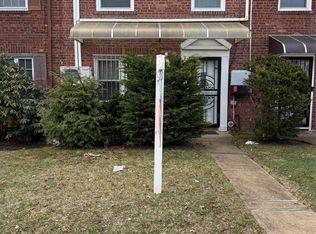
a well-maintained brick townhouse. This residence offers a solid, functional layout and presents a great opportunity for a buyer to bring their own vision through thoughtful updates and modern finishes.
The first floor features a kitchen, a comfortable living room, a convenient half bathroom, and multiple closets that make organization easy and efficient. The second floor offers three well-sized bedrooms, additional closet space, and a full bathroom, providing a practical and comfortable living arrangement.
What truly sets this home apart is its exceptional location. With easy access to major highways, multiple bus lines, and the Long Island Rail Road, commuting is seamless. Just around the corner, you’ll find a bus stop with direct service to Flushing, along with nearby LIRR access providing a quick ride to Grand Central or Penn Station in approximately 30 minutes. The home is also just minutes from Bell Boulevard, the busiest street in Bayside, known for its wide variety of restaurants, cafes, and local shops.
This property offers tremendous potential for both investors and end users alike. Whether you’re looking to renovate and add value or create a personalized home, this is an opportunity not to be missed!
Pending
$888,000
47-45 Oceania Street, Bayside, NY 11361
3beds
1,120sqft
Single Family Residence, Residential
Built in 1955
1,651 Square Feet Lot
$-- Zestimate®
$793/sqft
$-- HOA
What's special
Three well-sized bedroomsConvenient half bathroomAdditional closet spaceSolid functional layoutWell-maintained brick townhouse
- 127 days |
- 51 |
- 1 |
Likely to sell faster than
Zillow last checked:
Listing updated:
Listed by:
E Realty International Corp 718-886-8110,
Caien Shi 718-213-7824
Source: OneKey® MLS as distributed by MLS GRID,MLS#: 973496
Facts & features
Interior
Bedrooms & bathrooms
- Bedrooms: 3
- Bathrooms: 2
- Full bathrooms: 1
- 1/2 bathrooms: 1
Heating
- Natural Gas, Other
Cooling
- Wall/Window Unit(s)
Appliances
- Included: Dishwasher, Dryer, Gas Cooktop, Refrigerator, Washer
Features
- Other
- Basement: Full
- Attic: None
Interior area
- Total structure area: 1,120
- Total interior livable area: 1,120 sqft
Property
Parking
- Parking features: None
Lot
- Size: 1,651 Square Feet
- Features: Near Public Transit, Near School, Near Shops
Details
- Parcel number: 073260041
- Special conditions: None
Construction
Type & style
- Home type: SingleFamily
- Architectural style: Other
- Property subtype: Single Family Residence, Residential
- Attached to another structure: Yes
Materials
- Other
- Foundation: Other
Condition
- Year built: 1955
Utilities & green energy
- Sewer: Public Sewer
- Water: Public
- Utilities for property: Electricity Connected, Natural Gas Connected, Sewer Connected, Trash Collection Public, Water Connected
Community & HOA
HOA
- Has HOA: No
Location
- Region: Bayside
Financial & listing details
- Price per square foot: $793/sqft
- Tax assessed value: $786,000
- Annual tax amount: $6,919
- Date on market: 3/19/2026
- Cumulative days on market: 90 days
- Listing agreement: Exclusive Right To Sell
- Electric utility on property: Yes
Estimated market value
Not available
Estimated sales range
Not available
Not available
Price history
| Date | Event | Price |
|---|---|---|
| 4/22/2026 | Pending sale | $888,000$793/sqft |
Source:  OneKey® MLS as distributed by MLS GRID #973496 Report a problem OneKey® MLS as distributed by MLS GRID #973496 Report a problem | ||
| 4/8/2026 | Price change | $888,000-3.3%$793/sqft |
Source: OneKey® MLS as distributed by MLS GRID #973496 Report a problem | ||
| 3/19/2026 | Listed for sale | $918,000+99.6%$820/sqft |
Source: OneKey® MLS as distributed by MLS GRID #973496 Report a problem | ||
| 11/27/2012 | Sold | $460,000-5.9%$411/sqft |
Source: OneKey® MLS as distributed by MLS GRID #L2523268 Report a problem | ||
| 9/1/2012 | Listed for sale | $489,000$437/sqft |
Source: Prime Estates Realty Inc #2523268 Report a problem | ||
Public tax history
| Year | Property taxes | Tax assessment |
|---|---|---|
| 2025 | -- | $47,160 -2.1% |
| 2024 | -- | $48,180 -1.8% |
| 2023 | -- | $49,080 +3.9% |
| 2022 | -- | $47,220 +3.4% |
| 2021 | -- | $45,660 +6.1% |
| 2020 | $5,732 +6.7% | $43,020 -3.9% |
| 2019 | $5,370 -4.5% | $44,760 +66.6% |
| 2018 | $5,621 +2.6% | $26,872 |
| 2017 | $5,478 +19.3% | $26,872 +0.8% |
| 2016 | $4,593 | $26,667 +6% |
| 2015 | $4,593 +93.7% | $25,159 +6% |
| 2014 | $2,371 | $23,736 +6% |
| 2013 | -- | $22,394 |
| 2012 | -- | $22,394 +0.8% |
| 2011 | -- | $22,223 +6% |
| 2010 | -- | $20,966 +6% |
| 2009 | -- | $19,780 +6% |
| 2008 | -- | $18,662 |
Find assessor info on the county website
Monthly payment
Climate risks
Neighborhood: Bayside
Nearby schools
GreatSchools rating
- 8/10Ps 376Grades: PK-5Distance: 0.1 mi
- 9/10Ms 158 Marie CurieGrades: 6-8Distance: 0.1 mi
- 5/10Francis Lewis High SchoolGrades: 9-12Distance: 1.5 mi
Schools provided by the listing agent
- Elementary: Ps 376
- Middle: Ms 158 Marie Curie
- High: Benjamin N Cardozo High School
Source: OneKey® MLS as distributed by MLS GRID. This data may not be complete. We recommend contacting the local school district to confirm school assignments for this home.
- $900,5003 bd2 ba1.1k sqft47-43 Oceania St, Flushing, NY 11361Off Market
- $856,900-- bd-- ba1.1k sqft47-47 Oceania St, Bayside, NY 11361Off Market
- $1,117,5003 bd1 ba1.7k sqft4738 Oceania St, Bayside, NY 11361Off Market
- $840,800-- bd-- ba1.1k sqft4737 Oceania St, Bayside, NY 11361Off Market
- $1,142,300-- bd-- ba1.7k sqft4736 Oceania St, Bayside, NY 11361Off Market
- $1,142,700-- bd-- ba1.7k sqft47-34 Oceania St, Flushing, NY 11361Off Market
- $840,800-- bd-- ba1.1k sqft4733 Oceania St, Bayside, NY 11361Off Market
- $1,142,700-- bd-- ba1.7k sqft4732 Oceania St, Bayside, NY 11361Off Market
A local agent can set up tours, give advice and negotiate with sellers.
Similar homes
- $775,0003 bd2 ba1k sqft32-13 202nd Street, Bayside, NY 11361For Sale

 MLS ID #981158, Xiao Feng Pan CBR, Listing by: Winzone Realty Inc. OneKey® MLS as distributed by MLS GRID
 - $930,0003 bd2 ba1.1k sqft16904 22ND Avenue, Whitestone, NY 11357For Sale
 MLS ID #974127, Fan K. Tsang, Listing by: E Realty International Corp. OneKey® MLS as distributed by MLS GRID
 - $865,0003 bd2 ba1.1k sqft9230 212th Place, Queens Village, NY 11428For Sale
 MLS ID #1023957, Derek J. Greene, Listing by: Greene Realty Group. OneKey® MLS as distributed by MLS GRID
 - $765,0003 bd2 ba1.4k sqft225-24 105th Avenue, Queens Village, NY 11429For Sale
 MLS ID #1027560, Sonia P. Thompson CBR SFR GRI, Listing by: Century 21 Milestone Team Rlty. OneKey® MLS as distributed by MLS GRID
 - $948,0003 bd2 ba1.2k sqft150-14 78th Avenue, Kew Garden Hills, NY 11367For SaleMLS ID #1024559, Yoon E. Lee, Listing by: Winzone Realty Inc. OneKey® MLS as distributed by MLS GRID
- $879,0004 bd1 ba1.1k sqft8663 Musket Street, Queens Village, NY 11427For SaleMLS ID #1020794, Regina L. Santoro Schaefer, Listing by: Parkside Realty of Queens Inc. OneKey® MLS as distributed by MLS GRID
- $869,0003 bd3 ba1.3k sqft9030 Vanderveer Street, Queens Village, NY 11428For SaleMLS ID #984901, Robin Singh, Listing by: Sky Port Homes LLC. OneKey® MLS as distributed by MLS GRID
- $980,0003 bd2 ba1.6k sqft5751 Van Doren Street, Corona, NY 11368For SaleMLS ID #984663, Zhen Wang, Listing by: Keller Williams Rlty Landmark. OneKey® MLS as distributed by MLS GRID
- $859,0003 bd3 ba1.2k sqft9703 105th Street, Ozone Park, NY 11416For SaleMLS ID #980582, Xue Jun Wang, Listing by: Chase Global Realty Corp. OneKey® MLS as distributed by MLS GRID
- $899,0003 bd4 ba1.2k sqft12012 115TH Avenue, South Ozone Park, NY 11420For SaleMLS ID #998651, Mohamed R. Haniff, Listing by: Realty Masters Inc. OneKey® MLS as distributed by MLS GRID
- $818,8883 bd3 ba1.2k sqft277 Graff Avenue, Bronx, NY 10465For SaleMLS ID #1018837, Rafael Maldonado, Listing by: Voro LLC. OneKey® MLS as distributed by MLS GRID
- $750,0003 bd2 ba1.1k sqft2524 120th Street #2, Flushing, NY 11354For SaleMLS ID #1021244, Yanping Zheng, Listing by: E Realty International Corp. OneKey® MLS as distributed by MLS GRID
- $1,088,0004 bd2 ba1.3k sqft6911 180th Street, Fresh Meadows, NY 11365For SaleMLS ID #1018647, Fu Yun Tang, Listing by: Keller Williams Realty Greater. OneKey® MLS as distributed by MLS GRID
- $799,0003 bd2 ba1.4k sqft221-30 103rd Avenue, Queens Village, NY 11429For SaleMLS ID #1013702, Ekene Odega, Listing by: Exit Realty Prime. OneKey® MLS as distributed by MLS GRID
- $1,215,0005 bd4 ba1.4k sqft5628 213th Street, Bayside, NY 11364For SaleMLS ID #1011619, Xiuhui Lin, Listing by: E Realty International Corp. OneKey® MLS as distributed by MLS GRID
- $848,9003 bd2 ba1.1k sqft9726 133rd Street, Richmond Hill S., NY 11419For SaleMLS ID #959548, Rommel L. Vazquez, Listing by: Winzone Realty Inc. OneKey® MLS as distributed by MLS GRID
- $709,9993 bd2 ba1.2k sqft116-03 A 217th Street #A, Cambria Heights, NY 11411For SaleMLS ID #1006805, Nigel C. Chamblin, Listing by: Chamblin Group. OneKey® MLS as distributed by MLS GRID
- $1,150,0003 bd2 ba1.1k sqft16029 76th Avenue, Fresh Meadows, NY 11366For SaleMLS ID #1014057, Tong Jiang CBR, Listing by: Prospes Real Estate Corp. OneKey® MLS as distributed by MLS GRID
- $850,0003 bd1 ba1.3k sqft94-19 Pitkin Avenue, Ozone Park, NY 11417For SaleMLS ID #1017072, Maria Jeremenko, Listing by: Stephen Joseph Properties. OneKey® MLS as distributed by MLS GRID
- $971,7775 bd2 ba1.6k sqft10309 32nd Avenue, East Elmhurst, NY 11369For SaleMLS ID #991400, Jose A. Portillo, Listing by: Portillo Realty Corp. OneKey® MLS as distributed by MLS GRID
