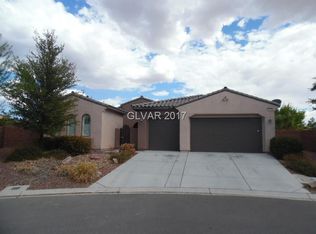
Discover the epitome of comfort and elegance in this 2,750 sq ft gem nestled in the heart of Mountain Falls. This meticulously maintained home offers 3 bedrooms, 2.5 bathrooms, and a fully insulated tandem 3-car garage, providing ample space for both relaxation and functionality. Step into the heart of the home, a gourmet kitchen boasting granite countertops, full-extension drawers, a spacious island, and a cozy eating area. Stay hydrated with the RO water system and enjoy seamless entertaining in the open-concept living space. The living room invites you to unwind with a cozy fireplace, a custom mantel, and a Bose sound system for the perfect ambiance. Step outside to the covered patio, complete with ceiling fans to keep you cool year-round. This home is packed with thoughtful upgrades, including a cell phone booster for reliable connectivity, permanent washable HVAC filters for low-maintenance air quality, a murphy bed and a built-in safe for added security. The garage features a workbench and large storage shelves to maximize organization and functionality. Don’t miss the opportunity to own this beautiful Mountain Falls retreat. Schedule your tour today and experience the best this community has to offer!
Active
$499,900
4745 S Santa Fiora St, Pahrump, NV 89061
3beds
2,750sqft
Single Family Residence
Built in 2008
7,840 Square Feet Lot
$489,200 Zestimate®
$182/sqft
$115/mo HOA
What's special
Murphy bedRo water systemBose sound systemCovered patioCustom mantelGourmet kitchenBuilt-in safe
- 29 days
- 137
- 4
Zillow last checked:
Listing updated:
Listed by:
Marci J. Metzger B.1002787 775-751-3000,
The Ridge Realty Group
Source: LVR,MLS#: 2820820 Originating MLS: Greater Las Vegas Association of Realtors Inc
Facts & features
Interior
Bedrooms & bathrooms
- Bedrooms: 3
- Bathrooms: 3
- Full bathrooms: 2
- 1/2 bathrooms: 1
Primary bedroom
- Description: Ceiling Fan,Ceiling Light,Closet
- Dimensions: 16x14
Bedroom 2
- Description: Ceiling Fan,Ceiling Light,Closet
- Dimensions: 12x10
Bedroom 3
- Description: Ceiling Fan,Ceiling Light,Closet
- Dimensions: 12x10
Kitchen
- Description: Breakfast Bar/Counter,Granite Countertops,Island,Pantry,Tile Flooring
Heating
- Central, Electric
Cooling
- Central Air, Electric
Appliances
- Included: Built-In Electric Oven, Dryer, Disposal, Microwave, Refrigerator, Washer
- Laundry: Electric Dryer Hookup, Main Level
Features
- Ceiling Fan(s), Primary Downstairs
- Flooring: Carpet, Tile
- Windows: Double Pane Windows
- Number of fireplaces: 1
- Fireplace features: Electric, Living Room
Interior area
- Total structure area: 2,750
- Total interior livable area: 2,750 sqft
Video & virtual tour
Property
Parking
- Total spaces: 3
- Parking features: Attached, Garage, Private, Tandem
- Attached garage spaces: 3
Features
- Stories: 1
- Patio & porch: Covered, Patio
- Exterior features: Patio, Private Yard
- Pool features: Association
- Fencing: Block,Back Yard
Lot
- Size: 7,840 Square Feet
- Features: Landscaped, Rocks, Trees, < 1/4 Acre
Details
- Parcel number: 4642154
- Zoning description: Single Family
- Horse amenities: None
Construction
Type & style
- Home type: SingleFamily
- Architectural style: One Story
- Property subtype: Single Family Residence
Materials
- Roof: Tile
Condition
- Resale
- Year built: 2008
Utilities & green energy
- Electric: Photovoltaics None
- Sewer: Public Sewer
- Water: Public
- Utilities for property: Electricity Available
Green energy
- Energy efficient items: Windows
Community & HOA
Community
- Subdivision: Mt Falls Pa3 P2-Bella Sera
HOA
- Has HOA: Yes
- Amenities included: Clubhouse, Dog Park, Fitness Center, Golf Course, Park, Pool, Spa/Hot Tub
- Services included: Association Management, Maintenance Grounds, Recreation Facilities
- HOA fee: $115 monthly
- HOA name: CCMC
- HOA phone: 702-248-2262
Location
- Region: Pahrump
Financial & listing details
- Price per square foot: $182/sqft
- Tax assessed value: $387,952
- Annual tax amount: $2,759
- Date on market: 9/22/2026
- Listing agreement: Exclusive Right To Sell
- Listing terms: Cash,Conventional,FHA,VA Loan
- Electric utility on property: Yes
Estimated market value
$489,200
$465,000 - $514,000
$2,585/mo
Price history
| Date | Event | Price |
|---|---|---|
| 9/22/2026 | Listed for sale | $499,900+94.5%$182/sqft |
Source:  LVR #2820820 Report a problem | ||
| 10/28/2008 | Sold | $257,000$93/sqft |
Source: Public Record Report a problem | ||
Public tax history
| Year | Property taxes | Tax assessment |
|---|---|---|
| 2025 | $2,598 +2.8% | $135,783 -0.4% |
| 2024 | $2,526 +3.2% | $136,382 +8.5% |
| 2023 | $2,448 +2.9% | $125,711 +10% |
| 2022 | $2,380 +3% | $114,331 +4.8% |
| 2021 | $2,311 -2.9% | $109,089 +0.2% |
| 2020 | $2,380 +3% | $108,848 -16% |
| 2019 | $2,311 +3% | $129,646 +4% |
| 2018 | $2,244 +4.7% | $124,690 +36.4% |
| 2017 | $2,143 +4.1% | $91,427 +31.7% |
| 2016 | $2,058 +6% | $69,395 +8.1% |
| 2015 | $1,942 | $64,191 -7.5% |
| 2014 | $1,942 | $69,427 +32.5% |
| 2013 | -- | $52,404 |
| 2012 | -- | $52,404 -2.3% |
| 2011 | -- | $53,618 -34.4% |
| 2010 | -- | $81,730 |
Find assessor info on the county website
Monthly payment
Est. payment
Payment breakdown
Explore the cost of this home by adjusting the details. Changes won't be saved.Climate risks
Neighborhood: 89061
Nearby schools
Schools provided by the listing agent
- Elementary: Hafen,Hafen
- Middle: Rosemary Clarke
- High: Pahrump Valley
Source: LVR. This data may not be complete. We recommend contacting the local school district to confirm school assignments for this home.
Similar homes
- $499,9993 bd3 ba2.9k sqft4384 Deliza Ln, Pahrump, NV 89061For Sale
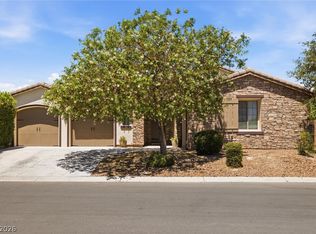 MLS ID #2805149, Sarah Chapman, Nevada Realty. LVR
- $499,9004 bd4 ba2.9k sqft5290 La Terra Ave, Pahrump, NV 89061For Sale
 MLS ID #2804603, Brian J. Mangino, Huntington & Ellis, A Real Est. LVR
- $515,0005 bd4 ba2.6k sqft4725 S Santa Fiora St, Pahrump, NV 89061For Sale
 MLS ID #2822935, Rochelle Vannoy, BHHS Nevada Properties. LVR
- $439,9003 bd3 ba2.5k sqft4750 Paradiso Pl, Pahrump, NV 89061For Sale
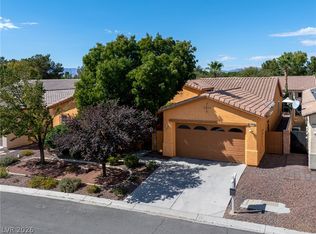 MLS ID #2822308, Marci J. Metzger, The Ridge Realty Group. LVR
