Welcome to this new construction home featuring 3 bedrooms, 2.5 bathrooms and oversized 1 car garage. This house has 9' ceilings on the first floor, 2nd story laundry room and deck off the owner's suite with lake view from a distance. More pictures coming soon!
Active
$300,000
4746 Glenn Lodge Rd, Mentor, OH 44060
3beds
1,413sqft
Single Family Residence
Built in 2026
6,507 Square Feet Lot
$-- Zestimate®
$212/sqft
$-- HOA
What's special
- 10 days
- 751
- 36
Zillow last checked:
Listing updated:
Listed by:
Joan Elflein 614-989-7215 joan@ohiobrokerdirect.com,
Ohio Broker Direct
Source: MLS Now,MLS#: 5254638 Originating MLS: Stark Trumbull Area REALTORS
Facts & features
Interior
Bedrooms & bathrooms
- Bedrooms: 3
- Bathrooms: 3
- Full bathrooms: 2
- 1/2 bathrooms: 1
- Main level bathrooms: 1
Heating
- Forced Air, Gas
Cooling
- Central Air
Appliances
- Included: Disposal
- Laundry: Washer Hookup, Electric Dryer Hookup, Upper Level
Features
- Windows: Insulated Windows
- Has basement: No
- Has fireplace: No
Interior area
- Total structure area: 1,413
- Total interior livable area: 1,413 sqft
- Finished area above ground: 1,413
Video & virtual tour
Property
Parking
- Total spaces: 1
- Parking features: Built In, Driveway, Garage, Garage Door Opener
- Garage spaces: 1
Features
- Levels: Two
- Stories: 2
Lot
- Size: 6,507 Square Feet
Details
- Parcel number: 16D111S000400
- Special conditions: Builder Owned
Construction
Type & style
- Home type: SingleFamily
- Architectural style: Traditional
- Property subtype: Single Family Residence
Materials
- Vinyl Siding
- Foundation: Slab
- Roof: Asphalt,Fiberglass
Condition
- New Construction
- New construction: Yes
- Year built: 2026
Details
- Builder name: Jrs Homes
- Warranty included: Yes
Utilities & green energy
- Sewer: Public Sewer
- Water: Public
Community & HOA
Community
- Subdivision: Mentor Headlands Park Sub
HOA
- Has HOA: No
Location
- Region: Mentor
Financial & listing details
- Price per square foot: $212/sqft
- Annual tax amount: $2,342
- Date on market: 10/20/2026
- Listing terms: Cash,Conventional,FHA,VA Loan
Estimated market value
Not available
Estimated sales range
Not available
Not available
Price history
| Date | Event | Price |
|---|---|---|
| 10/20/2026 | Listed for sale | $300,000$212/sqft |
Source:  MLS Now #5254638 Report a problem | ||
Public tax history
Tax history is unavailable.
Monthly payment
Est. payment
Payment breakdown
Explore the cost of this home by adjusting the details. Changes won't be saved.Climate risks
Neighborhood: 44060
Nearby schools
Schools provided by the listing agent
- District: Mentor EVSD - 4304
Source: MLS Now. This data may not be complete. We recommend contacting the local school district to confirm school assignments for this home.


Similar homes
- $299,9003 bd2 ba1.3k sqft5479 Mooreland Ave, Mentor On The Lake, OH 44060For Sale
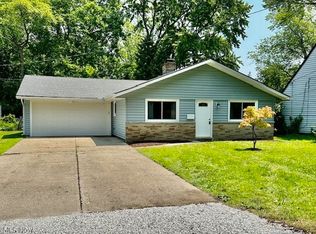 MLS ID #5245007, Michael Kaim, Real of Ohio. MLS Now
- $330,0004 bd2 ba1.9k sqft6004 Collins Rd, Mentor, OH 44060For Sale
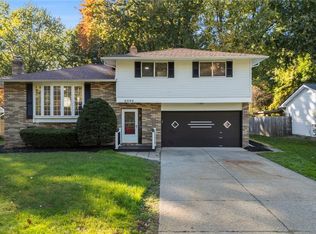 MLS ID #5252168, Claire Jazbec, Keller Williams Greater Cleveland Northeast. MLS Now
- $185,0003 bd1 ba1k sqft4885 Robinwood Dr, Mentor, OH 44060For Sale
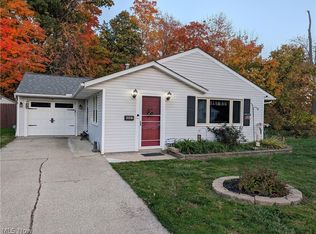 MLS ID #5240812, Daryl J Poe, HomeSmart Real Estate Momentum LLC. MLS Now
- $285,0003 bd2 ba1.4k sqft7944 Brichford Rd, Mentor, OH 44060For Sale
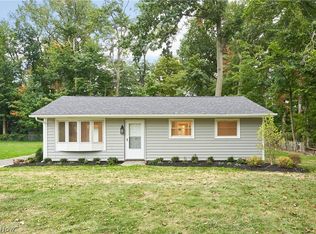 MLS ID #5250688, Joseph A Zingales, Berkshire Hathaway HomeServices Professional Realty. MLS Now
