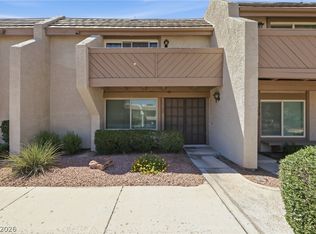
Charming fully renovated single-story 3-bedroom home located in a quiet community with a LARGE private backyard. This light and airy floor plan offers an open living space filled with natural brightness and waterproof plank flooring throughout. The organic-style kitchen blends warmth and style with butcher block countertops, new white cabinetry, stainless steel appliances, refrigerator, dishwasher, and a Samsung smart oven. Thoughtfully upgraded with fresh interior and exterior paint, new lighting throughout, and beautifully redesigned bathrooms. Additional highlights include a 2-car garage plus an additional third parking space. Fully updated with a warm, inviting feel that is both stylish and comfortable. COMMUNITY POOL AND SPA. Convenient access to shopping, dining, parks, schools, and major transit routes.
Pending
Price cut: $20K (6/21)
$310,000
4748 Buena Vista Way, Las Vegas, NV 89122
3beds
1,260sqft
:
Get pre-qualified$2,127/mo
Townhouse
Built in 1979
3,920 Square Feet Lot
$-- Zestimate®
$246/sqft
$130/mo HOA
What's special
Organic-style kitchenLarge private backyardSamsung smart ovenStainless steel appliancesNew white cabinetryButcher block countertopsWaterproof plank flooring throughout
- 81 days |
- 179 |
- 7 |
Zillow last checked:
Listing updated:
Listed by:
Mariah R. Templeton S.0179845 702-899-5015,
Engel & Volkers Las Vegas
Source: LVR,MLS#: 2784134 Originating MLS: Greater Las Vegas Association of Realtors Inc
Originating MLS: Greater Las Vegas Association of Realtors IncFacts & features
Interior
Bedrooms & bathrooms
- Bedrooms: 3
- Bathrooms: 2
- Full bathrooms: 2
Primary bedroom
- Description: Closet
- Dimensions: 12x12
Bedroom 2
- Description: Closet
- Dimensions: 10x10
Bedroom 3
- Description: Closet
- Dimensions: 10x10
Dining room
- Description: Living Room/Dining Combo
- Dimensions: 11x11
Kitchen
- Description: Other
Living room
- Description: Rear
- Dimensions: 14x13
Heating
- Central, Gas
Cooling
- Central Air, Electric
Appliances
- Included: Gas Cooktop, Disposal
- Laundry: Gas Dryer Hookup, None
Features
- Bedroom on Main Level, Primary Downstairs, None
- Flooring: Carpet
- Has fireplace: No
Interior area
- Total structure area: 1,260
- Total interior livable area: 1,260 sqft
Video & virtual tour
Property
Parking
- Total spaces: 3
- Parking features: Assigned, Attached, Detached Carport, Garage, Inside Entrance, Private, One Space, Uncovered, Guest
- Attached garage spaces: 2
- Carport spaces: 1
- Covered spaces: 3
- Has uncovered spaces: Yes
Features
- Stories: 1
- Exterior features: None
- Fencing: Block,Back Yard
Lot
- Size: 3,920 Square Feet
- Features: Desert Landscaping, Landscaped, < 1/4 Acre
Details
- Parcel number: 16122411015
- Zoning description: Single Family
- Horse amenities: None
Construction
Type & style
- Home type: Townhouse
- Architectural style: One Story
- Property subtype: Townhouse
- Attached to another structure: Yes
Materials
- Roof: Composition,Shingle
Condition
- Resale
- Year built: 1979
Utilities & green energy
- Electric: Photovoltaics None
- Sewer: Public Sewer
- Water: Public
- Utilities for property: Cable Available
Community & HOA
Community
- Subdivision: Vegas Del Mar #1
HOA
- Has HOA: Yes
- Amenities included: Basketball Court, Clubhouse, Jogging Path
- Services included: Association Management
- HOA fee: $130 monthly
- HOA name: Sun Country
- HOA phone: 702-933-7764
Location
- Region: Las Vegas
Financial & listing details
- Price per square foot: $246/sqft
- Tax assessed value: $125,194
- Annual tax amount: $711
- Date on market: 5/20/2026
- Listing agreement: Exclusive Right To Sell
- Listing terms: Cash,Conventional,FHA,VA Loan
Estimated market value
Not available
Estimated sales range
Not available
Not available
Price history
| Date | Event | Price |
|---|---|---|
| 7/22/2026 | Pending sale | $310,000$246/sqft |
Source:  LVR #2784134 Report a problem LVR #2784134 Report a problem | ||
| 6/21/2026 | Price change | $310,000-6.1%$246/sqft |
Source: LVR #2784134 Report a problem | ||
| 6/1/2026 | Price change | $329,999-0.8%$262/sqft |
Source: LVR #2784134 Report a problem | ||
| 5/20/2026 | Listed for sale | $332,500+54.7%$264/sqft |
Source: LVR #2784134 Report a problem | ||
| 8/6/2025 | Sold | $215,000+16.2%$171/sqft |
Source: LVR #2703505 Report a problem | ||
| 7/28/2025 | Contingent | $185,000$147/sqft |
Source: LVR #2703505 Report a problem | ||
| 7/23/2025 | Listed for sale | $185,000+336.6%$147/sqft |
Source: LVR #2703505 Report a problem | ||
| 4/17/2015 | Listing removed | $925$1/sqft |
Source: Go Section8 Report a problem | ||
| 4/9/2015 | Price change | $925+2.8%$1/sqft |
Source: Go Section8 Report a problem | ||
| 3/25/2015 | Listed for rent | $900$1/sqft |
Source: Guardian Realty Investment & Property Management Report a problem | ||
| 9/8/2014 | Listing removed | $900$1/sqft |
Source: Guardian Realty Investment & Property Management Report a problem | ||
| 8/11/2014 | Listed for rent | $900$1/sqft |
Source: Guardian Realty Investment & Property Management Report a problem | ||
| 3/13/2012 | Sold | $42,377-47.9%$34/sqft |
Source: Public Record Report a problem | ||
| 2/22/2010 | Sold | $81,369+85.4%$65/sqft |
Source: Public Record Report a problem | ||
| 11/20/2009 | Listed for sale | $43,900-41.2%$35/sqft |
Source: RE/MAX Executives #993078 Report a problem | ||
| 9/30/2009 | Sold | $74,597-49.8%$59/sqft |
Source: Public Record Report a problem | ||
| 7/30/2004 | Sold | $148,500+63.2%$118/sqft |
Source: Public Record Report a problem | ||
| 8/1/2001 | Sold | $91,000+34.8%$72/sqft |
Source: Public Record Report a problem | ||
| 3/2/1995 | Sold | $67,528$54/sqft |
Source: Public Record Report a problem | ||
Public tax history
| Year | Property taxes | Tax assessment |
|---|---|---|
| 2026 | $714 +8% | $43,818 -3.1% |
| 2025 | $661 +7.9% | $45,221 -0.7% |
| 2024 | $613 +7.9% | $45,531 +13.7% |
| 2023 | $568 +8% | $40,039 +21.3% |
| 2022 | $526 +7.8% | $32,998 -2.3% |
| 2021 | $488 +6.8% | $33,782 +6% |
| 2020 | $457 +4.8% | $31,871 +15.9% |
| 2019 | $436 +6.9% | $27,504 |
| 2018 | $408 | $27,504 +4% |
| 2017 | $408 | $26,452 +24.6% |
| 2016 | $408 +0.6% | $21,230 +22.5% |
| 2015 | $406 +3.2% | $17,337 +28.8% |
| 2014 | $393 | $13,463 |
| 2013 | -- | $13,463 +10.3% |
| 2012 | -- | $12,211 -17.7% |
| 2011 | -- | $14,832 +16.9% |
| 2010 | -- | $12,688 -49.4% |
| 2009 | -- | $25,055 |
| 2008 | -- | $25,055 -47.3% |
| 2007 | -- | $47,514 +18.2% |
| 2006 | -- | $40,210 +32% |
| 2005 | -- | $30,468 +11.6% |
| 2004 | -- | $27,293 0% |
| 2003 | -- | $27,304 +7.7% |
| 2002 | -- | $25,350 +9.2% |
| 2001 | -- | $23,220 |
Find assessor info on the county website
Monthly payment
Est. payment
Payment breakdown
Explore the cost of this home by adjusting the details. Changes won't be saved.Climate risks
Neighborhood: Whitney
Nearby schools
GreatSchools rating
- 5/10Sister Robert Joseph Bailey Elementary SchoolGrades: PK-5Distance: 0.5 mi
- 4/10Francis H Cortney Junior High SchoolGrades: 6-8Distance: 1.1 mi
- 2/10Chaparral High SchoolGrades: 9-12Distance: 2.7 mi
Schools provided by the listing agent
- Elementary: Whitney,Whitney
- Middle: Cortney Francis
- High: Basic Academy
Source: LVR. This data may not be complete. We recommend contacting the local school district to confirm school assignments for this home.
- $309,1003 bd2 ba1.3k sqft4738 Buena Vista Way, Las Vegas, NV 89122Off Market

- $384,3003 bd2 ba1.3k sqft4738 Buena Vista Way #0, Las Vegas, NV 89122Off Market
- $297,6003 bd2 ba1.2k sqft4754 Buena Vista Way, Whitney, NV 89122Off Market

- $404,1003 bd2 ba1.2k sqft4754 Buena Vista Way #0, Las Vegas, NV 89122Off Market

- $305,0002 bd2 ba1k sqft4745 Madrigal Way, Las Vegas, NV 89122Sold
- $251,3002 bd2 ba1k sqft4751 Madrigal Way, Las Vegas, NV 89122Off Market
- $285,0002 bd2 ba1k sqft4735 Madrigal Way, Whitney, NV 89122Sold
- $332,5003 bd2 ba1.3k sqft4732 Buena Vista Way, Las Vegas, NV 89122Sold
A local agent can set up tours, give advice and negotiate with sellers.
Similar homes
- $315,0002 bd2 ba1.3k sqft3768 Pilgrim St, Las Vegas, NV 89121For Sale
 MLS ID #2807460, Michelle A. Stinn, eXp Realty. LVR
 - $379,9003 bd2 ba1.6k sqft5101 Sun Valley Dr, Las Vegas, NV 89122For Sale
 MLS ID #2804132, Steven M. Lambiris, Local Realty. LVR
 - $279,9003 bd3 ba1.6k sqft3320 Sagebrook Ln, Las Vegas, NV 89121For Sale
 MLS ID #2798722, Emmeline M. Deville, Realty ONE Group, Inc. LVR
 - $342,7503 bd2 ba1.7k sqft3061 Conquista Ct, Las Vegas, NV 89121For Sale
 MLS ID #2778455, Luis E. Marquez-Partida, Serhant. LVR
 - $344,0003 bd2 ba1.6k sqft3630 McKinley Ave, Las Vegas, NV 89121For SaleMLS ID #2787462, Anetta Replogle, Love Las Vegas Realty. LVR
- $265,0003 bd3 ba1.2k sqft5330 E Charleston Blvd Unit 106, Sunrise Manor, NV 89142For SaleMLS ID #2805297, Justin R. Iwase, Easy Street Realty Las Vegas. LVR
- $379,0003 bd2 ba1.2k sqft2793 Sandyfalls Way, Las Vegas, NV 89142For SaleMLS ID #2806693, Martina Lopez, Realty ONE Group, Inc. LVR
- $310,0003 bd3 ba1.3k sqft4551 Sirius Ave, Las Vegas, NV 89102For SaleMLS ID #2785078, John J. Faulis Jr, Vegas Dream Homes Inc. LVR
- $340,0003 bd2 ba1.2k sqft55 N Christy Ln, Las Vegas, NV 89110For SaleMLS ID #2789766, Ryan Williams, LPT Realty LLC. LVR
- $350,0003 bd2 ba1.3k sqft2228 Demetrius Ave, Las Vegas, NV 89101For SaleMLS ID #2807464, Juan A. Martinez Jr, Century 21 Americana. LVR
- $330,0003 bd2 ba1k sqft4016 Calle Paula, Paradise Town, NV 89103For SaleMLS ID #2796020, Miaojun Zhu, The Zhu Realty Group, LLC. LVR
- $287,5002 bd2 ba1.1k sqft4245 Park Ct, Las Vegas, NV 89110For SaleMLS ID #2793473, Jesus Montoya Esparza, City National Properties. LVR
- $219,0002 bd2 ba1.5k sqft3430 Isle Royale Dr, Las Vegas, NV 89122For SaleMLS ID #2792053, Adam J. Weston, Compass Realty & Management. LVR
- $325,0002 bd2 ba1k sqft2368 Los Feliz St, Las Vegas, NV 89156For SaleMLS ID #2804585, Reyna Cruz, Compass Realty & Management. LVR
- $259,0003 bd2 ba1.4k sqft293 Sir William Way, Las Vegas, NV 89110For SaleMLS ID #2797002, Liz Thompson, Desert Realty. LVR
- $349,9002 bd2 ba1.3k sqft700 Tam O Shanter, Las Vegas, NV 89109For SaleMLS ID #2786907, Alla Skatov, ERA Brokers Consolidated. LVR
- $244,9993 bd2 ba1.3k sqft1909 Natalee Dr, Henderson, NV 89011For SaleMLS ID #2795220, Lysandra Bailen, Red Topaz Realty. LVR
- $244,9993 bd2 ba1k sqft1403 Santa Anita Dr APT A, Las Vegas, NV 89119For SaleMLS ID #2805521, Zareth Arnold, Toro Realty. LVR
- $240,0002 bd3 ba1.3k sqft135 Greenbriar Townhouse Way, Las Vegas, NV 89121For SaleMLS ID #2764195, Aaron Taylor, eXp Realty. LVR
- $289,0003 bd2 ba1.1k sqft5250 S Rainbow Blvd Unit 1063, Spring Valley, NV 89118For SaleMLS ID #2791075, Wesley Tool, Realty ONE Group, Inc. LVR
