475 West lane
Pending
$1,499,999
475 West Lane, Aquebogue, NY 11931
4beds
4,840sqft
Single Family Residence, Residential
Built in 2024
2.25 Acres Lot
$-- Zestimate®
$310/sqft
$-- HOA
What's special
Front cedar porchFinished basementCedar deckWhite oak hardwood floorsTop-of-the-line finishesTwo primary suitesOpen-concept layout
- 367 days |
- 61 |
- 0 |
Zillow last checked:
Listing updated:
Listed by:
Realty Connect USA L I Inc 631-881-5160,
Jessica Tenney 631-627-4527
Source: OneKey® MLS as distributed by MLS GRID,MLS#: 893948
Facts & features
Interior
Bedrooms & bathrooms
- Bedrooms: 4
- Bathrooms: 4
- Full bathrooms: 4
Primary bedroom
- Description: 1st Floor - Primary Bedroom with walk in closet
- Level: First
Primary bedroom
- Description: 2nd Primary Bedroom with Walk in Closet
- Level: Second
Bedroom 3
- Description: Loft and 15Ft height Ceiling
- Level: Second
Bedroom 4
- Description: Spacious Size Bedroom & 15ft Height Ceiling
- Level: Second
Primary bathroom
- Description: Heated Floors. Porcelain Flooring. Tub. Double Sinks
- Level: First
Primary bathroom
- Description: Primary Full Bathroom. Heated Floors. Porcelain Flooring. Double Sinks. No Tub (plumbing available).
- Level: Second
Bathroom 1
- Description: Full bath
- Level: First
Bathroom 2
- Description: Full Bathroom with Laundry (Washer & Dryer).
- Level: Second
Basement
- Description: Full finished basement with open concept & outside entrance to backyard. Door to 2 car garage.
- Level: Basement
Bonus room
- Description: Could be extra Bedroom, Office, or Theater Room. Sqft 667.
- Level: Second
Dining room
- Description: Open concept to kitchen (15'8 x 15'11).
- Level: First
Kitchen
- Description: Over $100k in Upgrades. Top-of-the-line finishes. A large 10.5’ x 4.5’ waterfall island
- Level: First
Living room
- Description: Spacious and tons of natural light (23'7 x 29'7).
- Level: First
Heating
- Heat Pump, Radiant Floor
Cooling
- Central Air
Appliances
- Included: Dishwasher, Dryer, ENERGY STAR Qualified Appliances, Exhaust Fan, Gas Cooktop, Gas Oven, Microwave, Refrigerator, Stainless Steel Appliance(s), Washer
- Laundry: Washer/Dryer Hookup
Features
- First Floor Bedroom, First Floor Full Bath, Chefs Kitchen, Double Vanity, Eat-in Kitchen, Entrance Foyer, High Ceilings, Kitchen Island, Natural Woodwork, Open Floorplan, Open Kitchen, Primary Bathroom, Master Downstairs, Quartz/Quartzite Counters, Recessed Lighting, Smart Thermostat, Soaking Tub, Storage, Walk-In Closet(s)
- Basement: Finished,Full,Storage Space,Walk-Out Access
- Attic: Full
- Has fireplace: No
- Fireplace features: None
Interior area
- Total structure area: 4,840
- Total interior livable area: 4,840 sqft
Property
Parking
- Total spaces: 2
- Parking features: Garage
- Garage spaces: 2
Lot
- Size: 2.25 Acres
Details
- Parcel number: 0600045000100004013
- Special conditions: None
- Horses can be raised: Yes
Construction
Type & style
- Home type: SingleFamily
- Architectural style: Farmhouse
- Property subtype: Single Family Residence, Residential
- Attached to another structure: Yes
Materials
- Frame
- Foundation: Slab
Condition
- New Construction
- New construction: Yes
- Year built: 2024
Utilities & green energy
- Sewer: Cesspool
- Water: Public
- Utilities for property: Electricity Connected, Water Connected
Community & HOA
HOA
- Has HOA: No
Location
- Region: Aquebogue
Financial & listing details
- Price per square foot: $310/sqft
- Annual tax amount: $27,667
- Date on market: 7/26/2025
- Cumulative days on market: 281 days
- Listing agreement: Exclusive Right To Sell
- Electric utility on property: Yes
Estimated market value
Not available
Estimated sales range
Not available
Not available
Price history
| Date | Event | Price |
|---|---|---|
| 3/3/2026 | Pending sale | $1,499,999$310/sqft |
Source:  OneKey® MLS as distributed by MLS GRID #893948 Report a problem OneKey® MLS as distributed by MLS GRID #893948 Report a problem | ||
| 9/3/2025 | Price change | $1,499,999-6.3%$310/sqft |
Source: OneKey® MLS as distributed by MLS GRID #893948 Report a problem | ||
| 8/21/2025 | Price change | $1,599,999-3%$331/sqft |
Source: OneKey® MLS as distributed by MLS GRID #893948 Report a problem | ||
| 6/23/2025 | Price change | $1,649,000-2.9%$341/sqft |
Source: OneKey® MLS as distributed by MLS GRID #880893 Report a problem | ||
| 1/1/2025 | Price change | $1,699,000-5.6%$351/sqft |
Source: OneKey® MLS as distributed by MLS GRID #807152 Report a problem | ||
| 12/21/2024 | Price change | $1,799,999+0.1%$372/sqft |
Source: OneKey® MLS as distributed by MLS GRID #807152 Report a problem | ||
| 10/16/2024 | Price change | $1,799,000-5.3%$372/sqft |
Source: OneKey® MLS as distributed by MLS GRID #3456540 Report a problem | ||
| 7/31/2024 | Price change | $1,899,000-1.4%$392/sqft |
Source: OneKey® MLS as distributed by MLS GRID #3456540 Report a problem | ||
| 2/3/2023 | Listed for sale | $1,925,000+428.8%$398/sqft |
Source: OneKey® MLS as distributed by MLS GRID #3456540 Report a problem | ||
| 7/8/2022 | Sold | $364,000-6.4%$75/sqft |
Source: OneKey® MLS as distributed by MLS GRID #L3382432 Report a problem | ||
| 6/10/2022 | Pending sale | $389,000$80/sqft |
Source: OneKey® MLS as distributed by MLS GRID #3382432 Report a problem | ||
| 3/11/2022 | Listed for sale | $389,000+44.6%$80/sqft |
Source: OneKey® MLS as distributed by MLS GRID #3382432 Report a problem | ||
| 8/27/2021 | Sold | $269,000$56/sqft |
Source: OneKey® MLS as distributed by MLS GRID #L3120122 Report a problem | ||
| 4/16/2020 | Listing removed | $269,000$56/sqft |
Source: Daniel Gale Sothebys Int'l #3120122 Report a problem | ||
| 4/17/2019 | Listed for sale | $269,000-5.6%$56/sqft |
Source: Daniel Gale Sothebys Int'l #3120122 Report a problem | ||
| 1/5/2018 | Listing removed | $285,000$59/sqft |
Source: Douglas Elliman #2949264 Report a problem | ||
| 11/28/2017 | Price change | $285,000-3.4%$59/sqft |
Source: Douglas Elliman #2949264 Report a problem | ||
| 10/20/2017 | Price change | $295,000-3.3%$61/sqft |
Source: Douglas Elliman #2949264 Report a problem | ||
| 8/8/2017 | Price change | $305,000-3.2%$63/sqft |
Source: Douglas Elliman #2949264 Report a problem | ||
| 6/22/2017 | Listed for sale | $315,000+6.8%$65/sqft |
Source: Douglas Elliman Real Estate #2949264 Report a problem | ||
| 11/1/2015 | Listing removed | $295,000$61/sqft |
Source: Coldwell Banker Beau Hulse Realty Group #2649757 Report a problem | ||
| 8/3/2015 | Listed for sale | $295,000$61/sqft |
Source: Coldwell Banker Beau Hulse Realty Group #2649757 Report a problem | ||
Public tax history
Tax history is unavailable.
Monthly payment
Climate risks
Neighborhood: Northville
Nearby schools
GreatSchools rating
- 3/10Aquebogue Elementary SchoolGrades: PK-5Distance: 1.1 mi
- 3/10Riverhead Middle SchoolGrades: 6-8Distance: 3.1 mi
- 3/10Riverhead Senior High SchoolGrades: 9-12Distance: 3.1 mi
Schools provided by the listing agent
- Elementary: Aquebogue Elementary School
- Middle: Riverhead Middle School
- High: Riverhead Senior High School
Source: OneKey® MLS as distributed by MLS GRID. This data may not be complete. We recommend contacting the local school district to confirm school assignments for this home.
- $2,082,2004 bd4 ba4.2k sqft475 West Ln, Riverhead, NY 11901Off Market
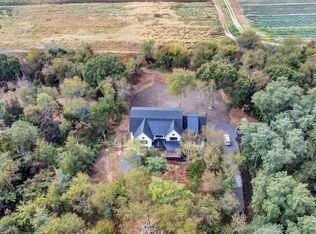
- $--4 bd4 ba4.2k sqft475 West Lane, Aquebogue, NY 11931Off Market

- $687,8003 bd1 ba1.3k sqft461 West Ln, Riverhead, NY 11901Off Market
- $200,980-- bd-- ba-- sqft495 West Ln, Riverhead, NY 11901Off Market
- $628,1002 bd3 ba1.4k sqft63 Rolling Meadow Ln, Riverhead, NY 11901Off Market
- $696,6002 bd2 ba2.2k sqft64 Rolling Meadow Ln, Riverhead, NY 11901Off Market
- $699,0003 bd2 ba1.6k sqft65 Rolling Meadow Ln, Riverhead, NY 11901Off Market
- $610,7002 bd2 ba1.4k sqft62 Rolling Meadow Ln, Riverhead, NY 11901Off Market
A local agent can set up tours, give advice and negotiate with sellers.
Similar homes
- $1,495,0005 bd5 ba3.5k sqft1001 Peconic Bay Boulevard, Jamesport, NY 11947New Construction
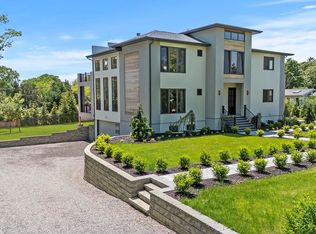
 MLS ID #963444, Ashley Sherman, Listing by: Core Long Island LLC. OneKey® MLS as distributed by MLS GRID
 - $1,299,0003 bd4 ba3.1k sqft81 Manor Lane, Jamesport, NY 11947For Sale
 MLS ID #1019997, Adrienne M. Governali AHWD, Listing by: Shine Realty Group. OneKey® MLS as distributed by MLS GRID
 - $1,499,9996 bd5 ba5.9k sqft58 South Path, Calverton, NY 11933For Sale
 MLS ID #1006261, Kathleen Coughlan CBR, Listing by: Coldwell Banker American Homes. OneKey® MLS as distributed by MLS GRID
 - $1,565,0004 bd4 ba2.9k sqft8579 New Suffolk Avenue, Cutchogue, NY 11935For Sale
 MLS ID #1005646, Eric P. Elkin, Listing by: Compass Greater NY LLC. OneKey® MLS as distributed by MLS GRID
 - $1,999,9004 bd5 ba3.2k sqft255 Peconic Bay Blvd, Aquebogue, NY 11931For SaleMLS ID #396801, Elizabeth Capozzoli - Associate Real Estate Broker, Listing by: Douglas Elliman Real Estate. Out East
- $1,695,0004 bd3 ba3.5k sqft300 Private Road #8, Cutchogue, NY 11935For SaleMLS ID #1027212, Lillian Rose Worthy, Listing by: BERKSHIRE HATHAWAY. OneKey® MLS as distributed by MLS GRID
- $1,149,0005 bd3 ba3k sqft96 Tuthills Lane, Jamesport, NY 11901For SaleMLS ID #1016340, Traci Conforti, Listing by: Realty Connect USA L I Inc. OneKey® MLS as distributed by MLS GRID
- $1,895,0004 bd4 ba3.9k sqft22 Tuthills Lane, Jamesport, NY 11947New ConstructionMLS ID #1021468, Robert G. Merolla, Listing by: Aurora Property Group. OneKey® MLS as distributed by MLS GRID
- $1,447,0004 bd3 ba2.9k sqft105 Old Riverhead Rd, Hampton Bays, NY 11946For SaleMLS ID #394835, Vincent Pescatore - Real Estate Sales Person, Listing by: Saunders & Associates. Out East
- $1,447,0004 bd3 ba2.9k sqft105 Old Riverhead Rd W, Hampton Bays, NY 11946For SaleMLS ID #11690268, Vincent Pescatore, Listing by: Saunders & Associates. NY State MLS
- $1,200,0004 bd4 ba3k sqft25 Sunflower Ct, Baiting Hollow, NY 11933For SaleMLS ID #396155, Ana Cruz - Real Estate Sales Person, Listing by: SERHANT.. Out East
- $1,590,0005 bd4 ba3.2k sqft2340 Fairway Drive, Cutchogue, NY 11935For SaleMLS ID #1024427, Susan M. Orioli, Listing by: Engel & Volkers North Fork. OneKey® MLS as distributed by MLS GRID
- $1,300,0003 bd3 ba2.7k sqft56 Lagoon Court W, South Jamesport, NY 11901For SaleMLS ID #993100, Dana Bartel, Listing by: Compass Greater NY LLC. OneKey® MLS as distributed by MLS GRID
- $1,495,0003 bd3 ba2.5k sqft25 Club Drive, Baiting Hollow, NY 11933New ConstructionOneKey® MLS as distributed by MLS GRID
- $1,675,0004 bd4 ba3.2k sqft1380 Jackson Lndg, Mattituck, NY 11952For SaleMLS ID #396924, Connie Liappas - Associate Real Estate Broker, Listing by: Compass. Out East
- $1,150,0004 bd3 ba3.3k sqft4 Apple Lane, Wading River, NY 11792For SaleMLS ID #1030183, Stephanie Giordano CBR, Listing by: Giordano Realty Corp of LI. OneKey® MLS as distributed by MLS GRID
- $1,195,0003 bd2 ba3.7k sqft10 Silver Beech Lane, Wading River, NY 11933For SaleMLS ID #000132, Deirdre A. Folan, Listing by: Keller Williams Rlty Landmark. OneKey® MLS as distributed by MLS GRID
- $1,199,0004 bd4 ba2.8k sqft59 Linda Lane W, Riverhead, NY 11901For SaleMLS ID #986406, Joshua Whalley, Listing by: Douglas Elliman Real Estate. OneKey® MLS as distributed by MLS GRID
- $1,675,0004 bd4 ba3.1k sqft61 Channing Cross, Hampton Bays, NY 11946For SaleMLS ID #394690, Paul Insalaco - Real Estate Sales Person, Listing by: Compass. Out East
- $1,395,0005 bd3 ba2.8k sqft60 Union Ave, Center Moriches, NY 11934For SaleMLS ID #396701, Letticia Lettieri - Associate Real Estate Broker, Listing by: Corcoran Group. Out East
