Set on beautiful acreage, this spacious ranch-style home offers the perfect blend of comfort, space, and versatility. With 5 bedrooms and 3½ baths, there’s room for everyone to spread out and enjoy.
The inviting open kitchen features beautiful natural birch cabinetry, a spacious island with an undermount sink, and a convenient pantry. The lovely primary suite provides a relaxing retreat with a walk in closet and spacious bath. Two additional generously sized bedrooms and a shared bath are located on the opposite side of the main level.
The finished walkout basement adds even more living space with a welcoming family room, two additional bedrooms, a full bath, and abundant storage. The heated, oversized garage is a standout feature, offering double-deep parking on one side plus a half bath—ideal for vehicles, hobbies, storage, and more.
And then there’s the “SHED”—incredible space that truly must be seen to be believed! It's fabulous!
This exceptional property offers the space, amenities, and acreage lifestyle you’ve been looking for, all just minutes from Sioux Falls. Come see everything this one-of-a-kind property has to offer!
For sale
Price cut: $20K (8/27)
$779,900
47504 Pony Meadow Ct, Renner, SD 57055
5beds
3,242sqft
Single Family Residence
Built in 2020
1.79 Acres Lot
$-- Zestimate®
$241/sqft
$25/mo HOA
What's special
Welcoming family roomDouble-deep parkingWalk in closetBeautiful acreageHeated oversized garageAbundant storageConvenient pantry
- 70 days
- 474
- 11
Zillow last checked:
Listing updated:
Listed by:
Nancy M Hopp OFFICE:605-336-2100,
Hegg, REALTORS 605-336-2100
Source: Realtor Association of the Sioux Empire,MLS#: 22605370
Facts & features
Interior
Bedrooms & bathrooms
- Bedrooms: 5
- Bathrooms: 4
- Full bathrooms: 1
- 3/4 bathrooms: 2
- 1/2 bathrooms: 1
- Main level bedrooms: 3
Primary bedroom
- Description: Tray ceiling, WIC, Tiled shower
- Level: Main
- Area: 210
- Dimensions: 15 x 14
Bedroom 2
- Description: Double closet
- Level: Main
- Area: 100
- Dimensions: 10 x 10
Bedroom 3
- Description: Double closet
- Level: Main
- Area: 110
- Dimensions: 10 x 11
Bedroom 4
- Description: Large double closet
- Level: Basement
- Area: 165
- Dimensions: 15 x 11
Bedroom 5
- Description: Large WIC
- Level: Basement
- Area: 198
- Dimensions: 18 x 11
Dining room
- Level: Main
- Area: 120
- Dimensions: 10 x 12
Family room
- Description: So much opportunity ~ walkout
- Level: Basement
- Area: 576
- Dimensions: 32 x 18
Kitchen
- Level: Main
- Area: 144
- Dimensions: 12 x 12
Living room
- Description: Plumbed w/gas line for free standing FP
- Level: Main
- Area: 294
- Dimensions: 21 x 14
Heating
- 90% Efficient, Natural Gas
Cooling
- Central Air
Appliances
- Included: Electric Range, Microwave, Dishwasher, Disposal, Refrigerator, Washer, Dryer
Features
- 3+ Bedrooms Same Level, Main Floor Laundry, Master Bath, Tray Ceiling(s)
- Flooring: Carpet, Vinyl
- Basement: Full
Interior area
- Total interior livable area: 3,242 sqft
- Finished area above ground: 1,666
- Finished area below ground: 1,576
Property
Parking
- Total spaces: 4
- Parking features: Concrete
- Garage spaces: 4
Features
- Patio & porch: Patio, Front Porch
Lot
- Size: 1.79 Acres
- Dimensions: 225 x 329.02 x 223.20 x245.73
- Features: Other
Details
- Additional structures: Shed(s)
- Parcel number: 91010
Construction
Type & style
- Home type: SingleFamily
- Architectural style: Ranch
- Property subtype: Single Family Residence
Materials
- Hard Board
- Roof: Composition
Condition
- Year built: 2020
Utilities & green energy
- Sewer: Septic Tank
- Water: Rural Water
Community & HOA
Community
- Subdivision: CEDAR RIDGE ADDITION
HOA
- Has HOA: Yes
- Amenities included: Road Maint
- HOA fee: $25 monthly
Location
- Region: Renner
Financial & listing details
- Price per square foot: $241/sqft
- Tax assessed value: $677,600
- Annual tax amount: $7,347
- Date on market: 7/17/2026
- Road surface type: Asphalt
Estimated market value
Not available
Estimated sales range
Not available
Not available
Price history
| Date | Event | Price |
|---|---|---|
| 8/27/2026 | Price change | $779,900-2.5%$241/sqft |
Source:  Realtor Association of the Sioux Empire #22605370 Report a problem Realtor Association of the Sioux Empire #22605370 Report a problem | ||
| 7/17/2026 | Listed for sale | $799,900+1003.3%$247/sqft |
Source: Realtor Association of the Sioux Empire #22605370 Report a problem | ||
| 10/29/2019 | Sold | $72,500$22/sqft |
Source: Realtor Association of the Sioux Empire #21800812 Report a problem | ||
Public tax history
| Year | Property taxes | Tax assessment |
|---|---|---|
| 2025 | $7,177 +0.9% | $677,600 +2.3% |
| 2024 | $7,116 -0.4% | $662,400 +5.7% |
| 2023 | $7,144 +9.8% | $626,600 +16% |
| 2022 | $6,506 +30.6% | $540,200 +33.7% |
| 2021 | $4,983 +560.5% | $404,100 +705% |
| 2020 | $754 | $50,200 |
Find assessor info on the county website
Monthly payment
Est. payment
Payment breakdown
Explore the cost of this home by adjusting the details. Changes won't be saved.Climate risks
Neighborhood: 57055
Nearby schools
Schools provided by the listing agent
- Elementary: Brandon ES
- Middle: Brandon Valley MS
- High: Brandon Valley HS
- District: Brandon Valley 49-2
Source: Realtor Association of the Sioux Empire. This data may not be complete. We recommend contacting the local school district to confirm school assignments for this home.
Similar homes

- $815,0004 bd2 ba2.7k sqft25681 Ditch Rd, Renner, SD 57055For Sale
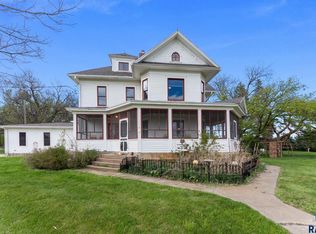
 MLS ID #22601206, Jayme N Werning. Realtor Association of the Sioux Empire
 - $1,100,0004 bd3 ba3.2k sqft25558 472nd Ave, Renner, SD 57055For Sale
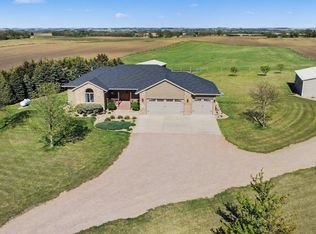 MLS ID #22607376, Mike L Niemeyer. Realtor Association of the Sioux Empire
 - $819,9005 bd3 ba3k sqft47880 251st St, Garretson, SD 57030For Sale
 MLS ID #22606505, Breck R Miller. Realtor Association of the Sioux Empire
 - $745,0004 bd4 ba2.7k sqft25397 477th Ave, Baltic, SD 57003For Sale By Owner
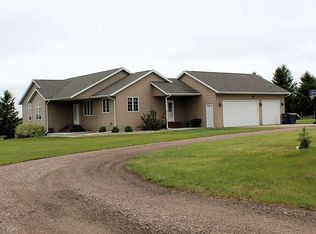
- $820,0006 bd4 ba4k sqft1005 Andrew Dr, Crooks, SD 57020For SaleMLS ID #22606077, Deena L Becker. Realtor Association of the Sioux Empire
- $794,9005 bd4 ba3.6k sqft305 S Heritage Rd, Brandon, SD 57005For SaleMLS ID #22605446, Nathaniel C Keegan. Realtor Association of the Sioux Empire
- $654,9005 bd3 ba3.3k sqft6017 W Whistler Ct, Sioux Falls, SD 57107For SaleMLS ID #22607407, Nick R Eichacker. Realtor Association of the Sioux Empire
- $650,0005 bd3 ba2.9k sqft25569 470th Ave, Crooks, SD 57020For SaleMLS ID #22606301, Todd A Schoenfelder. Realtor Association of the Sioux Empire
- $799,9005 bd4 ba3.1k sqft7428 E Twin Pines Ct, Sioux Falls, SD 57110For SaleMLS ID #22606357, Monica E Pluim. Realtor Association of the Sioux Empire
- $819,9004 bd3 ba3.2k sqft7304 E Donnelly Dr, Sioux Falls, SD 57110For SaleMLS ID #22605911, Tony J Ratchford. Realtor Association of the Sioux Empire
- $599,9003 bd3 ba3.1k sqft47638 Slip Up Creek Rd, Sioux Falls, SD 57104For SaleMLS ID #22606136, April L Van Otterloo. Realtor Association of the Sioux Empire
- $965,0005 bd4 ba3.8k sqft5513 W Patriot St, Sioux Falls, SD 57107For SaleMLS ID #22607433, Ryan J Breitling. Realtor Association of the Sioux Empire
- $750,0004 bd4 ba3.1k sqft1720 N Paddington Trl, Sioux Falls, SD 57110For SaleMLS ID #22604556, Jessica N Scott. Realtor Association of the Sioux Empire
- $699,0006 bd4 ba3.1k sqft8201 E Mystic Dr, Sioux Falls, SD 57110For SaleMLS ID #22605660, Val Tsymbalist. Realtor Association of the Sioux Empire
- $874,9005 bd4 ba3.5k sqft1517 W Autumn Cir, Brandon, SD 57005For SaleMLS ID #22607436, Jessica Steele. Realtor Association of the Sioux Empire
- $599,5006 bd3 ba3.5k sqft1516 N Maynard Ln, Sioux Falls, SD 57110For SaleMLS ID #22607173, Matt Misner. Realtor Association of the Sioux Empire
- $794,9005 bd3 ba3.2k sqft8040 E Norway Pine Trl, Sioux Falls, SD 57110For SaleMLS ID #22606841, Jessica Steele. Realtor Association of the Sioux Empire
- $569,0003 bd2 ba2.4k sqft47649 Surrell St, Sioux Falls, SD 57104For SaleMLS ID #22606399, Monica E Pluim. Realtor Association of the Sioux Empire
- $625,0005 bd5 ba3.4k sqft3408 E Broken Arrow St, Sioux Falls, SD 57103For SaleMLS ID #22605817, Jessica N Scott. Realtor Association of the Sioux Empire
- $629,9005 bd3 ba2.9k sqft1901 W Tyler Cir, Brandon, SD 57005For SaleMLS ID #22605390, Rebecca M Ohayon. Realtor Association of the Sioux Empire
