Welcome to 1628 W Bennett Drive in Brandon! Built in 2020 and situated on a gorgeous corner lot, this stunning walkout ranch offers 6 bedrooms, 4 bathrooms, and an oversized 3-stall garage with a 10-foot door on the third stall! Step inside and you'll immediately appreciate the abundance of natural light, beautiful finishes, and thoughtfully designed layout. The main level features 3 bedrooms, a spacious kitchen with a walk-in pantry, and a gorgeous covered deck perfect for relaxing or entertaining. The primary suite is a retreat of its own, complete with a freestanding soaking tub, walk-in shower, and direct access to the covered deck! An additional full bathroom, convenient main floor laundry, and a half bath just off the garage add to the functionality of this home. The walkout lower level feels like a living space of its own, complete with a fully equipped wet bar, spacious family room, 3 additional bedrooms, and a full bathroom with double sinks. Whether you're hosting guests or simply looking for extra room to spread out, this level offers incredible flexibility. From the thoughtful layout to the incredible indoor and outdoor living spaces, this home truly has it all. Come see for yourself!
For sale
$730,000
1628 W Bennett Dr, Brandon, SD 57005
6beds
3,459sqft
Single Family Residence
Built in 2020
0.34 Acres Lot
$-- Zestimate®
$211/sqft
$-- HOA
What's special
Spacious family roomFully equipped wet barCorner lotFreestanding soaking tubStunning walkout ranchThoughtfully designed layoutBeautiful finishes
- 7 days
- 354
- 23
Likely to sell faster than
Zillow last checked:
Listing updated:
Listed by:
Natalie A Barber OFFICE:605-336-2100,
Hegg, REALTORS 605-336-2100
Source: Realtor Association of the Sioux Empire,MLS#: 22608347
Facts & features
Interior
Bedrooms & bathrooms
- Bedrooms: 6
- Bathrooms: 4
- Full bathrooms: 3
- 1/2 bathrooms: 1
- Main level bedrooms: 3
Primary bedroom
- Description: Ensuite Bath w/ soaker tub & tile shower
- Level: Main
- Area: 196
- Dimensions: 14 x 14
Bedroom 2
- Level: Main
- Area: 144
- Dimensions: 12 x 12
Bedroom 3
- Level: Main
- Area: 121
- Dimensions: 11 x 11
Bedroom 4
- Level: Basement
- Area: 154
- Dimensions: 11 x 14
Bedroom 5
- Level: Basement
- Area: 154
- Dimensions: 11 x 14
Dining room
- Description: Door to Covered Deck
- Level: Main
- Area: 120
- Dimensions: 12 x 10
Family room
- Description: walk out
- Level: Basement
- Area: 567
- Dimensions: 27 x 21
Kitchen
- Description: walk in pantry
- Level: Main
- Area: 168
- Dimensions: 12 x 14
Living room
- Description: Tray Ceiling
- Level: Main
- Area: 238
- Dimensions: 14 x 17
Heating
- Natural Gas
Cooling
- Central Air
Appliances
- Included: Electric Range, Microwave, Dishwasher, Disposal, Refrigerator
Features
- Tray Ceiling(s), 9 FT+ Ceiling in Lwr Lvl, Master Bath, Main Floor Laundry, Wet Bar, 3+ Bedrooms Same Level
- Flooring: Carpet, Tile
- Basement: Full
- Number of fireplaces: 2
- Fireplace features: Electric, Gas
Interior area
- Total interior livable area: 3,459 sqft
- Finished area above ground: 1,941
- Finished area below ground: 1,518
Video & virtual tour
Property
Parking
- Total spaces: 3
- Parking features: Concrete
- Garage spaces: 3
Features
- Patio & porch: Front Porch
Lot
- Size: 0.34 Acres
- Features: Corner Lot, Walk-Out
Details
- Parcel number: 88825
Construction
Type & style
- Home type: SingleFamily
- Architectural style: Ranch
- Property subtype: Single Family Residence
Materials
- Brick, Hard Board
- Roof: Composition
Condition
- Year built: 2020
Utilities & green energy
- Sewer: Public Sewer
- Water: Public
Community & HOA
Community
- Subdivision: THE BLUFFS ADDN TO CITY OF BRANDON
HOA
- Has HOA: No
Location
- Region: Brandon
Financial & listing details
- Price per square foot: $211/sqft
- Tax assessed value: $660,900
- Annual tax amount: $8,713
- Date on market: 11/5/2026
- Road surface type: Curb and Gutter
Estimated market value
Not available
Estimated sales range
Not available
Not available
Price history
| Date | Event | Price |
|---|---|---|
| 11/5/2026 | Listed for sale | $730,000$211/sqft |
Source:  Realtor Association of the Sioux Empire #22608347 Report a problem | ||
Public tax history
| Year | Property taxes | Tax assessment |
|---|---|---|
| 2025 | $8,482 +2.1% | $660,900 +2.4% |
| 2024 | $8,311 -2.7% | $645,700 +5.3% |
| 2023 | $8,543 +11.5% | $613,200 +18% |
| 2022 | $7,662 +85.3% | $519,500 +139.1% |
| 2021 | $4,135 +195.9% | $217,300 +216.8% |
| 2020 | $1,398 +5.7% | $68,600 +11.7% |
| 2018 | $1,323 -1.6% | $61,406 |
| 2017 | $1,345 +1.7% | $61,406 |
| 2016 | $1,323 | $61,406 |
Find assessor info on the county website
Monthly payment
Est. payment
Payment breakdown
Explore the cost of this home by adjusting the details. Changes won't be saved.Climate risks
Neighborhood: 57005
Nearby schools
Schools provided by the listing agent
- Elementary: Robert Bennis ES
- Middle: Brandon Valley MS
- High: Brandon Valley HS
- District: Brandon Valley 49-2
Source: Realtor Association of the Sioux Empire. This data may not be complete. We recommend contacting the local school district to confirm school assignments for this home.
Similar homes
- $794,9005 bd4 ba3.6k sqft305 S Heritage Rd, Brandon, SD 57005For Sale
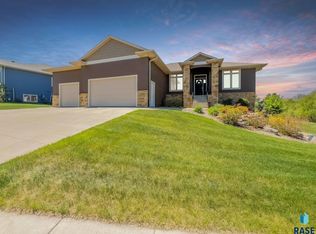
 MLS ID #22605446, Nathaniel C Keegan. Realtor Association of the Sioux Empire
- $680,0006 bd3 ba3.6k sqft1012 S Nicholas Ave, Brandon, SD 57005For Sale
 MLS ID #22605932, Michael A Gross. Realtor Association of the Sioux Empire
- $860,0005 bd3 ba3.5k sqft7309 E Donnelly Dr, Sioux Falls, SD 57110For Sale
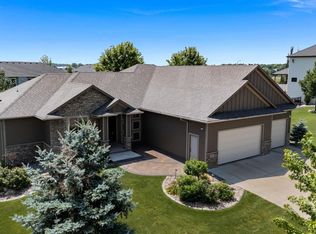 MLS ID #22608479, Tonya M Madsen. Realtor Association of the Sioux Empire
- $599,0005 bd3 ba3k sqft8204 E Roughlock St, Sioux Falls, SD 57110For Sale
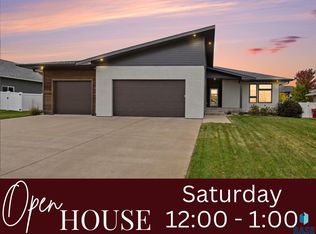 MLS ID #22608449, Mike L Niemeyer. Realtor Association of the Sioux Empire
- $639,9005 bd4 ba3k sqft6501 E 33rd St, Sioux Falls, SD 57110For SaleMLS ID #22608508, Chris Greve. Realtor Association of the Sioux Empire
- $749,9006 bd3 ba3.2k sqft8805 E Palametto St, Sioux Falls, SD 57110For SaleMLS ID #22604166, Anita M Wetsch. Realtor Association of the Sioux Empire
- $740,0005 bd4 ba3.5k sqft2705 S Faith Ave, Sioux Falls, SD 57110For SaleMLS ID #22607177, Greg T Doohen. Realtor Association of the Sioux Empire
- $750,0005 bd3 ba3.1k sqft1817 S Copper Crest Cir, Sioux Falls, SD 57110For SaleMLS ID #22607864, Emily E Joachim. Realtor Association of the Sioux Empire
- $799,9005 bd4 ba3.1k sqft7428 E Twin Pines Ct, Sioux Falls, SD 57110For SaleMLS ID #22606357, Monica E Pluim. Realtor Association of the Sioux Empire
- $459,9005 bd3 ba2.5k sqft213 S Sunshine Ave, Brandon, SD 57005For SaleMLS ID #22607678, Julie A Roth. Realtor Association of the Sioux Empire
- $620,0005 bd3 ba3k sqft4220 N Astoria Dr, Sioux Falls, SD 57108For SaleMLS ID #22608380, Shelley D Glaser. Realtor Association of the Sioux Empire
- $719,9005 bd5 ba3.6k sqft1325 W Waterstone Dr, Sioux Falls, SD 57108For SaleMLS ID #22607850, Shawn A Martins. Realtor Association of the Sioux Empire
- $724,9005 bd4 ba3.2k sqft2500 W 95th St, Sioux Falls, SD 57108For SaleMLS ID #22607931, Al J Meger. Realtor Association of the Sioux Empire
- $725,0005 bd3 ba3.1k sqft6413 E Fieldview St, Sioux Falls, SD 57110For SaleMLS ID #22607670, Lorna Nielsen. Realtor Association of the Sioux Empire
- $899,0005 bd3 ba3.8k sqft6701 E Spitfire Cir, Sioux Falls, SD 57110For SaleMLS ID #22607124, Mike L Niemeyer. Realtor Association of the Sioux Empire
- $675,0005 bd3 ba3k sqft2301 E Mary Moore Dr, Tea, SD 57064For SaleMLS ID #22608426, Melissa S Merchant. Realtor Association of the Sioux Empire
- $669,0005 bd3 ba3.1k sqft3924 S Faith Ave, Sioux Falls, SD 57110For SaleMLS ID #22607231, Suzie M Bunkers. Realtor Association of the Sioux Empire
- $940,0005 bd3 ba3.2k sqft47967 Meadowlark St, Harrisburg, SD 57032For SaleMLS ID #22608477, Maggie L Miller. Realtor Association of the Sioux Empire
- $625,0005 bd5 ba3.4k sqft3408 E Broken Arrow St, Sioux Falls, SD 57103For SaleMLS ID #22605817, Jessica N Scott. Realtor Association of the Sioux Empire
- $729,0005 bd3 ba3.3k sqft8012 S Grass Creek Dr, Sioux Falls, SD 57108For SaleMLS ID #22607560, Julie A Roth. Realtor Association of the Sioux Empire
