Under contract-accepting backup offers. Luxury, lifestyle, and endless entertainment all in one! Welcome to this beautifully upgraded home in the heart of Saint Cloud featuring a spacious backyard designed for unforgettable gatherings. Enjoy a large private pool, an expansive covered lanai, and a unique mini golf area that transforms part of the backyard into your own private retreat. This home also offers a summer kitchen, perfect for outdoor entertaining year-round. Inside, you’ll find an open and inviting layout with a custom built-in entertainment center in the family room, adding both style and function. The primary suite features its own additional split A/C unit for enhanced comfort and energy efficiency. The garage has been thoughtfully converted into a gym and game area, creating even more flexible living space to fit your lifestyle. With numerous upgrades throughout, this property is truly move-in ready and unlike anything else in the area. A must-see for buyers looking for comfort, fun, and exceptional indoor-outdoor living!
Under contract
$450,000
4753 RIVERWALK DRIVE, ST CLOUD, FL 34771
4beds
2,124sqft
:
Get pre-qualified$2,980/mo
Single Family Residence
Built in 2018
8,276 Square Feet Lot
$439,700 Zestimate®
$212/sqft
$80/mo HOA
What's special
Large private poolExpansive covered lanaiSummer kitchenUnique mini golf areaNumerous upgrades throughoutOpen and inviting layout
- 114 days |
- 645 |
- 70 |
Zillow last checked:
Listing updated:
Listed by:
Miguel Marchan 321-443-4172,
AGENT TRUST REALTY CORPORATION 407-251-0669
Source: Stellar MLS,MLS#: O6396859 Originating MLS: Osceola
Originating MLS: Osceola
Facts & features
Interior
Bedrooms & bathrooms
- Bedrooms: 4
- Bathrooms: 3
- Full bathrooms: 3
Primary bedroom
- Features: Walk-In Closet(s)
- Level: First
- Area: 256 Square Feet
- Dimensions: 16x16
Primary bathroom
- Features: Built-in Closet
- Level: First
Bathroom 2
- Features: Built-in Closet
- Level: First
- Area: 130 Square Feet
- Dimensions: 13x10
Bathroom 3
- Features: Built-in Closet
- Level: First
- Area: 130 Square Feet
- Dimensions: 13x10
Dining room
- Features: No Closet
- Level: First
- Area: 260 Square Feet
- Dimensions: 20x13
Great room
- Features: No Closet
- Level: First
Kitchen
- Features: Walk-In Closet(s)
- Level: First
- Area: 260 Square Feet
- Dimensions: 20x13
Heating
- Central, Electric
Cooling
- Central Air
Appliances
- Included: Convection Oven, Cooktop, Dishwasher, Disposal, Electric Water Heater, Microwave, Refrigerator, Washer, Water Purifier, Water Softener
- Laundry: Laundry Room
Features
- Ceiling Fan(s), High Ceilings, Living Room/Dining Room Combo, Walk-In Closet(s)
- Flooring: Ceramic Tile
- Doors: Outdoor Grill
- Has fireplace: No
Interior area
- Total structure area: 2,124
- Total interior livable area: 2,124 sqft
Video & virtual tour
Property
Parking
- Total spaces: 2
- Parking features: Garage
- Garage spaces: 2
Features
- Levels: One
- Stories: 1
- Patio & porch: Patio
- Exterior features: Gray Water System, Irrigation System, Outdoor Grill, Private Yard, Sidewalk, Storage
- Has private pool: Yes
- Pool features: In Ground, Lighting, Salt Water
Lot
- Size: 8,276 Square Feet
Details
- Parcel number: 062631087800012470
- Zoning: RESDENCIA
- Special conditions: None
Construction
Type & style
- Home type: SingleFamily
- Property subtype: Single Family Residence
Materials
- Block
- Foundation: Slab
- Roof: Shingle
Condition
- New construction: No
- Year built: 2018
Utilities & green energy
- Electric: Photovoltaics Third-Party Owned
- Sewer: Public Sewer
- Water: None
- Utilities for property: Cable Available, Electricity Available, Phone Available, Public, Solar, Water Available
Green energy
- Energy generation: Solar
Community & HOA
Community
- Pet fee: $0 monthly
- Subdivision: PRESERVE AT TURTLE CREEK PH 5
HOA
- Has HOA: Yes
- HOA fee: $80 monthly
- HOA name: Preserve at Turtle Creek
- HOA phone: 407-181-1188
Location
- Region: Saint Cloud
Financial & listing details
- Price per square foot: $212/sqft
- Tax assessed value: $363,400
- Annual tax amount: $9,090
- Date on market: 4/7/2026
- Cumulative days on market: 118 days
- Listing terms: Cash,Conventional,FHA,VA Loan
- Ownership: Fee Simple
- Total actual rent: 0
- Electric utility on property: Yes
- Road surface type: Asphalt
Estimated market value
$439,700
$418,000 - $462,000
$2,441/mo
Price history
| Date | Event | Price |
|---|---|---|
| 7/27/2026 | Contingent | $450,000$212/sqft |
Source:  Stellar MLS #O6396859 Report a problem Stellar MLS #O6396859 Report a problem | ||
| 4/13/2026 | Listed for sale | $450,000+47.1%$212/sqft |
Source: Stellar MLS #O6396859 Report a problem | ||
| 4/18/2019 | Sold | $306,000$144/sqft |
Source: Public Record Report a problem | ||
Public tax history
| Year | Property taxes | Tax assessment |
|---|---|---|
| 2025 | $9,090 -1.6% | $363,400 -2.5% |
| 2024 | $9,237 +37.4% | $372,700 +1.9% |
| 2023 | $6,721 +2.3% | $365,900 +11.8% |
| 2022 | $6,571 +0.7% | $327,400 +25.5% |
| 2021 | $6,526 +1.6% | $260,900 +4.7% |
| 2020 | $6,424 +41.8% | $249,200 +3.6% |
| 2019 | $4,530 | $240,500 +434.4% |
| 2018 | $4,530 +429.7% | $45,000 +260% |
| 2017 | $855 | $12,500 |
Find assessor info on the county website
Monthly payment
Est. payment
Payment breakdown
Explore the cost of this home by adjusting the details. Changes won't be saved.Climate risks
Neighborhood: 34771
Nearby schools
GreatSchools rating
- 4/10Lakeview Elementary SchoolGrades: PK-5Distance: 3.3 mi
- 6/10Narcoossee Middle SchoolGrades: 6-8Distance: 5.1 mi
- 5/10Harmony High SchoolGrades: 9-12Distance: 7.4 mi
Schools provided by the listing agent
- Elementary: Lakeview Elem (K 5)
- Middle: Narcoossee Middle
- High: Harmony High
Source: Stellar MLS. This data may not be complete. We recommend contacting the local school district to confirm school assignments for this home.
- $449,9003 bd2 ba2.6k sqft4751 Riverwalk Dr, Saint Cloud, FL 34771Off Market
- $410,9003 bd3 ba2k sqft4755 Riverwalk Dr, Saint Cloud, FL 34771Off Market
- $400,9003 bd2 ba2k sqft4757 Riverwalk Dr, Saint Cloud, FL 34771Off Market
- $550,0005 bd5 ba3.6k sqft4759 Riverwalk Dr, Saint Cloud, FL 34771Sold

- $490,0005 bd5 ba3.7k sqft4749 Riverwalk Dr, Saint Cloud, FL 34771Sold
- $372,1003 bd2 ba1.9k sqft4752 Riverwalk Dr, Saint Cloud, FL 34771Off Market
- $373,4003 bd2 ba1.9k sqft4754 Riverwalk Dr, Saint Cloud, FL 34771Off Market
- $503,6003 bd2 ba2.5k sqft4761 Riverwalk Dr, Saint Cloud, FL 34771Off Market
A local agent can set up tours, give advice and negotiate with sellers.
Similar homes
- $399,9904 bd2 ba2.2k sqft1863 Ashton Park Pl, Saint Cloud, FL 34771For Sale
 MLS ID #11584782, Vivian Pascual, Pa, La Rosa Realty Kissimmee. My State MLS
 - $404,9954 bd2 ba1.8k sqft2076 TAY WES DR, ST CLOUD, FL 34771For Sale
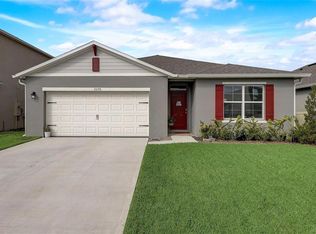
 MLS ID #S5149306, Maribell Cruz, LPT REALTY, LLC. Stellar MLS
 - $440,0004 bd2 ba1.9k sqft1800 STILLWOOD WAY, ST CLOUD, FL 34771For Sale
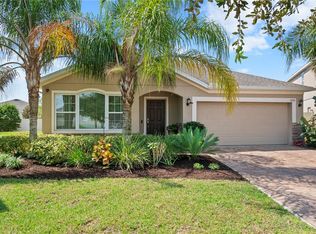 MLS ID #S5135246, Stephanie Florez, CENTURY 21 WOLF'S CROSSING REALTY. Stellar MLS
 - $417,5005 bd3 ba2.6k sqft1659 GENTLE BREEZE DRIVE, ST CLOUD, FL 34771For Sale
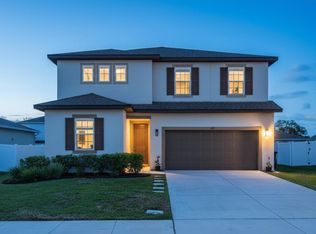 MLS ID #O6417975, Ann Marie Ursino, LUNA GROUP. Stellar MLS
 - $415,0004 bd3 ba2.6k sqft1663 GENTLE BREEZE DRIVE, ST CLOUD, FL 34771For SaleMLS ID #S5134021, Mary Medina, BETTER HOMES AND GARDENS REAL ESTATE MANN GLOBAL P. Stellar MLS
- $489,9004 bd3 ba2.2k sqft5396 CARRARA COURT, ST CLOUD, FL 34771For SaleMLS ID #O6385437, Georgina Pinango, ROMAN'S PRO REALTY LLC. Stellar MLS
- $464,9995 bd3 ba2.6k sqft2786 HARMONIA HAMMOCK ROAD, ST CLOUD, FL 34773For SaleMLS ID #S5154542, Naf Zaman, THE FIRM RE. Stellar MLS
- $445,0004 bd3 ba1.9k sqft2207 DEATA COURT, ST CLOUD, FL 34772For SaleMLS ID #S5152665, Kristin Bearce, AVANTI WAY REALTY LLC. Stellar MLS
- $454,9004 bd2 ba1.9k sqft226 POLERMO AVENUE, ST CLOUD, FL 34771For SaleMLS ID #O6388318, Cleiber Silva, DTB FLORIDA REALTY, INC.. Stellar MLS
- $449,5003 bd2 ba2.1k sqft439 VIRGINIA AVENUE, ST CLOUD, FL 34769For SaleMLS ID #O6399995, Marc Collazo, REDFIN CORPORATION. Stellar MLS
- $470,0005 bd3 ba2.6k sqft529 TALISI LOOP, ST CLOUD, FL 34771For SaleMLS ID #O6419745, Deep Mehta, PA, EXP REALTY LLC. Stellar MLS
- $395,0003 bd2 ba1.6k sqft5629 WESTERN SUN DRIVE, ST CLOUD, FL 34771For SaleMLS ID #O6391381, Michael Garcia, LPT REALTY, LLC. Stellar MLS
- $500,0004 bd3 ba2.2k sqft4920 BLANCHE COURT, ST CLOUD, FL 34772For SaleMLS ID #O6418420, Jorge F Alvarez Perez, JF STAR REALTY. Stellar MLS
- $375,0003 bd2 ba1.8k sqft(Undisclosed Address), ST CLOUD, FL 34771For SaleMLS ID #O6382334, Johanny Saldana, LLC, LA ROSA REALTY KISSIMMEE. Stellar MLS
- $420,0004 bd2 ba1.9k sqft(Undisclosed Address), ST CLOUD, FL 34772For SaleMLS ID #O6307379, Hirilda Ferrer, MR VARGAS PROPERTY MANAGEMENT LLC. Stellar MLS
- $385,0003 bd2 ba1.6k sqft551 AMADORAS WAY, ST CLOUD, FL 34771For SaleMLS ID #O6416564, Anwar Kharfan, OLYMPUS EXECUTIVE REALTY INC. Stellar MLS
- $569,0004 bd4 ba3.1k sqft5637 BEGGS ROAD, ST CLOUD, FL 34771For SaleMLS ID #O6408347, Yuleana Gil Abreu, NEXUS INTERNATIONAL REALTY. Stellar MLS
- $419,9004 bd3 ba2.5k sqft2680 DOLFINO COURT, ST CLOUD, FL 34772For SaleMLS ID #O6413525, Gilberto Figueroa, KELLER WILLIAMS ADVANTAGE III. Stellar MLS
- $462,0004 bd2 ba1.8k sqft2305 JESSICA LANE, KISSIMMEE, FL 34744For SaleMLS ID #O6407917, Lina Torres, BROKER HUB REALTY GROUP LLC. Stellar MLS
- $575,0003 bd3 ba2.4k sqft2807 DEERFIELD STREET, ST CLOUD, FL 34771For SaleMLS ID #S5149609, Heidi Velez Cruz, AGENT TRUST REALTY CORPORATION. Stellar MLS
