Escape to spectacular coastal living in this beautifully maintained country home, perfectly positioned in the friendly community of Parkers Cove. Perched overlooking the Bay of Fundy, this property treats you to breathtaking panoramic views of passing fishing boats, stunning daily sunsets, and the distant evening lights of New Brunswick.Designed seamlessly for both quiet family comfort and lively entertaining, the home boasts expansive living room windows that flood the space with natural light. Warm up by the cozy wood stove or step out onto the wrap-around deck to unwind. The main and lower levels offer multiple generous living areas, including a dedicated games room complete with a pool table and a custom-built bar. At the heart of the home is a thoughtfully designed Decoste kitchen featuring abundant cupboard space, complemented by large rooms and excellent storage throughout. This solid, well-constructed layout features 3 bedrooms and 2 bathrooms across a fully finished basement setup. The ground level welcomes you with a large foyer, a secondary family room with its own wood stove, an additional storage room, a 3-piece bath, and seamless garage access. Outside, your private oasis spans approximately 36 acres of serene, forested acreage rich with wildlife, hardwoods, and softwoods. Superior exterior features include a double attached garage, a massive two-storey detached barn for hobby animals or make into a workshop, a reliable drilled well, and a secondary dug well for outdoor utility.
For sale
C$484,000
4758 Shore Rd W, Parkers Cove, NS B0S 1K0
3beds
2,943sqft
Single Family Residence
Built in ----
35.67 Acres Lot
$-- Zestimate®
C$164/sqft
C$-- HOA
What's special
Stunning daily sunsetsCozy wood stoveWrap-around deck to unwindLarge foyerAdditional storage roomSeamless garage accessDouble attached garage
- 1 day |
- 118 |
- 5 |
Zillow last checked:
Listing updated:
Listed by:
Lorie Campbell-Farley,
ViewPoint Realty Services Inc.(Greenwood) Brokerage
Source: NSAR,MLS®#: 202621268 Originating MLS®#: Nova Scotia Association of REALTORS®
Originating MLS®#: Nova Scotia Association of REALTORS®Facts & features
Interior
Bedrooms & bathrooms
- Bedrooms: 3
- Bathrooms: 2
- Full bathrooms: 2
- Main level bathrooms: 1
- Main level bedrooms: 3
Bedroom
- Level: Main
- Area: 110.2
- Dimensions: 10.11 x 10.9
Bedroom 1
- Level: Main
- Area: 111.21
- Dimensions: 10.11 x 11
Bathroom
- Level: Main
- Area: 57.51
- Dimensions: 8.1 x 7.1
Bathroom 1
- Level: Lower
- Area: 62.93
- Dimensions: 10.3 x 6.11
Dining room
- Level: Main
- Area: 157.14
- Dimensions: 15.11 x 10.4
Family room
- Level: Main
- Area: 241.22
- Dimensions: 13.11 x 18.4
Kitchen
- Level: Main
- Area: 203.99
- Dimensions: 15.11 x 13.5
Living room
- Level: Main
- Area: 284
- Dimensions: 20 x 14.2
Heating
- Baseboard, Stove
Appliances
- Laundry: Laundry Room
Features
- High Speed Internet, Master Downstairs
- Flooring: Carpet, Laminate, Vinyl
- Basement: Finished,Walk-Out Access
- Has fireplace: Yes
- Fireplace features: Wood Burning Stove
Interior area
- Total structure area: 2,943
- Total interior livable area: 2,943 sqft
- Finished area above ground: 1,179
Property
Parking
- Total spaces: 3
- Parking features: Attached, Double, Wired, Gravel, Single
- Attached garage spaces: 2
- Has uncovered spaces: Yes
- Details: Parking Details(Gravel Driveway), Garage Details(Attached Double Garage Wired, Insulated.)
Accessibility
- Accessibility features: Wheelchair Access
Features
- Levels: Split Entry
- Patio & porch: Deck
- Has view: Yes
- View description: Ocean
- Has water view: Yes
- Water view: Ocean
- Waterfront features: Salt Water
- Body of water: The Bay Of Fundy
Lot
- Size: 35.67 Acres
- Features: 10 to 49.99 Acres
Details
- Additional structures: Barn(s), Workshop
- Parcel number: 05130919
- Zoning: GEN
- Other equipment: Air Exchanger, Satellite Dish, No Rental Equipment
Construction
Type & style
- Home type: SingleFamily
- Property subtype: Single Family Residence
Materials
- Brick, Vinyl Siding
- Roof: Asphalt
Condition
- New construction: No
Utilities & green energy
- Sewer: Septic Tank
- Water: Drilled Well, Dug, Well
- Utilities for property: Electricity Connected, Phone Connected, Electric
Community & HOA
Location
- Region: Parkers Cove
Financial & listing details
- Price per square foot: C$164/sqft
- Tax assessed value: C$460,000
- Price range: C$484K - C$484K
- Date on market: 8/23/2026
- Inclusions: Dishwasher, Stacking Washer And Dryer, Freezer, Stove, Fridge, Bookcase(Large) In Lower Level, Pool Table And Equipment, Bench In Kitchen, Wood Stoves (Remaining Firewood On Closing) All Window Coverings Remain.
- Exclusions: John Deer Tractor And Accessories, And All Personal Items From House And Barn.
- Ownership: Freehold
- Electric utility on property: Yes
Price history
| Date | Event | Price |
|---|---|---|
| 8/23/2026 | Listed for sale | C$484,000C$164/sqft |
Source:  NSAR #202621268 Report a problem NSAR #202621268 Report a problem | ||
Public tax history
Tax history is unavailable.
Climate risks
Neighborhood: B0S
Nearby schools
GreatSchools rating
No schools nearby
We couldn't find any schools near this home.
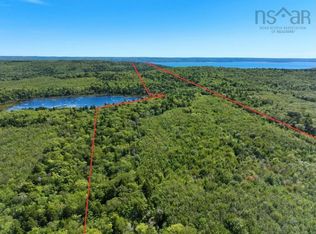
- C$99,00020.52 acresLOT Shore Rd, Kings, NS B0S1E0Lot/Land

- C$145,000130.32 acresShore Rd W, Kings, NS B0P1E0Lot/Land
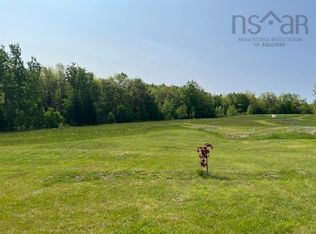
- C$160,00010.34 acres1129 McKenzie Mountain Rd, Litchfield, NS B0S1K0Lot/Land
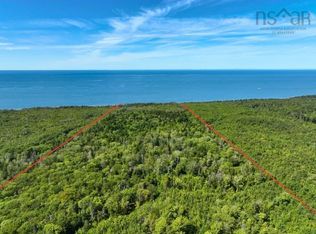
- C$125,000125 acresShore Rd W, Kings, NS B0P1E0Lot/Land
- C$49,9000.53 acresGranville Rd, Annapolis, NS B0SLot/Land
- C$29,5007,152 sqftGranville Rd, Annapolis, NS B0SLot/Land
- C$134,0001.28 acresGranville Rd, Annapolis, NS B0SLot/Land
- C$179,90014.2 acresPid 5110853 Shore Rd W, Litchfield, NS B0S1A0Lot/Land
Similar homes
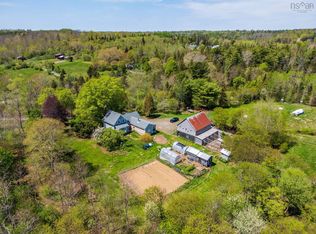
- C$405,9003 bd2 ba1.8k sqft1313 Clementsport Rd, Clementsvale, NS B0S 1G0For Sale
 MLS ID #202621339, Emily Longmire, RE/MAX Banner Real Estate(Annapolis Royal) Brokerage. NSAR
 - C$419,9003 bd2 ba1.5k sqft2252 Highway 1, Upper Clements, NS B0S 1A0For Sale
 MLS ID #202620159, Paul Wear, RE/MAX Banner Real Estate(Annapolis Royal) Brokerage. NSAR
 - C$495,0003 bd2 ba2.5k sqft477 Saint George St, Annapolis Royal, NS B0S 1A0For Sale
 MLS ID #202620654, Alyn How, RE/MAX Banner Real Estate(Annapolis Royal) Brokerage. NSAR
 - C$409,9003 bd2 ba1.7k sqft3648 Highway 1, Allains Creek, NS B0S 1A0For Sale
 MLS ID #202618731, Paul Wear, RE/MAX Banner Real Estate(Annapolis Royal) Brokerage. NSAR
 - C$495,0004 bd2 ba3.8k sqft2632 Highway 201, Tupperville, NS B0S 1C0For SaleMLS ID #202620267, Laura Boyko, RE/MAX Banner Real Estate(Annapolis Royal) Brokerage. NSAR
- C$539,0005 bd4 ba3.8k sqft109 Old Trunk #1, Deep Brook, NS B0S 1J0For SaleMLS ID #202620696, Lindsay Leavitt, Royal LePage Atlantic (Greenwood) Brokerage. NSAR
- C$498,0005 bd1 ba3k sqft161 Hebbs Landing Rd, Annapolis, NS B0S 1A0For SaleMLS ID #202614771, Laura Boyko, RE/MAX Banner Real Estate(Annapolis Royal) Brokerage. NSAR
- C$449,9003 bd1 ba2.2k sqft5454 Granville Rd, Annapolis, NS B0S 1A0For SaleMLS ID #202604664, Susan Hennessey, Royal LePage Atlantic (Greenwood) Brokerage. NSAR
- C$468,5002 bd2 ba1.7k sqft2729 Victory Rd, Victory, NS B0S 1B0For SaleMLS ID #202618544, Brent Goertzen, Exit Realty Town & Country Brokerage. NSAR
- C$355,9003 bd2 ba2.2k sqft4320 Granville Rd, Annapolis, NS B0S 1A0For SaleMLS ID #202606306, Sophie Giterman, Easy List Realty Ltd. Brokerage. NSAR
- C$477,5004 bd3 ba1.5k sqft550 River Rd, Digby, NS B0S 1B0For SaleMLS ID #202606458, Alyn How, RE/MAX Banner Real Estate(Annapolis Royal) Brokerage. NSAR
- C$450,0003 bd1 ba2.3k sqft541 Riverview Rd, Bear River, NS B0S 1B0For SaleMLS ID #202616997, Lucy Muszkie, RE/MAX Banner Real Estate Brokerage. NSAR
- C$399,9503 bd2 ba1.7k sqft84 Old Post Rd, Annapolis, NS B0S 1E0For SaleMLS ID #202608962, Lucy Muszkie, RE/MAX Banner Real Estate Brokerage. NSAR
- C$499,9002 bd2 ba1.5k sqft190 Highway 303, Conway, NS B0V 1A0For SaleMLS ID #202618478, Alyn How, RE/MAX Banner Real Estate(Annapolis Royal) Brokerage. NSAR
- C$334,9004 bd2 ba2k sqft2526 Highway 1, Upper Clements, NS B0S 1A0For SaleMLS ID #202613267, Paul Wear, RE/MAX Banner Real Estate(Annapolis Royal) Brokerage. NSAR
- C$449,0003 bd3 ba1.7k sqft26 Garden St, Annapolis, NS B0S 1A0For SaleMLS ID #202606940, Alyn How, RE/MAX Banner Real Estate(Annapolis Royal) Brokerage. NSAR
- C$599,0004 bd2 ba2.3k sqft3713 Granville Rd, Annapolis, NS B0S 1A0For SaleMLS ID #202608347, David Journeay, RE/MAX Banner Real Estate(Annapolis Royal) Brokerage. NSAR
- C$535,0002 bd2 ba1.7k sqft24 Chapel St, Annapolis Royal, NS B0S 1K0For SaleMLS ID #202515032, Paula Leslie, Engel & Volkers (Annapolis Royal) Brokerage. NSAR
- C$419,9004 bd3 ba2.1k sqft186 Hebbs Landing Rd, Annapolis, NS B0S 1A0For SaleMLS ID #202614823, Alesia Bitar, Royal LePage Atlantic (Greenwood) Brokerage. NSAR
- C$349,9003 bd1 ba1.7k sqft3739 Shore Rd W, Annapolis, NS B0S 1A0For SaleMLS ID #202620594, Emily Longmire, RE/MAX Banner Real Estate(Annapolis Royal) Brokerage. NSAR
