Purpose-built fourplex in a great location on Albert Street, south of Princess Street and close to Queen's Main Campus, transit, shopping, restaurants and parks. The location has consistently supported very strong rental demand, with tenants primarily being full-time Queen's University students.The building contains three 2-bedroom apartments and one 3-bedroom apartment, each with a full 4-piece bath. Exceptionally well maintained throughout, the property features a central entrance and stairwell serving all four units, common coin-operated laundry, storage spaces and four on-site parking spaces. Apartments are separately metered for ESA approved hydro meters, which is paid by the tenants. Common owner expenses are water and sewer, common-area electricity (entrance, exterior, laundry) and shared internet. Projected annual operating income is approximately $111,400, with operating expenses of approximately $11,300 and projected NOI of approximately $100,100 before repairs, maintenance, vacancy and capital expenditures. A straightforward, well-kept income property with established rental demand and limited owner-paid operating costs. There is the possibility of owner occupancy at this time. Full financials are available upon request.
Under contract
C$1,299,000
476 Albert St, Kingston, ON K7L 3W3
9beds
4baths
Quadruplex
Built in ----
-- sqft lot
$-- Zestimate®
C$--/sqft
C$-- HOA
What's special
Common coin-operated laundryStorage spacesFour on-site parking spaces
- 17 days
- 9
- 1
Zillow last checked:
Listing updated:
Listed by:
SUTTON GROUP-MASTERS REALTY INC., BROKERAGE
Source: TRREB,MLS®#: X13671314 Originating MLS®#: Kingston & Area Real Estate Association
Originating MLS®#: Kingston & Area Real Estate AssociationFacts & features
Interior
Bedrooms & bathrooms
- Bedrooms: 9
- Bathrooms: 4
Bedroom
- Level: Lower
- Dimensions: 3.45 x 3
Bedroom
- Level: Flat
- Dimensions: 3.25 x 3
Bedroom
- Level: Lower
- Dimensions: 4.8 x 3.55
Bedroom
- Level: Lower
- Dimensions: 3.2 x 2.95
Bedroom
- Level: Flat
- Dimensions: 3.25 x 3.05
Bedroom
- Level: Flat
- Dimensions: 3.5 x 3.05
Bedroom
- Level: Lower
- Dimensions: 3.45 x 3
Bedroom
- Level: Flat
- Dimensions: 3.55 x 3.05
Bedroom
- Level: Lower
- Dimensions: 3.2 x 2.95
Kitchen
- Level: Lower
- Dimensions: 3.05 x 2.75
Kitchen
- Level: Flat
- Dimensions: 3.05 x 2.8
Kitchen
- Level: Flat
- Dimensions: 3.1 x 2.85
Kitchen
- Level: Lower
- Dimensions: 3.05 x 2.75
Laundry
- Level: Lower
- Dimensions: 3.66 x 1.83
Living room
- Level: Flat
- Dimensions: 5 x 3.65
Living room
- Level: Flat
- Dimensions: 4.95 x 3.6
Living room
- Level: Lower
- Dimensions: 4.8 x 3.55
Heating
- Baseboard, Electric
Cooling
- None
Features
- Separate Hydro Meter
- Basement: Apartment
- Has fireplace: No
Interior area
- Living area range: 1500-2000 null
Property
Parking
- Total spaces: 4
- Parking features: Private
Features
- Stories: 1
- Pool features: None
Lot
- Size: 0 Square Feet
- Features: Irregular Lot
Details
- Additional structures: Shed
- Parcel number: 360260184
Construction
Type & style
- Home type: MultiFamily
- Property subtype: Quadruplex
Materials
- Brick
- Foundation: Poured Concrete
- Roof: Asphalt Shingle
Utilities & green energy
- Sewer: Sewer
Community & HOA
Location
- Region: Kingston
Financial & listing details
- Tax assessed value: C$426,000
- Annual tax amount: C$6,839
- Date on market: 8/13/2026
Price history
Price history is unavailable.
Public tax history
Tax history is unavailable.
Climate risks
Neighborhood: Sunnyside


Similar homes
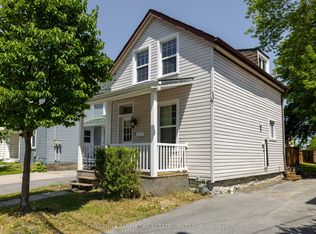
- C$1,189,90010 bd5 ba-- sqft1028 Johnson St, Kingston, ON K7M 2N4For Sale
 MLS ID #X13656320, AXON REAL ESTATE BROKERAGE INC.. TRREB
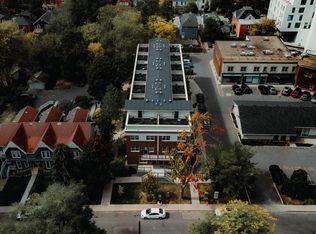
 - C$1,299,9007 bd2 ba-- sqft216 Alfred St, Kingston, ON K7L 3R9For Sale
 MLS ID #X13168572, RE/MAX FINEST REALTY INC., BROKERAGE. TRREB
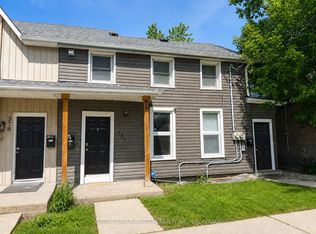
 - C$929,0008 bd4 ba-- sqft380 Barrie St, Kingston, ON K7K 3T4For Sale
 MLS ID #X13681744, SUTTON GROUP-MASTERS REALTY INC., BROKERAGE. TRREB
 - C$1,199,0007 bd5 ba-- sqft432 Barrie St, Kingston, ON K7K 3T9For Sale
 MLS ID #X13151026, CENTURY 21 HERITAGE GROUP LTD., BROKERAGE. TRREB
