Located directly on SANDY BEACH in Cap-Pelé, this extensively renovated 4-bedroom, 3-bathroom property offers an exceptional opportunity to enjoy OCEANFRONT LIVING with DIRECT BEACH ACCESS and beautiful ocean views. Thoughtfully updated from top to bottom, the home combines MODERN FINISHES, functional living spaces, and a stunning coastal setting. The interior features a BRAND-NEW KITCHEN with QUARTZ COUNTERTOPS and new appliances, three renovated bathrooms, and a FULLY FINISHED BASEMENT offering additional versatile living space. Quality finishes throughout include luxury vinyl plank flooring, engineered hardwood, porcelain tile, custom wainscoting, decorative trim, and upgraded doors and hardware. The primary bedroom features a PRIVATE WALKOUT BALCONY, providing the perfect spot to enjoy the fresh ocean air and surrounding COASTAL VIEWS. Outside, extensive improvements include newly landscaped garden beds, a flagstone walkway, and an extended deck designed for relaxing or entertaining. A dedicated BEACH ACCESS DECK provides convenient access to the sand, while the repositioned GAZEBO offers an inviting place to unwind and take in the ocean views. A DOUBLE-CAR GARAGE provides additional convenience and storage. With its EXTENSIVE RENOVATIONS, beautifully enhanced outdoor spaces, and direct access to Sandy Beach, this property offers a unique opportunity to embrace coastal living in one of southeastern New Brunswick's charming seaside communities.
For sale
C$899,900
476 Saint Joseph, Cap Pele, NB E4N 2A4
4beds
2,430sqft
SingleFamily
Built in 1996
1.02 Acres Lot
$-- Zestimate®
C$370/sqft
C$-- HOA
What's special
Direct beach accessBeautiful ocean viewsModern finishesBrand-new kitchenQuartz countertopsNew appliancesThree renovated bathrooms
- 9 days
- 104
- 7
Zillow last checked:
Listing updated:
Listed by:
Karine Robichaud, Salesperson,
Sotheby's International Realty Canada Brokerage
Source: New Brunswick Real Estate Board,MLS®#: NB150273
Facts & features
Interior
Bedrooms & bathrooms
- Bedrooms: 4
- Bathrooms: 3
- Full bathrooms: 3
Bedroom
- Level: Second
Bedroom
- Level: Main
Bedroom
- Level: Lower
Other
- Level: Second
Other
- Level: Second
Other
- Level: Main
Other
- Level: Lower
Dining room
- Level: Main
Family room
- Level: Lower
Kitchen
- Level: Main
Living room
- Level: Main
Heating
- Baseboard, Propane
Cooling
- Heat Pump - Ductless
Appliances
- Included: Built-In Appliances
Features
- Air Exchanger, Central Vacuum
- Flooring: Laminate, Porcelain, Vinyl
- Basement: Finished
- Has fireplace: No
Interior area
- Total structure area: 2,430
- Total interior livable area: 2,430 sqft
- Finished area above ground: 1,604
Property
Parking
- Parking features: Gravel, Garage
- Has garage: Yes
- Has uncovered spaces: Yes
Features
- Has view: Yes
- View description: Water
- Has water view: Yes
- Water view: Water
- Waterfront features: Beach Access, Ocean
Lot
- Size: 1.02 Acres
- Features: Beach, Landscaped, 1.0 -2.99 Acres
Details
- Parcel number: 70171426
Construction
Type & style
- Home type: SingleFamily
Materials
- Vinyl Siding, Wood Siding
- Foundation: Concrete
- Roof: Asphalt
Condition
- Year built: 1996
Utilities & green energy
- Sewer: Septic Tank
- Water: Well
Community & HOA
Location
- Region: Cap Pele
Financial & listing details
- Price per square foot: C$370/sqft
- Annual tax amount: C$7,924
- Date on market: 10/27/2026
- Ownership: Freehold
Price history
Price history is unavailable.
Public tax history
Tax history is unavailable.
Climate risks
Neighborhood: E4N
Nearby schools
GreatSchools rating
No schools nearby
We couldn't find any schools near this home.

Similar homes
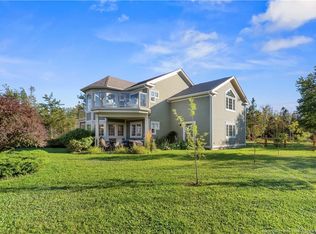
- C$874,9003 bd3 ba3.4k sqft8 Ocean Breeze Dr, Beaubassin East, NB E4P 7X2For Sale
 MLS ID #NB146969, Karine Robichaud, Salesperson, Sotheby's International Realty Canada Brokerage. New Brunswick Real Estate Board
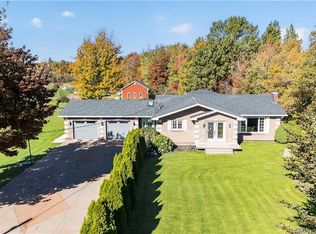
- C$469,9004 bd3 ba1.9k sqft2545 Acadie Rd, Cap Pela, NB E4N 1B7For Sale
 MLS ID #NB147223, Louise Landry, Salesperson, Keller Williams Capital Realty Brokerage. New Brunswick Real Estate Board
- C$579,9003 bd3 ba2.4k sqft194 Trois Ruisseaux, Cap Pela, NB E4N 2C1For Sale
 MLS ID #NB149725, Erica Mitton, Salesperson, Keller Williams Capital Realty Brokerage. New Brunswick Real Estate Board
- C$899,9003 bd4 ba3.3k sqft46 Clear Vw, Beaubassin East, NB E4P 9B5For Sale
 MLS ID #NB139440, HELENA MCDERMOTT, Salesperson, Keller Williams Capital Realty Brokerage. New Brunswick Real Estate Board
