Welcome to this beautifully maintained 4 bedroom, 2 bath home in desirable Prescott Valley Unit 19, offering a spacious split floor plan, an impressive list of upgrades inside and out and 5.5 garage spaces!Step inside to find warm, natural finishes including travertine tile throughout, natural hickory cabinetry, and stunning custom natural edge granite countertops. The well appointed kitchen is a chef's dream, featuring a 6 burner range, double ovens, and ample prep space. Multiple skylights and ceiling fans fill the home with natural light and comfort.Enjoy both living and family rooms, anchored by an efficient pellet stove and enhanced with surround sound for cozy nights or gatherings. The family room also offers a built-in bar and shelving, while the roughly 325 square feet Arizona room features a wet bar and mini-split system, ideal for year-round enjoyment.The primary suite is complemented by a functional laundry space complete with utility sink, folding station, and hanging area. Additional features include a 50 gallon gas water heater (2022), roof replaced in 2015, and both HVAC and evaporative cooling, newer washer and gas dryer.Car enthusiasts, hobbyists, or those needing extra space will appreciate the 695 square foot, fully insulated, heated and cooled 3.5-car garage, complete with a separate breaker panel, 220V outlets, and utility sink. The RV garage houses an 8 person Hot Spring hot tub (2023), creating a private retreat at home. The backyard is designed for both relaxation and productivity, featuring a gazebo with sun shades, raised garden beds, mature grapevines, blackberries, fruit trees (plum, apple), roses, and perennial herbs. A recently installed double gate provides easy backyard access, and a 10x10 garden shed adds additional storage.This home truly blends comfort, functionality, and lifestyle, ready for its next owner to enjoy all it has to offer.
Under contract
$615,000
4760 N Tonto Cir, Prescott Valley, AZ 86314
4beds
2,380sqft
:
Get pre-qualified$3,706/mo
Single Family Residence
Built in 1995
0.41 Acres Lot
$601,600 Zestimate®
$258/sqft
$-- HOA
What's special
Spacious split floor planRaised garden bedsWell appointed kitchenMultiple skylightsPrimary suiteDouble ovensGazebo with sun shades
- 80 days |
- 290 |
- 13 |
Zillow last checked:
Listing updated:
Listed by:
Lisa Moncrief 312-218-8639,
Coldwell Banker Northland
Source: PAAR as distributed by MLS GRID,MLS#: 1081781
Facts & features
Interior
Bedrooms & bathrooms
- Bedrooms: 4
- Bathrooms: 2
- Full bathrooms: 2
Heating
- Forced - Gas, Mini-Split Unit(s), Natural Gas, Pellet Stove
Cooling
- Ceiling Fan(s), Central Air, Evaporative Cooling
Appliances
- Included: Built-In Gas Oven, Cooktop, Dishwasher, Disposal, Double Oven, Dryer, Gas Cooktop, Microwave, Refrigerator, Washer
- Laundry: Wash/Dry Connection, Sink
Features
- Bar, Ceiling Fan(s), Solid Surface Counters, Eat-in Kitchen, Formal Dining, Soaking Tub, Granite Counters, Live on One Level, Master Downstairs, High Ceilings, Wired for Sound, Walk-In Closet(s), Wet Bar
- Flooring: Stone
- Windows: Solar Screens, Skylight(s), Double Pane Windows, Blinds, Screens, Vinyl Windows
- Basement: Crawl Space,Slab,Stem Wall
- Has fireplace: No
Interior area
- Total structure area: 2,380
- Total interior livable area: 2,380 sqft
Property
Parking
- Total spaces: 5
- Parking features: Garage Door Opener, Driveway Concrete
- Attached garage spaces: 5
- Has uncovered spaces: Yes
Features
- Levels: Traditional
- Patio & porch: Covered, Patio
- Exterior features: Landscaping-Front, Landscaping-Rear, Level Entry, Rain Barrel/Cistern(s), Sprinkler/Drip, Storm Gutters
- Has spa: Yes
- Spa features: Outdoor Spa/Hot Tub, Bath
- Fencing: Back Yard,Privacy
- Has view: Yes
- View description: City
Lot
- Size: 0.41 Acres
- Topography: Corner Lot,Cul-De-Sac,Level
Details
- Additional structures: Shed(s), Workshop
- Parcel number: 7836
- Zoning: RL-10
Construction
Type & style
- Home type: SingleFamily
- Property subtype: Single Family Residence
Materials
- Frame, Stucco
- Roof: Composition
Condition
- Year built: 1995
Utilities & green energy
- Electric: 220 Volts
- Sewer: City Sewer
- Water: Public
- Utilities for property: Cable Available, Electricity Available, Individual Meter, Natural Gas Available, Phone Available
Community & HOA
Community
- Security: Smoke Detector(s)
- Subdivision: Prescott Valley 19
HOA
- Has HOA: No
Location
- Region: Prescott Valley
Financial & listing details
- Price per square foot: $258/sqft
- Tax assessed value: $454,704
- Annual tax amount: $2,358
- Date on market: 5/7/2026
- Cumulative days on market: 80 days
- Electric utility on property: Yes
- Road surface type: Paved
Estimated market value
$601,600
$572,000 - $632,000
$2,401/mo
Price history
| Date | Event | Price |
|---|---|---|
| 7/6/2026 | Contingent | $615,000$258/sqft |
Source:  PAAR as distributed by MLS GRID #1081781 Report a problem PAAR as distributed by MLS GRID #1081781 Report a problem | ||
| 5/7/2026 | Listed for sale | $615,000+6%$258/sqft |
Source: PAAR as distributed by MLS GRID #1081781 Report a problem | ||
| 3/14/2022 | Sold | $580,000-3.3%$244/sqft |
Source:  ARMLS #6316072 Report a problem ARMLS #6316072 Report a problem | ||
| 2/17/2022 | Pending sale | $600,000$252/sqft |
Source:  SVVAR #528263 Report a problem SVVAR #528263 Report a problem | ||
| 2/17/2022 | Contingent | $600,000$252/sqft |
Source: ARMLS #6316072 Report a problem | ||
| 11/30/2021 | Price change | $600,000-7.7%$252/sqft |
Source: PAAR as distributed by MLS GRID #1043268 Report a problem | ||
| 11/3/2021 | Listed for sale | $649,900+251.3%$273/sqft |
Source: PAAR as distributed by MLS GRID #1043268 Report a problem | ||
| 9/5/2003 | Sold | $185,000$78/sqft |
Source: Public Record Report a problem | ||
Public tax history
| Year | Property taxes | Tax assessment |
|---|---|---|
| 2025 | $2,339 +9.1% | $26,413 +5% |
| 2024 | $2,144 +1.7% | $25,155 -59.6% |
| 2023 | $2,109 -4.3% | $62,226 +21.1% |
| 2022 | $2,204 +4% | $51,403 +8.1% |
| 2021 | $2,118 +1.3% | $47,532 +4.9% |
| 2020 | $2,091 +5.2% | $45,321 |
| 2019 | $1,989 | -- |
| 2018 | -- | -- |
| 2017 | -- | -- |
| 2016 | -- | -- |
| 2015 | -- | -- |
| 2014 | -- | -- |
| 2013 | -- | -- |
| 2012 | -- | -- |
| 2011 | $1,583 | $14,970 |
| 2010 | -- | -- |
| 2009 | $1,572 +5.6% | -- |
| 2008 | $1,489 | -- |
| 2007 | -- | -- |
| 2006 | -- | -- |
| 2005 | -- | -- |
| 2004 | -- | -- |
| 2003 | -- | -- |
| 2002 | -- | -- |
| 2001 | -- | -- |
Find assessor info on the county website
Monthly payment
Est. payment
Payment breakdown
Explore the cost of this home by adjusting the details. Changes won't be saved.Climate risks
Neighborhood: 86314
Nearby schools
GreatSchools rating
- 8/10Granville Elementary SchoolGrades: PK-6Distance: 1.3 mi
- 9/10Liberty Traditional SchoolGrades: PK-8Distance: 1.5 mi
- 4/10Bradshaw Mountain High SchoolGrades: 9-12Distance: 1.5 mi
- $486,9003 bd2 ba1.7k sqft4780 N Tonto Way, Prescott Valley, AZ 86314Off Market
- $464,9003 bd2 ba1.8k sqft4785 N Scout Way, Prescott Valley, AZ 86314Off Market

- $514,700-- bd-- ba1.2k sqft4750 N Tonto Cir, Prescott Valley, AZ 86314Off Market
- $418,100-- bd-- ba1.6k sqft4767 N Scout Way, Prescott Valley, AZ 86314Off Market
- $406,2003 bd2 ba1.5k sqft4801 N Scout Way, Prescott Valley, AZ 86314Off Market
- $472,0004 bd2 ba1.8k sqft4740 N Tonto Cir, Prescott Valley, AZ 86314Sold
- $486,0003 bd2 ba1.5k sqft4761 N Tonto Way, Prescott Valley, AZ 86314Sold
- $460,5003 bd2 ba1.9k sqft4781 N Tonto Way, Prescott Valley, AZ 86314Off Market
A local agent can set up tours, give advice and negotiate with sellers.
A local lender can help you make sure your offer is ready when you are.
Similar homes
- $570,0004 bd2 ba2k sqft4714 N Edgemont Rd, Prescott Valley, AZ 86314For Sale
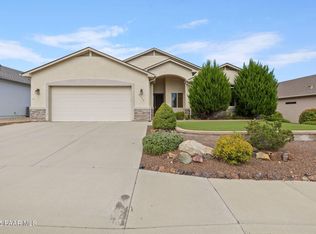
 MLS ID #1080211, Robin Centers, Realty ONE Group Mountain Desert. PAAR as distributed by MLS GRID
 - $624,9005 bd3 ba2.8k sqft6725 E MAYFLOWER Lane, Prescott Valley, AZ 86314For Sale
 MLS ID #6946674, Timothy Brown, Keller Williams Arizona Realty. ARMLS
 - $675,0004 bd3 ba2.6k sqft7186 E Grass Land Dr, Prescott Valley, AZ 86314For Sale
 MLS ID #1083082, Wyndie J Whitney, Citiea. PAAR as distributed by MLS GRID
 - $610,0004 bd3 ba2.7k sqft7750 E WELSH MOUNTAIN Drive, Prescott Valley, AZ 86315For Sale
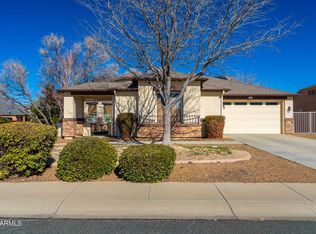 MLS ID #6985163, Jeff Martin, RealtyONEGroup Mountain Desert. ARMLS
 - $655,0005 bd3 ba3.4k sqft9850 E Sagebrush Dr, Prescott Valley, AZ 86314For SaleMLS ID #1079260, Darby E Middleton, Keller Williams Arizona Realty. PAAR as distributed by MLS GRID
- $599,0004 bd2 ba2.3k sqft7671 N OUTLOOK Lane, Prescott Valley, AZ 86315For SaleMLS ID #6997358, Paul E Schneider, Realty One Group Mountain Desert. ARMLS
- $579,9004 bd3 ba2k sqft7901 E RUSTY SPUR Trail, Prescott Valley, AZ 86315For SaleMLS ID #7009115, Peggy A Phillips, Delex Realty. ARMLS
- $575,0003 bd2 ba1.8k sqft1023 N Cloud Cliff Pass, Prescott Valley, AZ 86314For SaleMLS ID #1081671, Terri Chase, HomeSmart Fine Homes and Land. PAAR as distributed by MLS GRID
- $500,0003 bd2 ba2k sqft4212 N CYPRESS Circle, Prescott Valley, AZ 86314For SaleMLS ID #7015675, Paul E Schneider, Realty One Group Mountain Desert. ARMLS
- $499,9004 bd2 ba2k sqft7510 N Outlook Ln, Prescott Valley, AZ 86314For SaleMLS ID #1078493, Anne Keenan, Iannelli and Associates. PAAR as distributed by MLS GRID
- $525,0003 bd2 ba1.8k sqft6602 E STRATFORD Drive, Prescott Valley, AZ 86314For SaleMLS ID #7031966, Christopher Bratt, RealtyONEGroup Mountain Desert. ARMLS
- $498,0004 bd2 ba2.1k sqft8348 E STEVENS Drive, Prescott Valley, AZ 86314For SaleMLS ID #7012076, Ronald Debenedetta, Realty Executives Arizona Territory. ARMLS
- $499,0003 bd2 ba1.9k sqft8316 N Sunset Rdg, Prescott Valley, AZ 86314For SaleMLS ID #1082508, Geoffrey Hyland, eXp Realty. PAAR as distributed by MLS GRID
- $799,0004 bd4 ba2.8k sqft7494 E Traders Trl, Prescott Valley, AZ 86314For SaleMLS ID #1083526, Lani Grimaldi-Pierie, Better Homes And Gardens Real Estate Bloomtree Realty. PAAR as distributed by MLS GRID
- $540,0004 bd2 ba1.7k sqft7682 E RABBIT BRUSH Lane, Prescott Valley, AZ 86315For SaleMLS ID #7041470, Cathy Urgitus, Code of the West. ARMLS
- $779,0003 bd2 ba2.8k sqft7591 E Traders Trl, Prescott Valley, AZ 86314For SaleMLS ID #1083530, Deanna Poppenberger, Realty ONE Group Mountain Desert. PAAR as distributed by MLS GRID
- $525,0003 bd2 ba1.6k sqft6075 E Linwood Dr, Prescott Valley, AZ 86314For SaleMLS ID #1080685, Geoffrey Hyland, eXp Realty. PAAR as distributed by MLS GRID
- $775,0003 bd2 ba2k sqft1662 N Thimble Ln, Prescott Valley, AZ 86314For SaleMLS ID #1080720, Terri Chase, HomeSmart Fine Homes and Land. PAAR as distributed by MLS GRID
- $443,0003 bd2 ba1.4k sqft4324 N Plainsman Way, Prescott Valley, AZ 86314For SaleMLS ID #7024365, Daniel Walters, Better Homes and Gardens Real Estate BloomTree Realty. ARMLS
- $599,9004 bd2 ba2.2k sqft2457 Desert Willow Dr, Prescott, AZ 86301For SaleMLS ID #1083333, Peter J Fife, Coldwell Banker Northland. PAAR as distributed by MLS GRID
