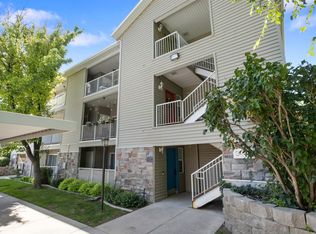
Beautiful town home in Millcreek / Very Well Maintained / End Unit with lot of Windows and Natural Light / Very nice Views of the East Mountains / Great room with Fireplace and Vaulted Ceilings / Plantation Shutters / Great Storage / Large 2 Car Garage
For sale
Price cut: $25K (7/23)
$375,000
4763 S Castle Ridge Dr E, Salt Lake City, UT 84117
3beds
1,472sqft
Condominium
Built in 1986
-- sqft lot
$373,400 Zestimate®
$255/sqft
$500/mo HOA
What's special
Great storagePlantation shutters
- 108 days |
- 594 |
- 31 |
Zillow last checked:
Listing updated:
Listed by:
Steven Casto Johnson 801-652-1117,
RE/MAX Associates,
Savannah Whipple 801-309-0436,
RE/MAX Associates
Source: UtahRealEstate.com,MLS#: 2155956
Facts & features
Interior
Bedrooms & bathrooms
- Bedrooms: 3
- Bathrooms: 3
- Full bathrooms: 1
- 3/4 bathrooms: 2
- Main level bedrooms: 2
Primary bedroom
- Level: First
Heating
- Forced Air, Central
Cooling
- Central Air, Ceiling Fan(s)
Appliances
- Included: Microwave, Refrigerator, Water Softener Owned, Disposal, Free-Standing Range
- Laundry: Electric Dryer Hookup
Features
- Vaulted Ceiling(s)
- Flooring: Carpet, Tile
- Doors: Storm Door(s)
- Windows: Plantation Shutters, Double Pane Windows
- Basement: Entrance
- Number of fireplaces: 1
Interior area
- Total structure area: 1,472
- Total interior livable area: 1,472 sqft
- Finished area above ground: 1,034
- Finished area below ground: 438
Property
Parking
- Total spaces: 2
- Parking features: Garage - Attached
- Attached garage spaces: 2
Accessibility
- Accessibility features: Ground Level, Single Level Living
Features
- Stories: 2
- Entry location: Ground Level
- Patio & porch: Porch, Open Porch
- Exterior features: Lighting
- Has private pool: Yes
- Pool features: Gunite, Heated, Association
- Fencing: Partial
- Has view: Yes
- View description: Mountain(s)
Lot
- Size: 435 Square Feet
- Features: Curb & Gutter, Sprinkler: Auto-Full, Gentle Sloping
- Topography: Terrain Grad Slope
- Residential vegetation: Landscaping: Full, Mature Trees
Details
- Parcel number: 2208205023
- Zoning: CONDO
- Zoning description: Single-Family
Construction
Type & style
- Home type: Condo
- Architectural style: Rambler/Ranch
- Property subtype: Condominium
Materials
- Brick, Stone, Stucco
- Roof: Asphalt
Condition
- Blt./Standing
- New construction: No
- Year built: 1986
Utilities & green energy
- Sewer: Public Sewer, Sewer: Public
- Water: Culinary
- Utilities for property: Natural Gas Connected, Electricity Connected, Sewer Connected, Water Connected
Community & HOA
Community
- Features: Sidewalks
- Subdivision: Edinburgh Of Holladay
HOA
- Has HOA: Yes
- Amenities included: Earthquake Insurance, Maintenance, Pool, Sewer Paid, Snow Removal, Spa/Hot Tub, Trash, Water
- Services included: Maintenance Grounds, Sewer, Trash, Water
- HOA fee: $500 monthly
- HOA name: WELCH RANDAL PROP MNGMNT
- HOA phone: 801-399-5883
Location
- Region: Salt Lake City
Financial & listing details
- Price per square foot: $255/sqft
- Annual tax amount: $2,301
- Date on market: 5/6/2026
- Listing terms: Conventional
- Inclusions: Ceiling Fan, Microwave, Range, Refrigerator, Water Softener: Own
- Acres allowed for irrigation: 0
- Electric utility on property: Yes
- Road surface type: Paved
Estimated market value
$373,400
$355,000 - $392,000
$2,304/mo
Price history
| Date | Event | Price |
|---|---|---|
| 7/23/2026 | Price change | $375,000-6.3%$255/sqft |
Source:  UtahRealEstate.com #2155956 Report a problem UtahRealEstate.com #2155956 Report a problem | ||
| 5/26/2026 | Price change | $400,000-7%$272/sqft |
Source: UtahRealEstate.com #2155956 Report a problem | ||
| 5/6/2026 | Listed for sale | $429,900$292/sqft |
Source: UtahRealEstate.com #2155956 Report a problem | ||
Public tax history
Tax history is unavailable.
Monthly payment
Est. payment
Payment breakdown
Explore the cost of this home by adjusting the details. Changes won't be saved.Climate risks
Neighborhood: 84117
Nearby schools
GreatSchools rating
- 5/10James E Moss SchoolGrades: PK-6Distance: 1.1 mi
- 4/10Bonneville Junior High SchoolGrades: 6-8Distance: 1.1 mi
- 2/10Cottonwood High SchoolGrades: 9-12Distance: 1.4 mi
Schools provided by the listing agent
- Elementary: Twin Peaks
- Middle: Bonneville
- High: Cottonwood
- District: Granite
Source: UtahRealEstate.com. This data may not be complete. We recommend contacting the local school district to confirm school assignments for this home.
- $460,5003 bd3 ba2.1k sqft1099 E Brigadoon Ct, Salt Lake City, UT 84117Off Market
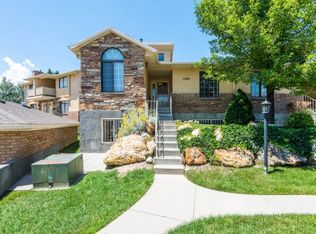
- $469,1003 bd3 ba2.1k sqft1099 Brigadoon Ct, Salt Lake City, UT 84117Off Market
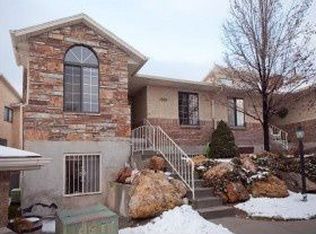
- $438,6003 bd1 ba2k sqft1102 E Brigadoon Ct, Salt Lake City, UT 84117Off Market

- $427,0003 bd3 ba1.7k sqft1103 E Brigadoon Ct, Millcreek, UT 84117Off Market
- $---- bd-- ba-- sqft1103 E Brigadoon Ct, Salt Lake City, UT 84117Off Market
- $382,5002 bd1 ba842 sqft1104 E Brigadoon Ct, Millcreek, UT 84117Off Market
- $---- bd-- ba-- sqft1104 E Brigadoon Ct, Salt Lake City, UT 84117Off Market
- $415,1003 bd3 ba1.4k sqft1107 E Brigadoon Ct, Salt Lake City, UT 84117Off Market
A local agent can set up tours, give advice and negotiate with sellers.
Similar homes
- $374,0003 bd3 ba1.3k sqft4676 S Woodduck Ln E, Salt Lake City, UT 84117For Sale

 MLS ID #2149259, Melissa Lipani, Homeworks Property Lab, LLC. UtahRealEstate.com
 - $369,9003 bd2 ba1.8k sqft1325 S 23rd, Salt Lake City, UT 84117For Sale
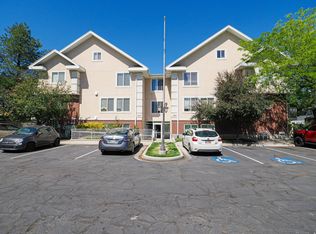 MLS ID #2163371, Ashley Lindsey, KW Utah Realtors Keller Williams. UtahRealEstate.com
 - $400,0002 bd2 ba1.3k sqft4861 S 1670 E #81, Salt Lake City, UT 84117For Sale
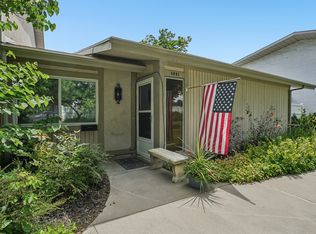 MLS ID #2170942, Matthew Haws, REDFIN CORPORATION. UtahRealEstate.com
 - $334,0003 bd2 ba1.2k sqft3732 S Carlisle Ave W Unit 2, West Valley City, UT 84119For Sale
 MLS ID #2176166, Jill Rodeback, Re/Max Lighthouse. UtahRealEstate.com
 - $490,0004 bd4 ba2.1k sqft1859 E 4650 S, Holladay, UT 84117For SaleMLS ID #2166378, Paige Miles, Windermere Real Estate (Draper). UtahRealEstate.com
- $374,9004 bd3 ba1.7k sqft3697 S Van Dyck Ct Unit D, West Valley, UT 84119For SaleMLS ID #2152757, Grant Evans, Coldwell Banker Realty (Provo-Orem-Sundance). UtahRealEstate.com
- $375,0004 bd2 ba1.7k sqft3678 S 500 E APT 1A, South Salt Lake, UT 84106For SaleMLS ID #2148064, Adam Crop, Equity Real Estate (Advisors). UtahRealEstate.com
- $367,0004 bd3 ba1.7k sqft3707 S Messina Ct Unit A, West Valley, UT 84119For SaleMLS ID #2167943, Blair Allen, Kelly Right Real Estate of Utah, LLC. UtahRealEstate.com
- $250,0002 bd2 ba1k sqft2220 E Murray Holladay Rd S #223, Salt Lake City, UT 84117For SaleMLS ID #2176570, Julie A. Myers, Utah Key Real Estate, LLC. UtahRealEstate.com
- $355,0003 bd3 ba1.2k sqft6983 S Ufizzi Ct, West Jordan, UT 84084For SaleMLS ID #2176974, Megan Beckstrom, KW South Valley Keller Williams. UtahRealEstate.com
- $348,0003 bd3 ba1.2k sqft6649 S Pine Landing Way, West Jordan, UT 84084For SaleMLS ID #2164980, Jaris Morales, EXP Realty, LLC. UtahRealEstate.com
- $327,9002 bd2 ba1.1k sqft8108 S Cottonwood Hills Cir Building 7, Sandy, UT 84094For SaleMLS ID #2175901, Sandy Straley, Rindlesbach Homes. UtahRealEstate.com
- $369,9994 bd2 ba1.6k sqft4118 S Middlepark Ln, West Valley City, UT 84119For SaleMLS ID #2158122, Matthew Box, Box Realty, LLC. UtahRealEstate.com
- $549,0003 bd2 ba1.5k sqft6119 S 1085 E, Murray, UT 84121For SaleMLS ID #2173909, Timothy Lowry, KW WESTFIELD. UtahRealEstate.com
- $349,9002 bd3 ba1.4k sqft1835 W Homestead Farms Ln APT 4, West Valley City, UT 84119For SaleMLS ID #2177793, Kenny C Super, Real Broker, LLC. UtahRealEstate.com
- $422,5003 bd3 ba1.6k sqft4732 W Villa View Dr S #D, West Valley City, UT 84120For SaleMLS ID #2169573, Ruby Reece, Century 21 Everest. UtahRealEstate.com
- $319,9002 bd2 ba1.2k sqft5343 S Baldwin Park, Murray, UT 84123For SaleMLS ID #2176433, Curtis McDougal, Mc Dougal & Associates Realtors, LLC. UtahRealEstate.com
- $320,0002 bd2 ba1k sqft3734 S Carlisle Park Pl Unit 2, South Salt Lake, UT 84119For SaleMLS ID #2171061, Matt Wales, EXP Realty, LLC. UtahRealEstate.com
- $349,9003 bd3 ba1.3k sqft1546 W Compass Point Ln #2B, West Jordan, UT 84084For SaleMLS ID #2155933, Thorné Roberson-Caines, Realtypath LLC (Advisors). UtahRealEstate.com
- $318,0002 bd2 ba1k sqft3833 S Big River Way Unit 1, South Salt Lake, UT 84119For SaleMLS ID #2149299, Kyle Smart, RANLife Real Estate Inc. UtahRealEstate.com
