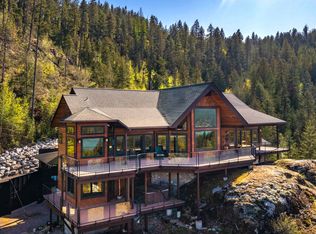
Perched high above Lake Pend Oreille in the exclusive, gated enclave of Stillwater Point, this extraordinary estate offers a rare combination of privacy, scale, and panoramic beauty. Set across two separate parcels totaling 5.6 acres, the property provides both an exceptional homesite and the flexibility of an additional adjoining lot—ideal for future expansion or simply preserving the surrounding open space. Spanning approximately 6,600 square feet of living space, the residence is designed with timeless mountain elegance and showcases a thoughtful three-level layout featuring 5 bedrooms and 6 bathrooms. The main floor is anchored by a luxurious primary suite and expansive living areas that seamlessly connect to outdoor decks overlooking the lake and mountains. The lower level is built for entertaining, featuring a spacious secondary living area, full bar, and wine cellar, along with two guest bedrooms. Upstairs, two additional bedrooms offer comfort and privacy, as well as a dedicated office—perfect for working remotely while taking in the surrounding natural beauty. Every detail reflects exceptional craftsmanship—from rich timber accents and natural stone finishes to curated lighting and high-end appliances in the chef’s kitchen. Two striking stone fireplaces add warmth and architectural presence, enhancing the home’s inviting atmosphere. Indoor and outdoor living blend effortlessly, with multiple spaces designed to gather, relax, and take in the sweeping views. As one of only a handful of homes within Stillwater Point, ownership includes access to a private sandy beach and dock on Lake Pend Oreille. The community also features a charming, recently renovated beach house complete with a bathroom—an ideal lakeside retreat for entertaining or relaxing by the water. Located just minutes from Bottle Bay, offering a marina and lakeside dining, as well as Sandpoint and Schweitzer Mountain Resort, this offering captures the essence of refined mountain living in one of North Idaho’s most sought-after settings.
Pending
$3,700,000
477 Big Pine Dr, Sagle, ID 83860
5beds
5baths
6,600sqft
:
Get pre-qualified$22,207/mo
Single Family Residence
Built in 2009
5.6 Acres Lot
$3,242,300 Zestimate®
$561/sqft
$333/mo HOA
What's special
Two striking stone fireplacesThoughtful three-level layoutNatural stone finishesRich timber accentsDedicated officeFull barWine cellar
- 111 days |
- 90 |
- 1 |
Zillow last checked:
Listing updated:
Listed by:
Jolena Overland 208-255-8870,
PUREWEST REAL ESTATE,
Paul Reizen 208-610-1486
Source: SELMLS,MLS#: 20260710
Facts & features
Interior
Bedrooms & bathrooms
- Bedrooms: 5
- Bathrooms: 5
- Main level bathrooms: 2
- Main level bedrooms: 1
Rooms
- Room types: Bedroom, Office, Den, Gourmet Kitchen, Great Room, Master Bedroom, Mud Room, Wine Room, Utility Room
Primary bedroom
- Description: Lake View, Deck Access, En Suite, Walk In Closet
- Level: Main
Bedroom 2
- Description: Lake Views, Walk In Closet, En Suite
- Level: Second
Bedroom 3
- Description: Spacious W/Vaulted Ceilings, En Suite
- Level: Second
Bedroom 4
- Description: Lake Views, En Suite, Walk In Closet
- Level: Lower
Bathroom 1
- Description: Master En Suite, Tiled Walk In Shower & Bathtub
- Level: Main
Bathroom 2
- Description: Half Bath Off Main Floor Living
- Level: Main
Bathroom 3
- Description: Shower/Bathub Combo W/Tile Finishes
- Level: Second
Dining room
- Description: Bar, Open to Living Area
- Level: Main
Family room
- Description: Fireplace, Bar, Wine Cellar, walk out
- Level: Lower
Kitchen
- Description: Kitchen Island, Walk in Pantry, Viking Appliances
- Level: Main
Living room
- Description: Open Concept w/fireplace, Access to Outdoor Deck
- Level: Main
Office
- Description: Second Level Landing Office Area
- Level: Second
Heating
- Forced Air, Propane, Wood
Cooling
- Central Air, Air Conditioning
Appliances
- Included: Built In Microwave, Dishwasher, Disposal, Double Oven, Dryer, Range Hood, Range/Oven, Refrigerator, Washer
- Laundry: Laundry Room, Main Level, Launry/Mud Room Of Garage Entry
Features
- Full Bath, Entrance Foyer, Walk-In Closet(s), 4+ Baths, Central Vacuum, Insulated, Pantry, Storage, Vaulted Ceiling(s)
- Flooring: Wood
- Doors: French Doors
- Windows: Clad
- Basement: Full
- Number of fireplaces: 2
- Fireplace features: Built In Fireplace, Mantel, Stone, Wood Burning, 2 Fireplaces
Interior area
- Total structure area: 6,600
- Total interior livable area: 6,600 sqft
- Finished area above ground: 5,000
- Finished area below ground: 1,600
Video & virtual tour
Property
Parking
- Total spaces: 3
- Parking features: 3+ Car Attached, Electricity, Heated Garage, Insulated, Garage Door Opener, Asphalt
- Has attached garage: Yes
- Has uncovered spaces: Yes
Features
- Levels: Three Or More,Multi/Split
- Stories: 3
- Patio & porch: Covered, Covered Patio
- Exterior features: Fire Pit
- Has spa: Yes
- Spa features: Bath
- Has view: Yes
- View description: Mountain(s), Panoramic, Water
- Has water view: Yes
- Water view: Water
- Waterfront features: Lake, Beach Front(Dock, Lawn/Grass, Level, Sandy), Water Access Type(Community Access), Water Access Location(Main), Water Access, Water Navigation(Docks, Motor Boat, Paddle Boats)
- Body of water: Lake Pend Oreille
Lot
- Size: 5.6 Acres
- Features: 10 to 15 Miles to City/Town, 1 Mile or Less to County Road, Sloped, Wooded
Details
- Parcel number: RP033760000030A
- Zoning: Rural 10
- Zoning description: Rural
Construction
Type & style
- Home type: SingleFamily
- Architectural style: Craftsman
- Property subtype: Single Family Residence
Materials
- Frame, Wood Siding
- Foundation: Concrete Perimeter
- Roof: Composition
Condition
- Resale
- New construction: No
- Year built: 2009
Utilities & green energy
- Sewer: Septic Tank
- Water: Well
- Utilities for property: Electricity Connected, Natural Gas Not Available
Community & HOA
Community
- Features: Gated
- Security: Security System
HOA
- Has HOA: Yes
- Services included: Private Road & Common Wf
- HOA fee: $4,000 annually
Location
- Region: Sagle
Financial & listing details
- Price per square foot: $561/sqft
- Tax assessed value: $2,551,215
- Annual tax amount: $10,508
- Date on market: 4/6/2026
- Listing terms: Cash, Conventional
- Electric utility on property: Yes
- Road surface type: Paved
Estimated market value
$3,242,300
$3.08M - $3.40M
$5,810/mo
Price history
| Date | Event | Price |
|---|---|---|
| 4/7/2026 | Pending sale | $3,250,000$492/sqft |
Source:  Coeur d'Alene MLS #26-3131 Report a problem Coeur d'Alene MLS #26-3131 Report a problem | ||
| 4/6/2026 | Price change | $3,250,000-12.2%$492/sqft |
Source: Coeur d'Alene MLS #26-3131 Report a problem | ||
| 4/6/2026 | Price change | $3,700,000+13.8%$561/sqft |
Source: Coeur d'Alene MLS #26-3129 Report a problem | ||
| 4/6/2026 | Price change | $3,250,000-12.2%$492/sqft |
Source:  SELMLS #20260711 Report a problem SELMLS #20260711 Report a problem | ||
| 4/6/2026 | Listed for sale | $3,700,000+5.7%$561/sqft |
Source: SELMLS #20260710 Report a problem | ||
| 11/1/2025 | Listing removed | $3,500,000$530/sqft |
Source: Coeur d'Alene MLS #25-2368 Report a problem | ||
| 3/19/2025 | Listed for sale | $3,500,000$530/sqft |
Source: Coeur d'Alene MLS #25-2368 Report a problem | ||
| 9/21/2024 | Listing removed | $3,500,000$530/sqft |
Source: Coeur d'Alene MLS #24-6836 Report a problem | ||
| 7/11/2024 | Listed for sale | $3,500,000$530/sqft |
Source: Coeur d'Alene MLS #24-6836 Report a problem | ||
Public tax history
| Year | Property taxes | Tax assessment |
|---|---|---|
| 2024 | $9,347 +32% | $2,551,215 +29.6% |
| 2023 | $7,084 -31% | $1,967,978 -11.7% |
| 2022 | $10,264 +17.8% | $2,228,615 +69.3% |
| 2021 | $8,713 -1.2% | $1,316,257 +8.7% |
| 2020 | $8,822 +2.6% | $1,210,425 +6.6% |
| 2019 | $8,602 | $1,136,001 -2% |
| 2018 | $8,602 +15% | $1,159,547 +25.5% |
| 2017 | $7,477 | $924,077 +14.7% |
| 2016 | -- | $805,937 |
| 2015 | -- | $805,937 -7.8% |
| 2014 | -- | $874,101 +961.6% |
| 2013 | -- | $82,336 |
| 2011 | -- | -- |
| 2010 | -- | -- |
| 2009 | -- | -- |
Find assessor info on the county website
Monthly payment
Est. payment
Payment breakdown
Explore the cost of this home by adjusting the details. Changes won't be saved.Climate risks
Neighborhood: 83860
Getting around
0 / 100
Car-DependentNearby schools
GreatSchools rating
- 8/10Sagle Elementary SchoolGrades: PK-6Distance: 5 mi
- 7/10Sandpoint Middle SchoolGrades: 7-8Distance: 3.9 mi
- 5/10Sandpoint High SchoolGrades: 9-12Distance: 4 mi
Schools provided by the listing agent
- Elementary: Sagle
- Middle: Sandpoint
- High: Sandpoint
Source: SELMLS. This data may not be complete. We recommend contacting the local school district to confirm school assignments for this home.
- $286,952-- bd-- ba-- sqft477 Big Pine Dr, Sagle, ID 83860Off Market
- $2,733,6004 bd5 ba4.4k sqft451 Big Pine Dr, Sagle, ID 83860Off Market
- $450,0002.7 AcresNna Big Pine Dr, Sandpoint, ID 83864Pending

- $319,3093.4 Acres404 Big Pine Dr, Sagle, ID 83860Off Market
- $450,0002.7 AcresNna Big Pine Dr, Sagle, ID 83860Pending
- $2,448,1004 bd5 ba5.4k sqft409 Big Pine Dr, Sagle, ID 83860Off Market
- $3,121,0004 bd5 ba5.8k sqft249 Big Pine Dr, Sagle, ID 83860Off Market
- $1,131,7003 bd1 ba1.1k sqft5199 Bottle Bay Rd, Sagle, ID 83860Off Market
A local agent can set up tours, give advice and negotiate with sellers.
Similar homes
- $3,549,0004 bd4 ba5.2k sqft877 Heath Lake Rd, Sagle, ID 83860For Sale
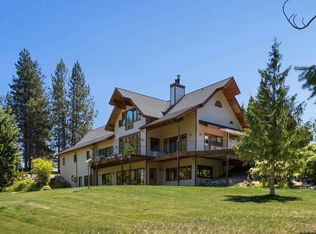
 MLS ID #20260689, Jackie Suarez, CENTURY 21 RIVERSTONE. SELMLS
 - $3,150,0005 bd4 ba5k sqft100 Bonita Bay Dr #1-2, Sagle, ID 83860For Sale
 MLS ID #20260414, Eric Skinner, CENTURY 21 RIVERSTONE. SELMLS
 - $3,600,0006 bd5 ba4.5k sqft2537 Lakeshore Dr, Sagle, ID 83860For Sale
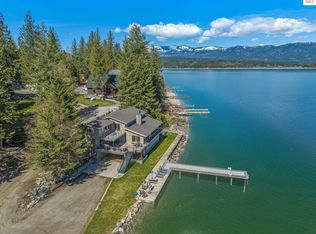 MLS ID #20260778, Sydney Icardo, CENTURY 21 RIVERSTONE. SELMLS
 - $2,795,0005 bd5 ba4.7k sqft75 Buck Rdg, Sagle, ID 83860For Sale
 MLS ID #20261207, Michelle Sadewic, CENTURY 21 RIVERSTONE. SELMLS
 - $3,200,0004 bd4 ba4k sqft37 Birch Haven Dr, Sagle, ID 83860For SaleMLS ID #20261649, Tom Puckett, REALM PARTNERS, LLC. SELMLS
- $3,150,0005 bd4 ba5k sqft100 Bonita Bay Lots 1 Dr #&-2, Sagle, ID 83860For SaleMLS ID #26-1812, Eric Skinner, CENTURY 21 RiverStone. Coeur d'Alene MLS
- $4,100,0004 bd4 ba4.3k sqft511 S Camp Bay Rd, Sagle, ID 83860For SaleMLS ID #26-7035, Kelly Armstrong, Coldwell Banker Resort Realty. Coeur d'Alene MLS
- $2,500,0005 bd4 ba5k sqft100 Bonita Bay Dr Lot 1, Sagle, ID 83860For SaleMLS ID #20261468, Eric Skinner, CENTURY 21 RIVERSTONE. SELMLS
- $3,997,0005 bd5 ba6.8k sqft540 Ponder Point Dr, Sandpoint, ID 83864For SaleMLS ID #25-11493, Cindy Bond, EXP Realty. Coeur d'Alene MLS
- $1,850,0004 bd3 ba4.2k sqft867 Midas Dr, Sagle, ID 83860For SaleMLS ID #20260741, Jolena Overland, PUREWEST REAL ESTATE. SELMLS
- $2,230,0004 bd3 ba3.6k sqft457 Gypsy Bay Rd, Sagle, ID 83860For SaleMLS ID #26-2510, Benjamin Scott Geanetta, REAL BROKER LLC. Coeur d'Alene MLS
- $2,790,0004 bd5 ba3.8k sqft1028 S Idaho Club Dr, Sandpoint, ID 83864For SaleMLS ID #20260921, Jeff Gove, IDAHO CLUB REALTY, LLC. SELMLS
- $3,795,0004 bd3 ba4.5k sqft494 Snug Hbr, Sandpoint, ID 83864For SaleMLS ID #25-9635, Stephanie Suko, CENTURY 21 Beutler & Associates. Coeur d'Alene MLS
- $2,500,0006 bd3 ba3.8k sqft42303 Highway 200, Hope, ID 83836For SaleMLS ID #20261551, Katie Millward, THE AGENCY COEUR D' ALENE. SELMLS
- $1,999,9996 bd4 ba6.1k sqft432 N Idaho Club Dr, Sandpoint, ID 83864For SaleMLS ID #20261633, Michelle Mckenna, IDAHO CLUB REALTY, LLC. SELMLS
- $2,150,0003 bd4 ba5.2k sqft191 Indian Meadows Rd, Sandpoint, ID 83864For SaleMLS ID #20261285, Teague Mullen, REALM PARTNERS, LLC. SELMLS
- $3,990,0004 bd6 ba4.1k sqft606 Sandpoint Ave, Sandpoint, ID 83864For SaleMLS ID #20260740, Christopher K. Chambers, TOMLINSON SOTHEBY`S INTL. REAL. SELMLS
- $4,700,0005 bd6 ba3.3k sqft1770 & 1808 Garfield Bay Rd, Sagle, ID 83860For SaleMLS ID #26-6432, Edward Erickson, Keller Williams Realty Coeur d'Alene. Coeur d'Alene MLS
- $2,650,0008 bd6 ba6k sqft357 E David Thompson Rd, Hope, ID 83836For SaleMLS ID #20261173, Jill Rush, REDFIN CORPORATION. SELMLS
- $4,950,0003 bd3 ba3.5k sqft172 Elk Hills Rd, Sandpoint, ID 83864For SaleMLS ID #20261623, Teague Mullen, REALM PARTNERS, LLC. SELMLS
