Room to breathe, room to gather. This is the largest Lodge Home in The Idaho Club, with 5,585 sq. ft., 6 bedrooms including 2 en-suites, and 4 bathrooms designed for the people you love most. A partial ownership stake in the lot next door gives you rare added privacy right from your own deck. Cook together in a kitchen built for it, anchored by a Thermador oven and stove. After a day at Schweitzer, soak in the jacuzzi or sauna, then settle in by one of the stone fireplaces, one in the living room and one in the primary bedroom. Downstairs, guests have their own world: two bedrooms, a kitchenette, a fireplace, and a walkout basement. The Clubhouse is just a short walk away for golf, pickleball, or a relaxed meal at the restaurant. HOA $330/mo + 83/mo, Water $75/mo, Sewer $90/mo
For sale
$1,999,999
432 N Idaho Club Dr, Sandpoint, ID 83864
6beds
4baths
6,196sqft
:
Get pre-qualified$11,346/mo
Single Family Residence
Built in 2009
0.28 Acres Lot
$1,895,400 Zestimate®
$323/sqft
$300/mo HOA
What's special
Stone fireplacesWalkout basementKitchen built for itThermador oven and stove
- 37 days |
- 473 |
- 22 |
Zillow last checked:
Listing updated:
Listed by:
Michelle Mckenna 208-255-9952,
IDAHO CLUB REALTY, LLC
Source: SELMLS,MLS#: 20261633
Facts & features
Interior
Bedrooms & bathrooms
- Bedrooms: 6
- Bathrooms: 4
- Main level bathrooms: 3
- Main level bedrooms: 2
Rooms
- Room types: Bedroom, Den, Gourmet Kitchen, Loft, Utility Room
Primary bedroom
- Description: Door Opens Up To Deck Off Of Master Bdrm
- Level: Main
Bedroom 2
- Description: On Suite Bathroom & Large Storage Closet
- Level: Main
Bedroom 3
- Description: Overlooking Beautiful Wooded Area
- Level: Second
Bedroom 4
- Description: Extremely Large With Angled Ceiling W Storage
- Level: Second
Bathroom 1
- Description: Walk In Large Shower, Jacuzzi Tub, Water Closet
- Level: Main
Bathroom 2
- Description: On-Suite For Bedroom #2
- Level: Main
Bathroom 3
- Description: Powder Room
- Level: Main
Dining room
- Description: Views of Beautiful Wooded Area
- Level: Main
Family room
- Description: Gas Insert Fireplace With Stone
- Level: Lower
Kitchen
- Description: Stainless Steel, Granite Counter & Pantry
- Level: Main
Living room
- Description: Incredible Floor to Ceiling Stone Fireplace
- Level: Main
Heating
- Furnace
Cooling
- Air Conditioning
Appliances
- Included: Built In Microwave, Dishwasher, Disposal, Double Oven, Dryer, Range/Oven, Refrigerator, Washer, Wine Cooler
- Laundry: Main Level, Sink And Window Looking At Front Porch
Features
- 4+ Baths, Sauna, High Speed Internet, Central Vacuum, Pantry, Vaulted Ceiling(s), Tongue and groove ceiling, Sauna-Private
- Flooring: Wood
- Windows: Wood Frames
- Basement: Walk-Out Access
- Has fireplace: Yes
- Fireplace features: Blower Fan, Glass Doors, Gas, Raised Hearth, Stone, Wood Burning, 3+ Fireplaces
Interior area
- Total structure area: 6,196
- Total interior livable area: 6,196 sqft
- Finished area above ground: 4,616
- Finished area below ground: 1,580
Property
Parking
- Total spaces: 2
- Parking features: 2 Car Attached, Heated Garage, Separate Exit, Water, Golf Cart Garage, Asphalt
- Attached garage spaces: 2
- Has uncovered spaces: Yes
Features
- Levels: Three Or More
- Stories: 3
- Patio & porch: Covered, Covered Porch
- Has spa: Yes
- Spa features: Bath, Private
- Has view: Yes
- View description: Mountain(s)
- Waterfront features: Creek (Seasonal), Creek
Lot
- Size: 0.28 Acres
- Features: 5 to 10 Miles to City/Town, 1 Mile or Less to County Road, Sloped, Wooded, Mature Trees
Details
- Parcel number: RP043590200190A
- Zoning description: Recreation
Construction
Type & style
- Home type: SingleFamily
- Property subtype: Single Family Residence
Materials
- Frame, Wood Siding
- Foundation: See Remarks
- Roof: Shake/Shingle
Condition
- Resale
- New construction: No
- Year built: 2009
Utilities & green energy
- Sewer: Community
- Water: Community
- Utilities for property: Electricity Connected, Natural Gas Connected, Phone Connected, Garbage Available, Cable Connected
Community & HOA
Community
- Features: Clubhouse, Fitness Center, Golf, Sport Court, Gated
- Subdivision: The Idaho Club
HOA
- Has HOA: Yes
- HOA fee: $300 monthly
Location
- Region: Sandpoint
Financial & listing details
- Price per square foot: $323/sqft
- Tax assessed value: $1,333,486
- Annual tax amount: $5,692
- Date on market: 6/25/2026
- Ownership: Fee Simple
- Electric utility on property: Yes
- Road surface type: Paved
Estimated market value
$1,895,400
$1.80M - $1.99M
$4,452/mo
Price history
| Date | Event | Price |
|---|---|---|
| 6/25/2026 | Listed for sale | $1,999,999-4.8%$323/sqft |
Source:  SELMLS #20261633 Report a problem SELMLS #20261633 Report a problem | ||
| 6/3/2026 | Listing removed | $2,100,000$339/sqft |
Source: SELMLS #20252722 Report a problem | ||
| 11/12/2025 | Listed for sale | $2,100,000+5%$339/sqft |
Source: SELMLS #20252722 Report a problem | ||
| 6/16/2025 | Sold | -- |
Source: SELMLS #20242275 Report a problem | ||
| 5/24/2025 | Pending sale | $1,999,900$323/sqft |
Source:  Coeur d'Alene MLS #24-8812 Report a problem Coeur d'Alene MLS #24-8812 Report a problem | ||
| 5/1/2025 | Listed for sale | $1,999,900$323/sqft |
Source: Coeur d'Alene MLS #24-8812 Report a problem | ||
| 4/10/2025 | Listing removed | $1,999,900$323/sqft |
Source: Coeur d'Alene MLS #24-8812 Report a problem | ||
| 9/5/2024 | Listed for sale | $1,999,900$323/sqft |
Source: Coeur d'Alene MLS #24-8812 Report a problem | ||
| 10/26/2023 | Listing removed | -- |
Source: SELMLS #20230665 Report a problem | ||
| 9/13/2023 | Price change | $1,999,900-4.8%$323/sqft |
Source: SELMLS #20230665 Report a problem | ||
| 4/8/2023 | Listed for sale | $2,100,000-4.5%$339/sqft |
Source: SELMLS #20230665 Report a problem | ||
| 8/4/2022 | Listing removed | -- |
Source: Coeur d'Alene MLS #22-2846 Report a problem | ||
| 7/10/2022 | Pending sale | $2,200,000$355/sqft |
Source: SELMLS #20220665 Report a problem | ||
| 4/16/2022 | Listed for sale | $2,200,000$355/sqft |
Source: SELMLS #20220665 Report a problem | ||
Public tax history
| Year | Property taxes | Tax assessment |
|---|---|---|
| 2024 | $5,082 +7.5% | $1,333,486 +14.9% |
| 2023 | $4,727 -15.3% | $1,160,327 -8.2% |
| 2022 | $5,580 -2% | $1,263,480 +44.9% |
| 2021 | $5,692 +2.6% | $871,730 +9.6% |
| 2020 | $5,549 +3.3% | $795,077 +9.5% |
| 2019 | $5,372 | $726,379 +19.1% |
| 2018 | $5,372 +19.8% | $609,870 +6.8% |
| 2017 | $4,486 -2.7% | $571,290 |
| 2016 | $4,609 | $571,290 +9.7% |
| 2015 | $4,609 +9.6% | $520,731 +4.5% |
| 2014 | $4,204 | $498,420 |
| 2013 | -- | $498,420 -10% |
| 2012 | -- | $553,800 -9.8% |
| 2011 | -- | $613,800 |
| 2010 | -- | -- |
| 2009 | -- | -- |
Find assessor info on the county website
Monthly payment
Est. payment
Payment breakdown
Explore the cost of this home by adjusting the details. Changes won't be saved.Climate risks
Neighborhood: 83864
Nearby schools
GreatSchools rating
- 10/10Northside Elementary SchoolGrades: PK-6Distance: 2.8 mi
- 7/10Sandpoint Middle SchoolGrades: 7-8Distance: 8.9 mi
- 5/10Sandpoint High SchoolGrades: 9-12Distance: 9 mi
Schools provided by the listing agent
- Elementary: Northside
- Middle: Sandpoint
- High: Sandpoint
Source: SELMLS. This data may not be complete. We recommend contacting the local school district to confirm school assignments for this home.
- $1,247,3003 bd4 ba2.6k sqft414 N Idaho Club Dr, Sandpoint, ID 83864Off Market
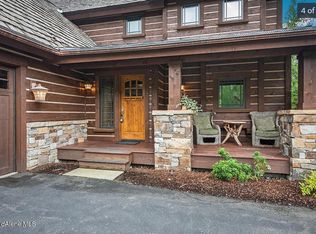
- $--5 bd6 ba3.4k sqft398 N Idaho Club Dr, Sandpoint, ID 83864Sold

- $1,128,1004 bd3 ba3.4k sqft441 N Idaho Club Dr, Sandpoint, ID 83864Off Market
- $980,4004 bd3 ba2.6k sqft425 N Idaho Club Dr, Sandpoint, ID 83864Off Market
- $1,033,3004 bd3 ba2.1k sqft455 N Idaho Club Dr, Sandpoint, ID 83864Off Market
- $1,607,7003 bd4 ba3.7k sqft498 N Idaho Club Dr, Sandpoint, ID 83864Off Market
- $1,151,1003 bd3 ba2.4k sqft415 N Idaho Club Dr, Sandpoint, ID 83864Off Market
- $1,261,5003 bd3 ba2.2k sqft395 N Idaho Club Dr, Sandpoint, ID 83864Off Market
A local agent can set up tours, give advice and negotiate with sellers.
Similar homes
- $1,800,0005 bd4 ba4.9k sqft1162 Hickey Rd, Sandpoint, ID 83864For Sale
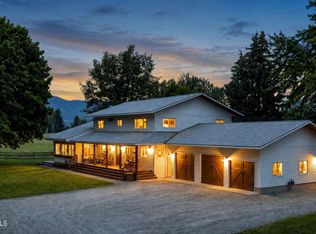 MLS ID #26-6406, Jared Andrew English, Congress Realty, Inc.. Coeur d'Alene MLS
 - $2,498,7005 bd4 ba3.8k sqft13 Timber Grove Ln, Sandpoint, ID 83864For Sale
 MLS ID #26-7899, Amanda Johnson, REAL BROKER LLC. Coeur d'Alene MLS
 - $1,797,0005 bd4 ba3.2k sqft76 Caseys Ln, Samuels, ID 83864For Sale
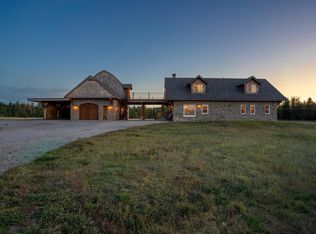
 MLS ID #20261685, Brittney Abbott, CENTURY 21 RIVERSTONE. SELMLS
 - $2,000,0003 bd2 ba3.1k sqft956 Carr Creek Rd, Sandpoint, ID 83864For Sale
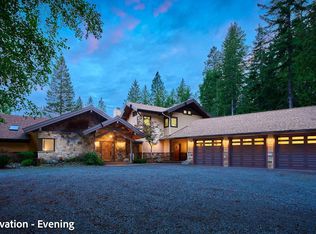 MLS ID #20261294, Wayne Peterson, IDAHO LUXE. SELMLS
 - $1,795,0004 bd4 ba4.4k sqft1198 Mountain View Dr, Sandpoint, ID 83864For SaleMLS ID #20260783, Alison Murphy, NORTHWEST REALTY GROUP. SELMLS
- $2,840,0004 bd5 ba3.8k sqft1028 S Idaho Club Dr, Sandpoint, ID 83864For SaleMLS ID #20260921, Jeff Gove, IDAHO CLUB REALTY, LLC. SELMLS
- $1,499,0003 bd3 ba3.4k sqft11 Alpenrose Ln, Sandpoint, ID 83864New ConstructionMLS ID #20260871, Marissa Pittman, REAL BROKER LLC. SELMLS
- $2,190,0005 bd3 ba3.2k sqft202 Siskin Ln, Sandpoint, ID 83864For SaleMLS ID #20261152, Hill Mannan, ROOTS REALTY NW LLC. SELMLS
- $1,150,0003 bd3 ba3.3k sqft480 Sunnyside Ridge Rd, Sandpoint, ID 83864For SaleMLS ID #20261773, Doug Gunter, TOMLINSON SOTHEBY`S INTL. REAL. SELMLS
- $1,245,0006 bd5 ba5.9k sqft2298 Selkirk Rd, Sandpoint, ID 83864For SaleMLS ID #20260050, Nedra Kanavel, REAL BROKER LLC. SELMLS
- $2,150,0003 bd4 ba5.2k sqft191 Indian Meadows Rd, Sandpoint, ID 83864For SaleMLS ID #20261285, Teague Mullen, REALM PARTNERS, LLC. SELMLS
- $1,899,0005 bd3 ba3.9k sqft542 Granite Ridge Dr, Sandpoint, ID 83864New ConstructionMLS ID #20261863, Tammie Houston, SILVERCREEK REALTY GROUP. SELMLS
- $1,450,0004 bd3 ba3.2k sqft215 White Cloud Dr, Sandpoint, ID 83864New ConstructionMLS ID #20260739, Nedra Kanavel, REAL BROKER LLC. SELMLS
- $2,500,0006 bd3 ba3.8k sqft42303 Highway 200, Hope, ID 83836For SaleMLS ID #20261551, Katie Millward, THE AGENCY COEUR D' ALENE. SELMLS
- $2,599,0004 bd4 ba4k sqft108 Marie Victoria Ct, Sandpoint, ID 83864New ConstructionMLS ID #20252242, Jeff Gove, IDAHO CLUB REALTY, LLC. SELMLS
- $1,299,0003 bd4 ba4k sqft614 Granite Ridge Dr, Sandpoint, ID 83864For SaleMLS ID #20260771, Tyler Wagner, KELLER WILLIAMS REALTY. SELMLS
- $1,625,0004 bd4 ba3.4k sqft474 Granite Ridge Rd E, Sandpoint, ID 83864For SaleMLS ID #20261221, Whitney Pappas, REAL BROKER LLC. SELMLS
- $1,500,0003 bd4 ba3.9k sqft951 Lakeview Blvd, Hope, ID 83836For SaleMLS ID #20261907, Teague Mullen, REALM PARTNERS, LLC. SELMLS
- $1,595,0005 bd6 ba4.6k sqft692 Syringa Heights Rd, Sandpoint, ID 83864For Sale By Owner
- $1,850,0004 bd3 ba4.2k sqft867 Midas Dr, Sagle, ID 83860For SaleMLS ID #20260741, Jolena Overland, PUREWEST REAL ESTATE. SELMLS
