Welcome home to this beautifully maintained 3-bedroom, 2-bath home with a 2-car garage in the gated Lake Forest community of St. Lucie West! Recent updates include a 2025 roof, 2022 A/C, and 2020 gas water heater. The open floor plan features tile throughout the main living areas and wood-look laminate flooring in the bedrooms. Enjoy crown molding, custom dining room woodwork, and a built-in fireplace in the living room. The kitchen offers stainless steel appliances, granite countertops, and a stylish backsplash. The spacious primary suite features a walk-in closet, dual sinks, a Roman tub, and separate shower. Relax on the covered screened lanai overlooking the fenced backyard. Low HOA dues include cable, internet, lawn care and access to 2 clubhouses. Don't miss this exceptional home!
For sale
$329,000
477 SW Talquin Lane, Port St Lucie, FL 34986
3beds
1,513sqft
:
Get pre-qualified$2,591/mo
Single Family Residence
Built in 2003
6,316 Square Feet Lot
$318,200 Zestimate®
$217/sqft
$272/mo HOA
What's special
Granite countertopsCovered screened lanaiOpen floor planSpacious primary suiteRoman tubCustom dining room woodworkSeparate shower
- 7 days |
- 1,135 |
- 68 |
Likely to sell faster than
Zillow last checked:
Listing updated:
Listed by:
Jennifer R Eggeling 772-785-6539,
RE/MAX Gold,
William N Eggeling III 772-785-6539,
RE/MAX Gold
Source: BeachesMLS,MLS#: B26054310 Originating MLS: BeachesMLS
Originating MLS: BeachesMLSFacts & features
Interior
Bedrooms & bathrooms
- Bedrooms: 3
- Bathrooms: 2
- Full bathrooms: 2
- Main level bathrooms: 2
- Main level bedrooms: 3
Primary bedroom
- Level: Main
- Area: 210
- Dimensions: 15 X 14
Bedroom 2
- Level: Main
- Area: 176
- Dimensions: 11 X 16
Bedroom 3
- Level: Main
- Area: 110
- Dimensions: 10 X 11
Dining room
- Level: Main
- Area: 120
- Dimensions: 10 X 12
Kitchen
- Level: Main
- Area: 169
- Dimensions: 13 X 13
Laundry
- Level: Main
- Area: 48
- Dimensions: 6 X 8
Living room
- Level: Main
- Area: 270
- Dimensions: 18 X 15
Other
- Level: Main
- Area: 96
- Dimensions: 12 X 8
Heating
- Central, Electric
Cooling
- Central Air, Ceiling Fan(s), Electric
Appliances
- Included: Dryer, Dishwasher, Electric Range, Disposal, Gas Water Heater, Ice Maker, Microwave, Refrigerator, Water Heater, Washer
- Laundry: Washer Hookup, Gas Dryer Hookup, Inside, Laundry Room
Features
- Bathtub, Closet Cabinetry, Dining Area, Separate/Formal Dining Room, Dual Sinks, Entrance Foyer, Eat-in Kitchen, Garden Tub/Roman Tub, High Ceilings, Main Level Primary, Pantry, Sitting Area in Primary, Split Bedrooms, Soaking Tub, Separate Shower, Walk-In Closet(s)
- Flooring: Laminate, Tile
- Windows: Blinds, Drapes, Rods, Sliding
- Has fireplace: Yes
- Fireplace features: Decorative, Electric
Interior area
- Total structure area: 2,084
- Total interior livable area: 1,513 sqft
Video & virtual tour
Property
Parking
- Total spaces: 2
- Parking features: Attached, Driveway, Garage, Garage Door Opener
- Attached garage spaces: 2
- Has uncovered spaces: Yes
Accessibility
- Accessibility features: None
Features
- Levels: One
- Stories: 1
- Patio & porch: Covered, Patio, Porch, Screened
- Exterior features: Outdoor Living Area, Porch, Room For Pool
- Pool features: Association, Heated
- Fencing: Back Yard,Fenced,Full
- Waterfront features: None
Lot
- Size: 6,316 Square Feet
- Features: Interior Lot, Landscaped, Sprinklers Automatic, Sprinkler System, < 1/4 Acre
Details
- Parcel number: 332395400350005
- Zoning: PUD
- Special conditions: Standard,Listed As-Is
Construction
Type & style
- Home type: SingleFamily
- Architectural style: Ranch
- Property subtype: Single Family Residence
Materials
- Block
- Foundation: Slab
- Roof: Shingle
Condition
- Resale
- New construction: No
- Year built: 2003
Details
- Builder model: Blue Jay
- Builder name: Kennedy Homes LLC
Utilities & green energy
- Electric: Circuit Breakers, Underground
- Sewer: Public Sewer
- Water: Public
- Utilities for property: Cable Connected, Electricity Connected, Natural Gas Connected, Phone Available, Sewer Connected, Underground Utilities, Water Connected
Community & HOA
Community
- Features: Home Owners Association, Gated, Property Manager On-Site, Street Lights, Sidewalks
- Security: Security Gate, Gated Community
- Subdivision: LAKEFOREST
HOA
- Has HOA: Yes
- Amenities included: Basketball Court, Clubhouse, Fitness Center, Maintenance Grounds, Gated, Management, Maintenance, Picnic Area, Playground, Pool, Sidewalks
- Services included: Common Areas, Cable TV, Maintenance Grounds, Recreation Facilities, Internet
- HOA fee: $815 quarterly
- HOA name: LAKE FOREST @ ST LUCIE WEST
- HOA phone: 772-878-1944
Location
- Region: Port Saint Lucie
Financial & listing details
- Price per square foot: $217/sqft
- Tax assessed value: $283,300
- Annual tax amount: $2,671
- Date on market: 7/20/2026
- Cumulative days on market: 7 days
- Listing terms: Cash,Conventional,FHA,VA Loan
- Electric utility on property: Yes
- Road surface type: Asphalt, Paved
Estimated market value
$318,200
$302,000 - $334,000
$2,667/mo
Price history
| Date | Event | Price |
|---|---|---|
| 7/20/2026 | Listed for sale | $329,000+99.4%$217/sqft |
Source:  BeachesMLS #B26054310 Report a problem BeachesMLS #B26054310 Report a problem | ||
| 4/17/2015 | Sold | $165,000+0.1%$109/sqft |
Source: BeachesMLS #R10098081 Report a problem | ||
| 12/28/2014 | Listed for sale | $164,900+22.1%$109/sqft |
Source: Lang Realty, Inc. #RX-10098081 Report a problem | ||
| 4/7/2013 | Listing removed | $1,150$1/sqft |
Source: Lang Realty, Inc #R3348021 Report a problem | ||
| 2/26/2013 | Listed for rent | $1,150$1/sqft |
Source: Lang Realty #R3348021 Report a problem | ||
| 4/12/2012 | Sold | $135,000-2.1%$89/sqft |
Source: BeachesMLS #R3266004 Report a problem | ||
| 3/12/2012 | Listed for sale | $137,900+25.5%$91/sqft |
Source: Lang Realty #R3266004 Report a problem | ||
| 6/25/2008 | Sold | $109,900-48.9%$73/sqft |
Source: Public Record Report a problem | ||
| 12/27/2004 | Sold | $214,900+57.2%$142/sqft |
Source: Public Record Report a problem | ||
| 7/1/2003 | Sold | $136,700$90/sqft |
Source: Public Record Report a problem | ||
Public tax history
| Year | Property taxes | Tax assessment |
|---|---|---|
| 2025 | $2,671 +1.9% | $131,902 +2.9% |
| 2024 | $2,621 +4.1% | $128,185 +3% |
| 2023 | $2,518 +1.8% | $124,452 +3% |
| 2022 | $2,473 +6% | $120,828 +3% |
| 2021 | $2,332 +0.2% | $117,309 +1.4% |
| 2020 | $2,328 | $115,690 +2.3% |
| 2019 | $2,328 +1.4% | $113,089 +1.9% |
| 2018 | $2,295 +213.8% | $110,981 -27.7% |
| 2017 | $731 -65.8% | $153,500 +9.9% |
| 2016 | $2,138 -49.8% | $139,700 +17.3% |
| 2015 | $4,261 +14.2% | $119,100 +13.5% |
| 2014 | $3,733 | $104,940 +10% |
| 2013 | -- | $95,400 +58.4% |
| 2012 | -- | $60,222 +3% |
| 2011 | -- | $58,468 +1.5% |
| 2010 | -- | $57,604 +2.7% |
| 2009 | -- | $56,090 -59.9% |
| 2008 | -- | $139,900 -12.6% |
| 2007 | -- | $160,157 +2.5% |
| 2006 | -- | $156,251 +3% |
| 2005 | -- | $151,700 +22.1% |
| 2004 | -- | $124,200 |
| 2003 | -- | -- |
| 2002 | -- | -- |
Find assessor info on the county website
Monthly payment
Est. payment
Payment breakdown
Explore the cost of this home by adjusting the details. Changes won't be saved.Climate risks
Neighborhood: St. Lucie West
Nearby schools
GreatSchools rating
- 5/10Northport K-8 SchoolGrades: PK-8Distance: 2.3 mi
- 3/10St. Lucie West Centennial High SchoolGrades: PK,9-12Distance: 0.3 mi
- 6/10Parkway Elementary SchoolGrades: PK-5Distance: 3.2 mi
- $293,6002 bd2 ba1.3k sqft479 SW Talquin Ln, Port Saint Lucie, FL 34986Off Market
- $290,0003 bd2 ba1.3k sqft475 SW Talquin Ln, Port Saint Lucie, FL 34986Sold
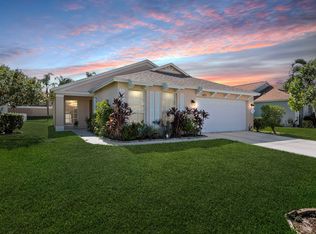
- $312,9003 bd2 ba1.4k sqft481 SW Talquin Ln, Port Saint Lucie, FL 34986Off Market
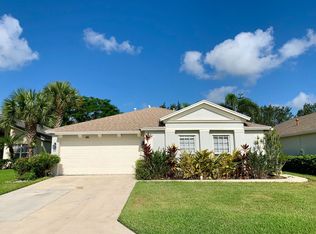
- $340,4003 bd2 ba1.4k sqft473 SW Talquin Ln, Port Saint Lucie, FL 34986Off Market

- $225,9003 bd2 ba1.8k sqft279 SW Sandy Way, Port Saint Lucie, FL 34986Off Market
- $183,4003 bd2 ba1.4k sqft283 SW Sandy Way, Port Saint Lucie, FL 34986Off Market
- $169,6002 bd2 ba1.3k sqft287 SW Sandy Way, Port Saint Lucie, FL 34986Off Market
- $231,4003 bd2 ba1.8k sqft275 SW Sandy Way, Port Saint Lucie, FL 34986Off Market
A local agent can set up tours, give advice and negotiate with sellers.
A local lender can help you make sure your offer is ready when you are.
Similar homes
- $345,0003 bd2 ba1.8k sqft350 SW Lake Forest Way, Port St Lucie, FL 34986For Sale
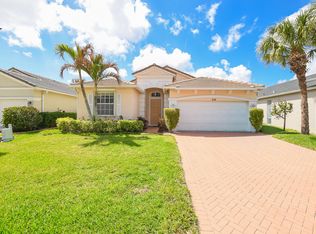
 MLS ID #R11169891, AnnMarie L Napolitano, Keller Williams Realty of PSL. BeachesMLS
 - $315,0002 bd2 ba1.3k sqft440 SW Talquin Lane, Port St Lucie, FL 34986For Sale
 MLS ID #B26057055, AnnMarie L Napolitano, Keller Williams Realty of PSL. BeachesMLS
 - $345,5003 bd2 ba1.5k sqftLakeforest Pointe, Port Saint Lucie, FL 34986For Sale

 MLS ID #A12059108, Crystal Moonilal, Compass Florida, LLC. MIAMI
 - $327,0003 bd2 ba1.3k sqft532 SW Indian Key Drive, Port St Lucie, FL 34986For Sale
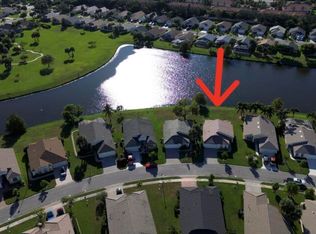 MLS ID #R11140248, Anna Melissa Lopez, LPT Realty, LLC. BeachesMLS
 - $299,9993 bd2 ba1.4k sqft538 SW Indian Key Drive, Port St Lucie, FL 34986For SaleMLS ID #B26016962, Glenn R. Krumenacker, RE/MAX Masterpiece Realty. BeachesMLS
- $360,0003 bd2 ba1.6k sqft536 SW Indian Key Drive, Port St Lucie, FL 34986For SaleMLS ID #B26006037, Sydni Nicole Zuccarelli, Paradise Real Estate Intl. BeachesMLS
- $315,0003 bd2 ba1.3k sqft636 SW EYERLY Avenue, Port St Lucie, FL 34983For SaleMLS ID #B26056591, Amy Baker, LYNQ Real Estate. BeachesMLS
- $350,0003 bd2 ba1.5k sqftLakeforest Pointe, Port Saint Lucie, FL 34986For SaleMLS ID #A12048601, Christian Hoheb, Compass Florida, LLC. MIAMI
- $365,0003 bd2 ba1.9k sqft535 SW Lake Manatee Way, Port St Lucie, FL 34986For SaleMLS ID #B26049092, Robert Abrams, RE/MAX Gold. BeachesMLS
- $315,0002 bd2 ba1.4k sqft854 SW Rocky Bayou Terrace, Port St Lucie, FL 34986For SaleMLS ID #B26028285, Baron Meyer, Paradise Homes Realty of the Treasure Coast. BeachesMLS
- $339,9003 bd2 ba1.5k sqft562 SW Saint Martins Cove, Port St Lucie, FL 34986For SaleMLS ID #B26033771, Debi A Jensen, Century 21 All Professional. BeachesMLS
- $344,9003 bd2 ba1.7k sqft414 SW Fairway Landing, Port St Lucie, FL 34986For SaleMLS ID #B26043209, Jennifer R Eggeling, RE/MAX Gold. BeachesMLS
- $435,9003 bd2 ba2.2k sqft716 SW Myakka River Trace, Port St Lucie, FL 34986For SaleMLS ID #B26054800, Jennifer Gilley Fleschner, Real Estate of Florida. BeachesMLS
- $375,0003 bd2 ba1.6k sqft441 SW Fairway Landing, Port St Lucie, FL 34986For SaleMLS ID #B26048819, Raffi Sariboyajian, 4% Listing Realty LLC. BeachesMLS
- $327,5002 bd2 ba1.5k sqft612 SW Indian Key Drive, Port St Lucie, FL 34986For SaleMLS ID #B26023592, Candace B. Kiernan, Lang Realty. BeachesMLS
- $344,9002 bd2 ba925 sqftPort St Lucie Section 28, Port Saint Lucie, FL 34983For SaleMLS ID #A12053864, Chad Chong, Lovely Living Realty. MIAMI
- $299,5003 bd2 ba1.4k sqft211 SW Deleon Springs Dr, Port Saint Lucie, FL 34986For Sale
 MLS ID #M20053772, Victoria Loyd, RE/MAX of Stuart. Martin County REALTORS® of the Treasure Coast (MCRTC)
 - $327,9003 bd2 ba1.9k sqft441 SW Todd Avenue, Port St Lucie, FL 34983For SaleMLS ID #B26050805, Audrey L Newell, Florida Caribbean Realty LLC. BeachesMLS
- $274,9002 bd2 ba1.2k sqft241 SW LAKE FOREST Way, Port St Lucie, FL 34986For SaleMLS ID #B26053744, John W Thayer, Archway Realty Inc. BeachesMLS
- $419,9003 bd2 ba1.8k sqft1507 SW Mockingbird Circle, Port St Lucie, FL 34986For SaleMLS ID #R11162404, Crystal Michelle Cardenas PA, Southern Key Realty. BeachesMLS
