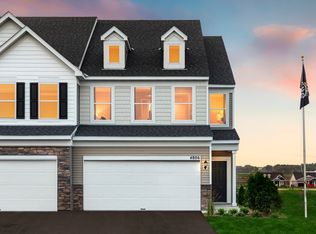
Estimated completion September-October. Now in it's final phase and nearing closeout, AirLake offers a rare opportunity to enjoy the Woodbury lifestyle at an attainable price. Located within the highly sought-after Woodbury school district, including East Ridge High School, the community combines thoughtfully designed Pulte homes with a peaceful setting near premier parks, pickleball court, playgrounds, and miles of trails. Now in its final phase, AirLake is one of the last chances to own a new home in this desirable location — delivering both elevated living and lasting value in a community buyers are proud to call home.
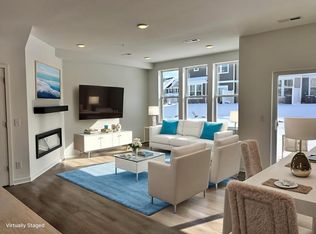
Welcome to the Ashton with SUNROOM floorplan featuring an inviting, open-concept kitchen and living space, perfect for entertaining. Enjoy the sleek white cabinets, gorgeous quartz countertops, and a spacious island. Relax in the gathering room in front of the fireplace, where three large windows along the back wall fill the space with natural light, creating a warm and inviting atmosphere. The upper level offers three bedrooms, including two with walk-in closets, as well as two full bathrooms and a separate laundry.
Pending
Price cut: $5K (6/20)
$409,990
4771 Airlake Dr, Woodbury, MN 55129
3beds
1,983sqft
(TH) Side x Side
Built in 2026
1,742 Square Feet Lot
$384,400 Zestimate®
$207/sqft
$269/mo HOA
What's special
- 70 days
- 2
- 0
Zillow last checked:
Listing updated:
Listed by:
Brian Mark Melody 612-964-5130,
Pulte Homes Of Minnesota, LLC
Source: NorthstarMLS as distributed by MLS GRID,MLS#: 7096535
Facts & features
Interior
Bedrooms & bathrooms
- Bedrooms: 3
- Bathrooms: 3
- Full bathrooms: 2
- 1/2 bathrooms: 1
Bedroom
- Level: Upper
- Area: 210 Square Feet
- Dimensions: 14x15
Bedroom 2
- Level: Upper
- Area: 121 Square Feet
- Dimensions: 11x11
Bedroom 3
- Level: Upper
- Area: 110 Square Feet
- Dimensions: 11x10
Family room
- Level: Main
- Area: 182 Square Feet
- Dimensions: 13x14
Informal dining room
- Level: Main
- Area: 130 Square Feet
- Dimensions: 10x13
Kitchen
- Level: Main
- Area: 154 Square Feet
- Dimensions: 14x11
Laundry
- Level: Upper
- Area: 42 Square Feet
- Dimensions: 6x7
Mud room
- Level: Main
- Area: 30 Square Feet
- Dimensions: 6x5
Sun room
- Level: Main
- Area: 106 Square Feet
- Dimensions: 10x10.6
Heating
- Forced Air
Cooling
- Central Air
Appliances
- Included: Air-To-Air Exchanger, Dishwasher, Disposal, Dryer, Electric Water Heater, ENERGY STAR Qualified Appliances, Exhaust Fan, Microwave, Range, Refrigerator, Stainless Steel Appliance(s), Washer
- Laundry: Electric Dryer Hookup, Laundry Room, Upper Level, Washer Hookup
Features
- Basement: None
- Number of fireplaces: 1
- Fireplace features: Electric, Family Room
Interior area
- Total structure area: 1,983
- Total interior livable area: 1,983 sqft
- Finished area above ground: 1,983
- Finished area below ground: 0
Property
Parking
- Total spaces: 2
- Parking features: Attached, Asphalt, Garage Door Opener, Insulated Garage
- Attached garage spaces: 2
- Has uncovered spaces: Yes
Accessibility
- Accessibility features: None
Features
- Levels: Two
- Stories: 2
- Patio & porch: Patio
Lot
- Size: 1,742 Square Feet
- Dimensions: 24 x 74
- Features: Sod Included in Price, Tree Coverage - Light
Details
- Foundation area: 915
- Parcel number: 2602821340211
- Zoning description: Residential-Multi-Family
Construction
Type & style
- Home type: Townhouse
- Property subtype: (TH) Side x Side
- Attached to another structure: Yes
Materials
- Roof: Age 8 Years or Less,Asphalt,Pitched
Condition
- New construction: Yes
- Year built: 2026
Details
- Builder name: PULTE HOMES
Utilities & green energy
- Electric: 150 Amp Service
- Gas: Natural Gas
- Sewer: City Sewer/Connected
- Water: City Water/Connected
Community & HOA
Community
- Subdivision: AirLake
HOA
- Has HOA: Yes
- Amenities included: In-Ground Sprinkler System
- Services included: Lawn Care, Professional Mgmt, Sanitation, Snow Removal
- HOA fee: $269 monthly
- HOA name: First Service Residential
- HOA phone: 952-277-2716
Location
- Region: Woodbury
Financial & listing details
- Price per square foot: $207/sqft
- Tax assessed value: $100,000
- Annual tax amount: $1,509
- Date on market: 6/20/2026
- Cumulative days on market: 43 days
- Road surface type: Paved
Estimated market value
$384,400
$365,000 - $407,000
$3,218/mo
Price history
| Date | Event | Price |
|---|---|---|
| 6/30/2026 | Pending sale | $409,990$207/sqft |
Source:  NorthstarMLS as distributed by MLS GRID #7096535 Report a problem NorthstarMLS as distributed by MLS GRID #7096535 Report a problem | ||
| 6/20/2026 | Price change | $409,990-1.2%$207/sqft |
Source: NorthstarMLS as distributed by MLS GRID #7096535 Report a problem | ||
| 6/15/2026 | Listed for sale | $414,990$209/sqft |
Source:  Pulte Report a problem Pulte Report a problem | ||
Public tax history
| Year | Property taxes | Tax assessment |
|---|---|---|
| 2025 | $1,152 +71.4% | $76,800 +66.2% |
| 2024 | $672 +108.7% | $46,200 +100% |
| 2023 | $322 | $23,100 |
Find assessor info on the county website
Monthly payment
Est. payment
Payment breakdown
Explore the cost of this home by adjusting the details. Changes won't be saved.Climate risks
Neighborhood: 55129

Similar homes
- $399,9903 bd3 ba1.9k sqft4785 Airlake Dr, Woodbury, MN 55129New Construction

 NorthstarMLS as distributed by MLS GRID
 - $369,9903 bd3 ba1.8k sqft4791 Airlake Dr, Woodbury, MN 55129New Construction
 NorthstarMLS as distributed by MLS GRID
 - $400,0003 bd3 ba1.9k sqft11255 Crestbury Dr, Woodbury, MN 55129For Sale
 MLS ID #7123558, Sheri Wessel, Keller Williams Premier Realty. NorthstarMLS as distributed by MLS GRID
 - $379,9003 bd3 ba1.9k sqft11276 Crestbury Dr, Woodbury, MN 55129For Sale
 MLS ID #7081266, Brent Bartel, Counselor Realty, Inc.. NorthstarMLS as distributed by MLS GRID
 - $582,9903 bd3 ba2.3k sqft4621 Island Park Dr, Woodbury, MN 55129For SaleMLS ID #7128207, Brian Mark Melody, Pulte Homes Of Minnesota, LLC. NorthstarMLS as distributed by MLS GRID
- $384,9003 bd3 ba1.9k sqft6708 Jorgensen Ave S, Cottage Grove, MN 55016New ConstructionMLS ID #7092449, Thomas M Moriarty, LivingLocal Realty. NorthstarMLS as distributed by MLS GRID
- $384,9904 bd3 ba2k sqft6285 Ivywood Ave S, Cottage Grove, MN 55016New ConstructionNorthstarMLS as distributed by MLS GRID
- $599,9904 bd3 ba2.6k sqft4596 Island Park Bay, Woodbury, MN 55129New ConstructionNorthstarMLS as distributed by MLS GRID
- $369,9003 bd3 ba1.9k sqft6722 Jorgensen Ave S, Cottage Grove, MN 55016New ConstructionMLS ID #7097521, Thomas M Moriarty, LivingLocal Realty. NorthstarMLS as distributed by MLS GRID
- $389,0513 bd3 ba1.9k sqft6716 Jorgensen Ave S, Cottage Grove, MN 55016New ConstructionMLS ID #7060921, Thomas M Moriarty, LivingLocal Realty. NorthstarMLS as distributed by MLS GRID
- $386,9853 bd3 ba1.7k sqft4046 Hayward Ave N, Oakdale, MN 55128New ConstructionNorthstarMLS as distributed by MLS GRID
- $357,9903 bd3 ba1.8k sqft6297 Ivywood Ave S, Cottage Grove, MN 55016New ConstructionNorthstarMLS as distributed by MLS GRID
- $594,7354 bd3 ba2.4k sqft8933 Periwinkle Blvd, Woodbury, MN 55129New ConstructionMLS ID #7126636, Lennar Minnesota, Lennar Sales Corp. NorthstarMLS as distributed by MLS GRID
- $379,9853 bd3 ba1.7k sqft4054 Hayward Ave N, Oakdale, MN 55128New ConstructionNorthstarMLS as distributed by MLS GRID
- $399,9903 bd3 ba1.8k sqft14920 Avondale Vw, Rosemount, MN 55068New ConstructionNorthstarMLS as distributed by MLS GRID
- $436,9904 bd3 ba2.1k sqft10430 Hadley Ave S, Cottage Grove, MN 55016For SaleMLS ID #7089724, Cheryl A Mourning, Pulte Homes Of Minnesota, LLC. NorthstarMLS as distributed by MLS GRID
- $474,9904 bd3 ba2.5k sqft7413 103rd St S, Cottage Grove, MN 55016New ConstructionMLS ID #7133318, Cheryl A Mourning, Pulte Homes Of Minnesota, LLC. NorthstarMLS as distributed by MLS GRID
- $464,9003 bd3 ba1.6k sqft6363 16th Ave S, Richfield, MN 55423For SaleMLS ID #7052876, The Greater MSP Homes Team, RE/MAX Results. NorthstarMLS as distributed by MLS GRID
