Welcome to "The Duns" This is a forever home in a perfect neighbourhood close to everything! Kids and families everywhere, walk to elementary, high school and the Village! This home shows like new with nothing to do but move in and enjoy. 4 BR up & office/5th bedroom down with a full bathroom on the main. 9 foot ceilings throughout up to 17 ft in the living room. Efficient in-floor radiant heat throughout. Organizers in all closets, soaker tubs, stone gas fireplace, built-in storage, a full laundry room w/sink & ample pantry space. The reputable builder's pride in quality construction really shines through in this well appointed home. Freshly painted Hardiplank exterior, low maintenance yard, EV charger. New Bosch Induction range & D/W + laundry team. This won't last, book your showing!
For sale
C$1,948,800
4771 Duncliffe Rd, Richmond, BC V7E 3N2
5beds
2,211sqft
Single Family Residence
Built in 2013
3,484 Square Feet Lot
$-- Zestimate®
C$881/sqft
C$-- HOA
What's special
Organizers in all closetsSoaker tubsStone gas fireplaceBuilt-in storageAmple pantry spaceFreshly painted hardiplank exteriorLow maintenance yard
- 12 days
- 36
- 4
Zillow last checked:
Listing updated:
Listed by:
Joe Preswick PREC*,
RE/MAX Westcoast Brokerage
Source: Greater Vancouver REALTORS®,MLS®#: R3170176 Originating MLS®#: Greater Vancouver
Originating MLS®#: Greater VancouverFacts & features
Interior
Bedrooms & bathrooms
- Bedrooms: 5
- Bathrooms: 3
- Full bathrooms: 3
Heating
- Natural Gas, Radiant
Appliances
- Included: Washer/Dryer, Dishwasher, Refrigerator, Stove
Features
- Windows: Window Coverings
- Basement: None
- Number of fireplaces: 1
- Fireplace features: Gas
Interior area
- Total structure area: 2,211
- Total interior livable area: 2,211 sqft
Video & virtual tour
Property
Parking
- Total spaces: 4
- Parking features: Garage, Open, Front Access, Paver Block, Garage Door Opener
- Garage spaces: 2
- Has uncovered spaces: Yes
Features
- Levels: Two
- Stories: 2
- Exterior features: Private Yard
- Frontage length: 31.42
Lot
- Size: 3,484 Square Feet
- Dimensions: 31.42 x
- Features: Central Location, Near Golf Course, Marina Nearby, Recreation Nearby
Construction
Type & style
- Home type: SingleFamily
- Property subtype: Single Family Residence
Condition
- Year built: 2013
Community & HOA
Community
- Features: Near Shopping
- Subdivision: the Duns
HOA
- Has HOA: No
Location
- Region: Richmond
Financial & listing details
- Price per square foot: C$881/sqft
- Annual tax amount: C$6,307
- Date on market: 9/29/2026
- Ownership: Freehold NonStrata
Price history
Price history is unavailable.
Public tax history
Tax history is unavailable.
Climate risks
Neighborhood: Steveston


Similar homes
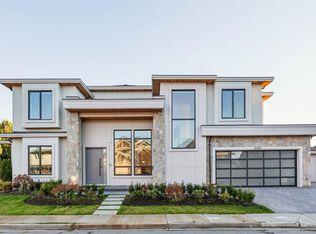
- C$1,956,0005 bd3 ba2.8k sqft12051 Imperial Dr, Richmond, BC V7E 6J5For Sale
 MLS ID #R3148592, Austin Kay, RE/MAX Austin Kay Realty Brokerage. Greater Vancouver REALTORS®
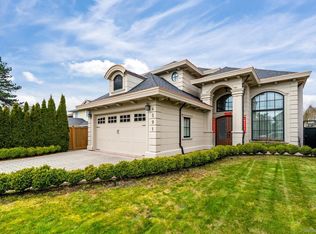
 - C$1,698,0004 bd3 ba2.4k sqft3515 Richmond St, Richmond, BC V7E 2W2For Sale
 MLS ID #R3173957, Margaret Song PREC*, Macdonald Realty Westmar Brokerage. Greater Vancouver REALTORS®
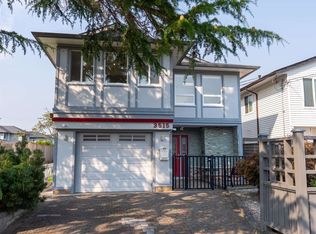
 - C$1,999,0006 bd6 ba3.1k sqft4808 Bonavista Dr, Richmond, BC V7E 4K4For Sale
 MLS ID #R3163418, Tracy Niu PREC*, Nu Stream Realty Inc. Brokerage. Greater Vancouver REALTORS®
 - C$1,798,0005 bd3 ba2.4k sqft12268 Imperial Dr, Richmond, BC V7E 6J6For Sale
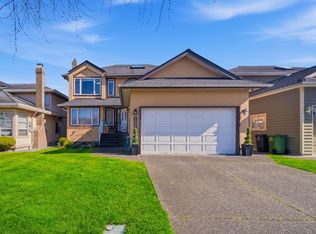 MLS ID #R3158178, Blake Cao PREC*, Sutton Group - 1st West Realty Brokerage. Greater Vancouver REALTORS®
